
105 Johnson Street, Quincy, FL 32351
Local realty services provided by:Better Homes and Gardens Real Estate Florida 1st
105 Johnson Street,Quincy, FL 32351
$145,000
- 3 Beds
- 1 Baths
- 940 sq. ft.
- Single family
- Active
Listed by: jordan rosier
Office: superior realty group llc.
MLS#:403766
Source:FL_TBR
Price summary
- Price:$145,000
- Price per sq. ft.:$154.26
About this home
FULLY RENOVATED & MOVE-IN READY! This updated 3-bedroom, 1-bath home offers a fresh, modern feel with major improvements already taken care of. Please note: two of the three rooms being used as bedrooms do not have closets. Featuring a NEW ROOF (2026), NEW A/C, and water heater (2024), this home is ready for its next owner with less to worry about after move-in. The renovated interior makes it a great option for a first-time buyer, anyone looking for an affordable move-in-ready home, or an investor seeking a turnkey addition to their portfolio. Conveniently located in Quincy with easy access to local shopping, dining, and everyday necessities. Whether you’re looking for your next home or investment opportunity, 105 E Johnson St is one you’ll want to see.
Contact an agent
Home facts
- Year built:1935
- Subdivision & Development:-
- Listing ID #:403766
- Added:52 day(s) ago
- Updated:October 08, 2026 at 04:05 PM
Rooms and interior
- Bedrooms:3
- Total bathrooms:1
- Full bathrooms:1
- Flooring:Plank, Vinyl
- Kitchen Description:Oven, Pantry, Refrigerator, Stove
- Living area:940 sq. ft.
Heating and cooling
- Cooling:Central Air, Electric
- Heating:Central, Electric
- Central air:Yes
Structure and exterior
- Year built:1935
- Building area:940 sq. ft.
- Lot area:0.1 Acres
- Architectural Style:Traditional
- Construction Materials:Vinyl Siding
- Levels:1 Story
Schools
- High school:Gadsden County High School
- Middle school:Shanks Middle School (Gadsden)
- Elementary school:Gadsden County Schools
Finances and disclosures
- Price:$145,000
- Price per sq. ft.:$154.26
- Tax amount:$252
Features and amenities
- Amenities:Walk-In Closets
Parking
- Parking description:On Street
New listings near 105 Johnson Street
- New
 $252,000Active36 Acres
Old Federal Road, QUINCY, FL 32351
MLS# TB8540386Listed by: CHARLES RUTENBERG REALTY INC - New
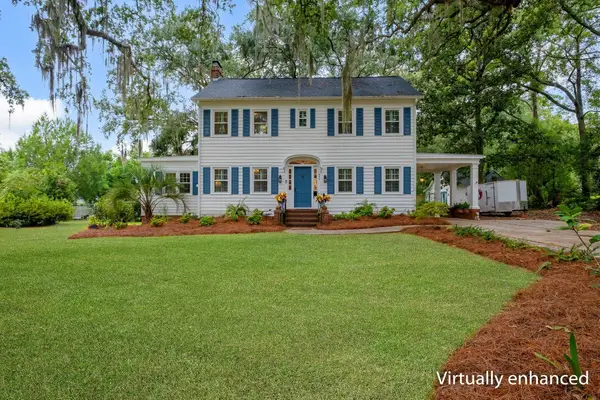 $399,999Active4 beds 3 baths3,015 sq. ft.
404 N 9th Street, Quincy, FL 32351
MLS# 405628Listed by: XCELLENCE - New
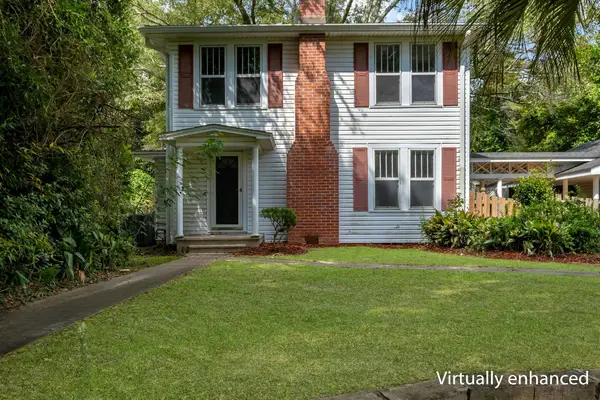 $244,900Active3 beds 2 baths1,626 sq. ft.
816 W King Street, Quincy, FL 32351
MLS# 405622Listed by: 1ST CHOICE REAL ESTATE SERVICE - New
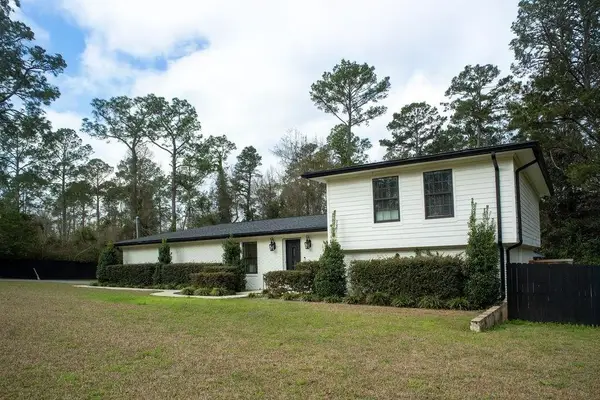 $479,900Active4 beds 5 baths2,680 sq. ft.
1221 Attapulgus Highway, Quincy, FL 32352
MLS# 405598Listed by: XCELLENCE - New
 $45,000Active0.58 Acres
217 Elise Drive, Tallahassee, FL 32351
MLS# 405589Listed by: REALTY ONE GROUP NEXT GEN - New
 $389,000Active4 beds 4 baths3,228 sq. ft.
517 Highland Avenue, Quincy, FL 32351
MLS# 405510Listed by: XCELLENCE - New
 $115,000Active3 beds 2 baths1,626 sq. ft.
22 Pittman Street, Quincy, FL 32351
MLS# 405492Listed by: KELLER WILLIAMS TOWN & COUNTRY - New
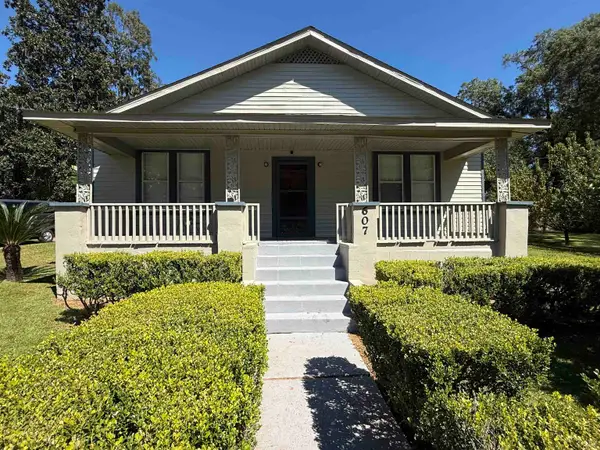 $195,000Active4 beds 2 baths1,578 sq. ft.
607 N Adams Street, Quincy, FL 32351
MLS# 405419Listed by: ANCHOR REALTY OF ST. GEORGE IS  $275,000Active3 beds 2 baths1,184 sq. ft.
657 S Key Street, Quincy, FL 32351
MLS# 405252Listed by: SUPERIOR REALTY GROUP LLC $275,900Active3 beds 2 baths1,300 sq. ft.
580 Cooper Street, Quincy, FL 32351
MLS# 405254Listed by: SUPERIOR REALTY GROUP LLC


Protect your home and budget from life's surprises with an Assurant Home Warranty, backed by a partner that supports you through every step of homeownership. Explore Plans.
© 2026 Better Homes and Gardens Real Estate LLC. An Anywhere Real Estate company. All rights reserved. Better Homes and Gardens® Real Estate is a registered trademark owned by Meredith Operations Corporation, licensed to Better Homes and Gardens Real Estate LLC and used with permission. Better Homes and Gardens Real Estate LLC fully supports the principles of the Fair Housing Act and the Equal Opportunity Act. Listing information is deemed reliable but is not guaranteed accurate.
Each office is independently owned and operated.
Any services or products provided by third parties are not provided by, affiliated with or related to Better Homes and Gardens Real Estate LLC, or its affiliated companies.