
145 Magnolia Glen Road, Quincy, FL 32352
Local realty services provided by:Better Homes and Gardens Real Estate Florida 1st
145 Magnolia Glen Road,Quincy, FL 32352
$465,000
- 3 Beds
- 2 Baths
- 2,030 sq. ft.
- Single family
- Active
Listed by: kyle footman, latasha murray
Office: coldwell banker hartung
MLS#:402073
Source:FL_TBR
Price summary
- Price:$465,000
- Price per sq. ft.:$229.06
About this home
Welcome home to this custom-built new construction home where quality craftsmanship, thoughtful design, and peaceful living come together. Featuring 3 bedrooms, 2 bathrooms, and a spacious split floor plan, this home was designed to make everyday living and entertaining effortless. From the moment you step inside, you'll appreciate the premium finishes, open living spaces, and seamless flow into the beautifully designed kitchen. The oversized primary suite offers a private retreat after a long day, complete with a spa-inspired bathroom featuring a soaking tub, walk-in shower, and an expansive walk-in closet. An attached two-car garage adds everyday convenience, while the functional layout provides the space today's buyers are looking for. Step outside and enjoy your own private oasis. Situated on a large lot in a small, well-kept community, you'll have plenty of room to entertain, let pets roam, or store your RV, ATV, trailers, or other recreational vehicles without sacrificing space. Enjoy the peace and privacy of country living while remaining just a short 30-minute drive from Tallahassee. To make homeownership even more affordable, the builder is offering seller concessions toward a rate buydown and/or closing costs when using their preferred lender. This is a rare opportunity to own a custom home that delivers the perfect balance of comfort, functionality, and value....
Contact an agent
Home facts
- Year built:2025
- Listing ID #:402073
- Added:1 day(s) ago
- Updated:July 06, 2026 at 06:05 PM
Rooms and interior
- Bedrooms:3
- Total bathrooms:2
- Full bathrooms:2
- Flooring:Plank, Tile, Vinyl
- Kitchen Description:Dishwasher, Microwave, Oven, Pantry, Range, Refrigerator
- Bedroom Description:Split Bedrooms
- Living area:2,030 sq. ft.
Heating and cooling
- Cooling:Ceiling Fans, Central Air, Electric
- Heating:Central, Electric, Fireplaces
- Central air:Yes
Structure and exterior
- Year built:2025
- Building area:2,030 sq. ft.
- Lot area:0.63 Acres
- Architectural Style:Ranch
- Construction Materials:Fiber Cement
- Exterior Features:Covered, Porch
- Foundation Description:Slab
- Levels:1 Story
Schools
- High school:Gadsden County High School
- Middle school:Shanks Middle School (Gadsden)
- Elementary school:Stewart Elementary (Gadsden)
Utilities
- Sewer:Septic Tank
Finances and disclosures
- Price:$465,000
- Price per sq. ft.:$229.06
Features and amenities
- Amenities:Entrance Foyer, High Ceilings, Tray Ceilings, Vaulted Ceilings, Walk-In Closets
Parking
- Parking description:Garage, Two Car Garage
- Garage:Yes
- Garage spaces:2
New listings near 145 Magnolia Glen Road
- New
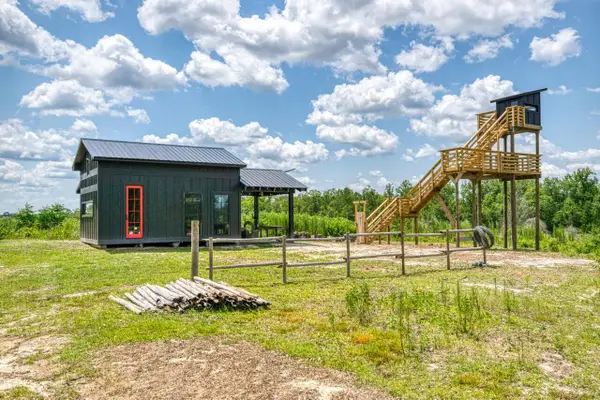 $282,500Active20.1 Acres
3765 Glory Road, Quincy, FL 32352
MLS# 402042Listed by: BEYCOME OF FLORIDA LLC - New
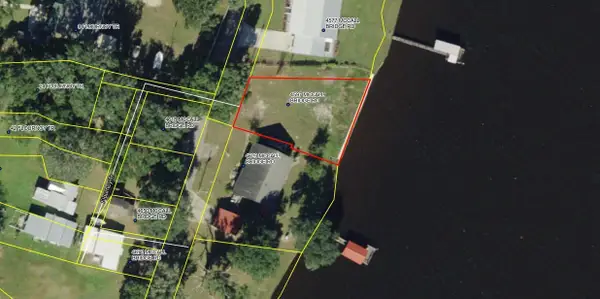 $225,000Active0.28 Acres
4597 Mccall Bridge Road, Quincy, FL 32351
MLS# 401895Listed by: THOMAS LYNNE REALTY GROUP, LLC - New
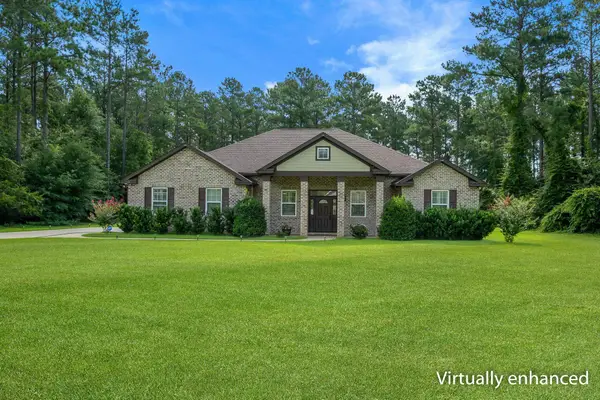 $485,000Active4 beds 3 baths2,481 sq. ft.
115 Oak Grove Lane, Quincy, FL 32351
MLS# 401862Listed by: SUPERIOR REALTY GROUP LLC - New
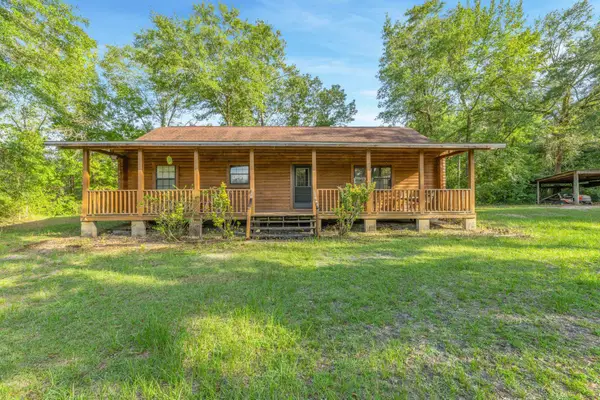 $300,000Active2 beds 2 baths1,344 sq. ft.
1495 Juniper Creek Road, Quincy, FL 32351
MLS# 401752Listed by: ARMOR REALTY, INC  $515,000Active4 beds 3 baths2,535 sq. ft.
3015 Cooks Landing Road, Quincy, FL 32351
MLS# 401715Listed by: MATTOX REALTY, INC $325,000Active3 beds 3 baths3,268 sq. ft.
1734 W King Street, Quincy, FL 32351
MLS# 401443Listed by: HUM REAL ESTATE $52,000Active3 beds 1 baths870 sq. ft.
203 S 9th Street, Quincy, FL 32351
MLS# 401596Listed by: HINSON REALTY $239,000Active1 beds 1 baths684 sq. ft.
44 Flournoy Trail, Quincy, FL 32351
MLS# 401515Listed by: THOMAS LYNNE REALTY GROUP, LLC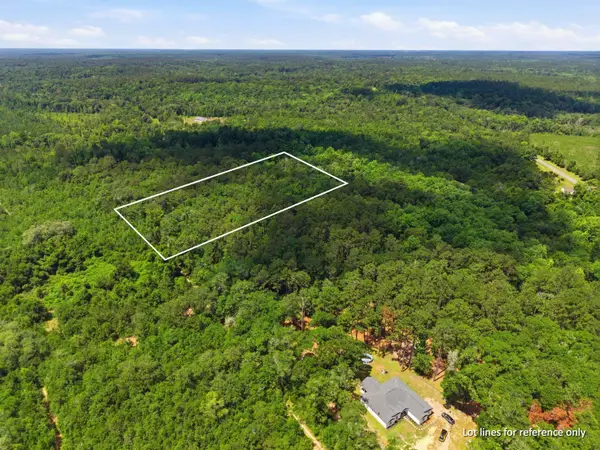 $64,000Active6.59 Acres
High Bridge Road, Quincy, FL 32351
MLS# 401483Listed by: KELLER WILLIAMS TOWN & COUNTRY


Protect your home and budget from life's surprises with an Assurant Home Warranty, backed by a partner that supports you through every step of homeownership. Explore Plans.
© 2026 Better Homes and Gardens Real Estate LLC. An Anywhere Real Estate company. All rights reserved. Better Homes and Gardens® Real Estate is a registered trademark owned by Meredith Operations Corporation, licensed to Better Homes and Gardens Real Estate LLC and used with permission. Better Homes and Gardens Real Estate LLC fully supports the principles of the Fair Housing Act and the Equal Opportunity Act. Listing information is deemed reliable but is not guaranteed accurate.
Each office is independently owned and operated.
Any services or products provided by third parties are not provided by, affiliated with or related to Better Homes and Gardens Real Estate LLC, or its affiliated companies.