
237 E Washington Street, Quincy, FL 32351
Local realty services provided by:Better Homes and Gardens Real Estate Florida 1st
Listed by: danielle andrews
Office: realty one group next gen
MLS#:406034
Source:FL_TBR
Price summary
- Price:$265,000
- Price per sq. ft.:$123.6
About this home
Fall in love with the charm and possibilities of historic Quincy! Welcome to 237 E Washington Street, a beautifully maintained 3-bedroom, 2-bath property offering timeless character, inviting spaces, and incredible versatility. For many years, this distinctive property served as a law office, adding to its rich history and showcasing its potential for both residential living and professional use. Inside, you'll find a welcoming layout featuring a delightful sunroom, flexible bonus space ideal for a home office or study, and a one-car garage. Pride of ownership is evident throughout, and buyers will appreciate the added peace of mind of clean 2026 four-point and wind mitigation inspection reports, along with the sellers' current reasonably priced homeowners' insurance. Whether you're envisioning a charming residence, professional office, or another permitted use, this historic gem offers an exciting opportunity to make it your own. Conveniently situated in the heart of Quincy, this is more than just a property, it's a piece of local history ready for its next chapter! Buyer to verify zoning and permitted uses....
Contact an agent
Home facts
- Year built:1935
- Subdivision & Development:Historic Quincy
- Listing ID #:406034
- Added:1 day(s) ago
- Updated:October 16, 2026 at 04:45 AM
Rooms and interior
- Bedrooms:3
- Total bathrooms:2
- Full bathrooms:2
- Flooring:Hardwood
- Kitchen Description:Dishwasher, Oven, Pantry, Range, Refrigerator
- Living area:2,144 sq. ft.
Heating and cooling
- Cooling:Central Air, Electric
- Heating:Wood
- Central air:Yes
Structure and exterior
- Year built:1935
- Building area:2,144 sq. ft.
- Lot area:0.14 Acres
- Architectural Style:Traditional
- Construction Materials:Fiber Cement
- Exterior Features:Deck, Porch, Screened
- Levels:2 Story
Schools
- High school:Gadsden County High School
- Middle school:West Gadsden Middle School
- Elementary school:Stewart Elementary (Gadsden)
Utilities
- Sewer:Public Sewer
Finances and disclosures
- Price:$265,000
- Price per sq. ft.:$123.6
Features and amenities
- Amenities:High Ceilings
Parking
- Parking description:Driveway, Garage, One Car Garage
- Garage:Yes
- Garage spaces:1
New listings near 237 E Washington Street
- New
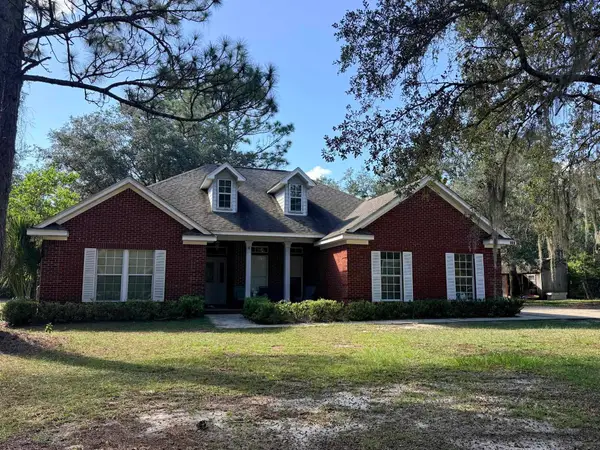 $324,900Active4 beds 3 baths1,805 sq. ft.
110 Wild Blueberry Lane, Quincy, FL 32351
MLS# 405676Listed by: KELLER WILLIAMS TOWN & COUNTRY - New
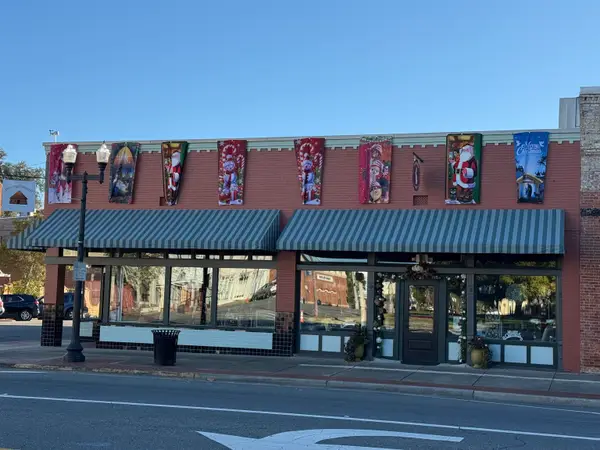 $750,000Active-- beds -- baths6,000 sq. ft.
107 E Washington Street, Quincy, FL 32351
MLS# 405917Listed by: SVN/SOUTHLAND CO - New
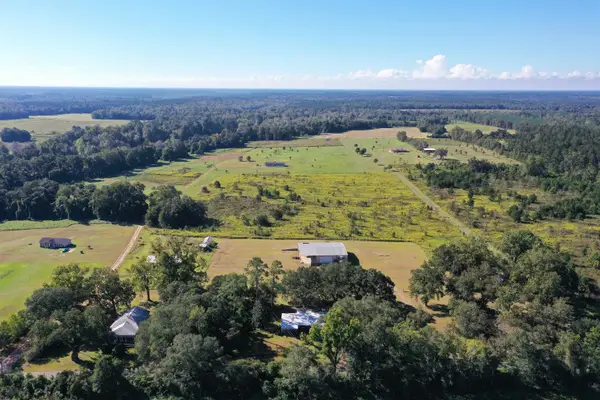 $575,000Active4 beds 2 baths3,146 sq. ft.
258 Harbin Road, Quincy, FL 32351
MLS# 405830Listed by: THOMAS LYNNE REALTY GROUP, LLC - New
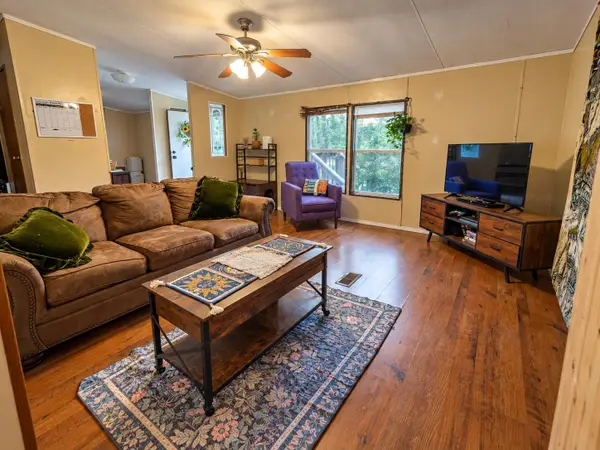 $174,900Active3 beds 2 baths1,728 sq. ft.
218 Talquin Oaks Lane, Quincy, FL 32351
MLS# 405807Listed by: KELLER WILLIAMS TOWN & COUNTRY - New
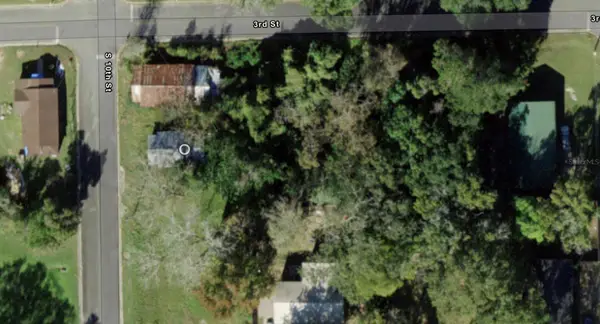 $27,500Active3 beds 1 baths1,728 sq. ft.
525 S 10th Street, QUINCY, FL 32351
MLS# O6448421Listed by: PARALLEL REALTY LLC - New
 $252,000Active36 Acres
Old Federal Road, QUINCY, FL 32351
MLS# TB8540386Listed by: CHARLES RUTENBERG REALTY INC 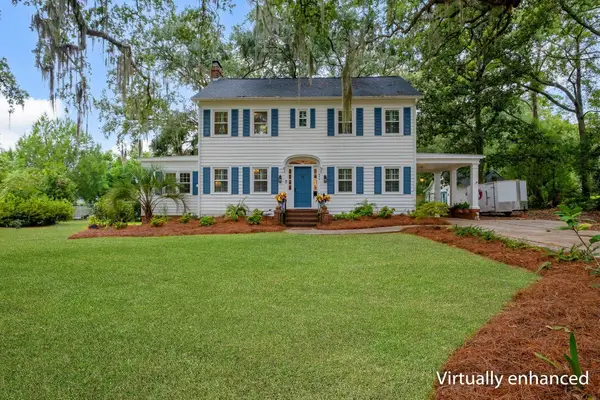 $399,999Active4 beds 3 baths3,015 sq. ft.
404 N 9th Street, Quincy, FL 32351
MLS# 405628Listed by: XCELLENCE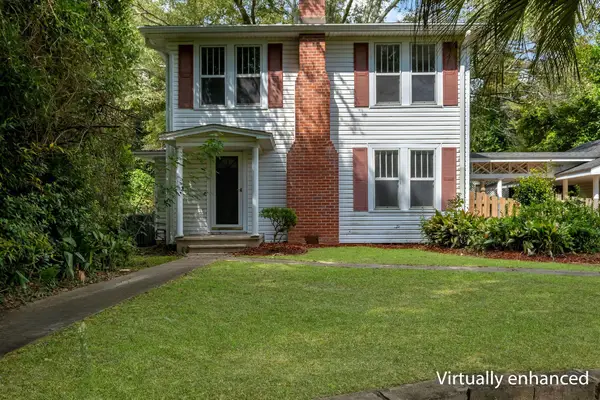 $244,900Active3 beds 2 baths1,626 sq. ft.
816 W King Street, Quincy, FL 32351
MLS# 405622Listed by: 1ST CHOICE REAL ESTATE SERVICE $45,000Active0.58 Acres
217 Elise Drive, Tallahassee, FL 32351
MLS# 405589Listed by: REALTY ONE GROUP NEXT GEN


Protect your home and budget from life's surprises with an Assurant Home Warranty, backed by a partner that supports you through every step of homeownership. Explore Plans.
© 2026 Better Homes and Gardens Real Estate LLC. An Anywhere Real Estate company. All rights reserved. Better Homes and Gardens® Real Estate is a registered trademark owned by Meredith Operations Corporation, licensed to Better Homes and Gardens Real Estate LLC and used with permission. Better Homes and Gardens Real Estate LLC fully supports the principles of the Fair Housing Act and the Equal Opportunity Act. Listing information is deemed reliable but is not guaranteed accurate.
Each office is independently owned and operated.
Any services or products provided by third parties are not provided by, affiliated with or related to Better Homes and Gardens Real Estate LLC, or its affiliated companies.