
336 N Jackson Street, Quincy, FL 32351
Local realty services provided by:Better Homes and Gardens Real Estate Florida 1st
Listed by: lindsay elliott
Office: hill spooner & elliott inc
MLS#:394681
Source:FL_TBR
Price summary
- Price:$585,000
- Price per sq. ft.:$137.26
About this home
Beautifully preserved 1904 home in the Quincy Historic District, where timeless character meets a remarkably flexible floor plan. Original details include operational transoms, antique glass windows, built-ins, and abundant storage. The charming kitchen features a walk-in pantry, while the connected in-law apartment offers a downstairs bedroom with private bath, second kitchen, and access to its own screened porch, ideal for guests, extended family, or multigenerational living. A welcoming foyer with built-in bookcases leads to the living and formal dining rooms, with flexibility to reimagine the space as a more open family room or downstairs study. Upstairs, the primary bedroom includes an adjoining sitting room that could serve as a walk-in closet, nursery, office, or additional bedroom. Another bedroom connects through a Jack-and-Jill bath to a study with closet storage, while a light-filled recreation room opens to a second-story porch. Additional features include a sunroom with laundry, custom outdoor fireplace, patio and deck, plus an insulated detached workshop with power and water. Full of historic charm and versatile living spaces, this one-of-a-kind home offers room to adapt for a variety of needs....
Contact an agent
Home facts
- Year built:1904
- Subdivision & Development:Historic District
- Listing ID #:394681
- Added:236 day(s) ago
- Updated:September 01, 2026 at 08:50 PM
Rooms and interior
- Bedrooms:4
- Total bathrooms:4
- Full bathrooms:3
- Half bathrooms:1
- Flooring:Carpet, Hardwood, Tile
- Kitchen Description:Dishwasher, Disposal, Ice Maker, Microwave, Oven, Pantry, Range, Refrigerator
- Living area:4,262 sq. ft.
Heating and cooling
- Cooling:Ceiling Fans, Central Air, Electric
- Heating:Heat Pump, Natural Gas
- Central air:Yes
Structure and exterior
- Year built:1904
- Building area:4,262 sq. ft.
- Lot area:0.64 Acres
- Architectural Style:Victorian
- Construction Materials:Wood Siding
- Exterior Features:Covered, Deck, Fully Fenced, Porch, Screened
- Levels:2 Story
Schools
- High school:Gadsden County High School
- Middle school:Shanks Middle School (Gadsden)
- Elementary school:Gadsden Elementary Magnet School
Finances and disclosures
- Price:$585,000
- Price per sq. ft.:$137.26
Features and amenities
- Laundry features:Dryer, Washer
- Amenities:Entrance Foyer, High Ceilings, Walk-In Closets
Parking
- Parking description:Driveway
New listings near 336 N Jackson Street
- New
 $1,300,000Active2 beds 2 baths1,134 sq. ft.
26070 Blue Star Highway, Quincy, FL 32351
MLS# 404383Listed by: ENGEL & VLKERS TALLAHASSEE - New
 $199,900Active3 beds 1 baths1,913 sq. ft.
820 Hillcrest Avenue, Quincy, FL 32351
MLS# 404316Listed by: XCELLENCE - New
 $80,000Active3 beds 4 baths1,188 sq. ft.
1130 Augustine Road, Quincy, FL 32351
MLS# 404313Listed by: COLDWELL BANKER HARTUNG - New
 $310,000Active5 beds 3 baths2,464 sq. ft.
747 Old Federal Road, Quincy, FL 32351
MLS# 404308Listed by: BROGER REAL ESTATE SERVICES - New
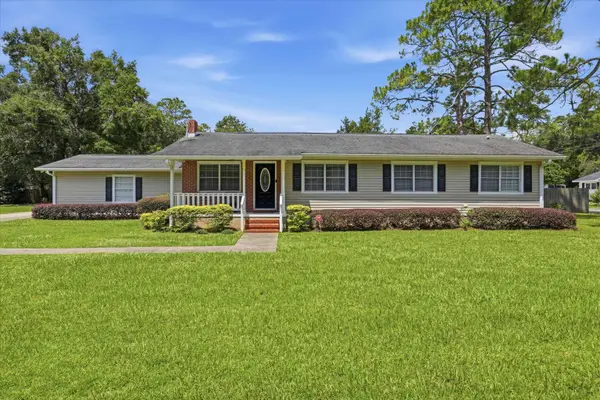 $319,900Active3 beds 3 baths1,809 sq. ft.
848 Pat Thomas Parkway, Quincy, FL 32351
MLS# 404291Listed by: REGAL HOMES, LLC - New
 $519,000Active4 beds 4 baths3,386 sq. ft.
161 Lonnie Clark Road, Quincy, FL 32351
MLS# 404242Listed by: XCELLENCE - New
 $25,000Active0.19 Acres
xxx Circle Drive, Quincy, FL 32351
MLS# 404227Listed by: MACLAY REALTY & MANAGEMENT LLC - New
 $450,000Active31 Acres
00 Solomon Dairy Road, Quincy, FL 32351
MLS# 404209Listed by: XCELLENCE - New
 $263,850Active17.59 Acres
0000 Solomon Dairy Road, Quincy, FL 32351
MLS# 404211Listed by: XCELLENCE - New
 $163,000Active20.49 Acres
XX Glory Road, Quincy, FL 32352
MLS# 404142Listed by: MARK BRYARS REALTY, LLC


Protect your home and budget from life's surprises with an Assurant Home Warranty, backed by a partner that supports you through every step of homeownership. Explore Plans.
© 2026 Better Homes and Gardens Real Estate LLC. An Anywhere Real Estate company. All rights reserved. Better Homes and Gardens® Real Estate is a registered trademark owned by Meredith Operations Corporation, licensed to Better Homes and Gardens Real Estate LLC and used with permission. Better Homes and Gardens Real Estate LLC fully supports the principles of the Fair Housing Act and the Equal Opportunity Act. Listing information is deemed reliable but is not guaranteed accurate.
Each office is independently owned and operated.
Any services or products provided by third parties are not provided by, affiliated with or related to Better Homes and Gardens Real Estate LLC, or its affiliated companies.