
372 Dogwood Trail, Quincy, FL 32352
Local realty services provided by:Better Homes and Gardens Real Estate Florida 1st
372 Dogwood Trail,Quincy, FL 32352
$320,000
- 4 Beds
- 2 Baths
- 2,251 sq. ft.
- Single family
- Active
Listed by: renee dawkins, terry (tj) dawkins
Office: dawkins realty llc.
MLS#:403913
Source:FL_TBR
Price summary
- Price:$320,000
- Price per sq. ft.:$142.16
About this home
This beautiful 4-bedroom waterfront home in Quincy, Florida, offers peaceful water views, abundant wildlife, and the relaxed North Florida lifestyle you’ve been looking for. Tucked away in a quiet neighborhood, this property provides a private and serene setting while still being conveniently located in the Quincy and just a short drive to Tallahassee. Inside, the open-concept living area creates a comfortable space for everyday living and entertaining, while the split-bedroom floor plan offers privacy and flexibility for family members or guests. Natural views of the water can be enjoyed from multiple rooms throughout the home, bringing the beauty of the outdoors inside. Step outside onto the back deck and enjoy your morning coffee overlooking the water, watch birds and wildlife, or simply unwind in the peaceful surroundings. The views are truly breathtaking creating an opportunity to enjoy outdoor living, nature, and the beauty of North Florida right from the comfort of your home. Whether you’re searching for a waterfront property in Quincy, a 4-bedroom home with water views, a peaceful retreat near Tallahassee, or a home surrounded by nature and wildlife, this home is one you’ll want to see. Come experience the privacy, views, and laid-back Florida lifestyle this special property has to offer....
Contact an agent
Home facts
- Year built:1994
- Subdivision & Development:The Farms of Quincy
- Listing ID #:403913
- Added:46 day(s) ago
- Updated:October 08, 2026 at 04:05 PM
Rooms and interior
- Bedrooms:4
- Total bathrooms:2
- Full bathrooms:2
- Flooring:Carpet, Laminate
- Kitchen Description:Dishwasher, Ice Maker, Microwave, Oven, Range, Refrigerator
- Bedroom Description:Split Bedrooms
- Living area:2,251 sq. ft.
Heating and cooling
- Cooling:Central Air
- Heating:Central
- Central air:Yes
Structure and exterior
- Year built:1994
- Building area:2,251 sq. ft.
- Lot area:1.5 Acres
- Architectural Style:Ranch
- Construction Materials:Vinyl Siding
- Exterior Features:Deck
- Levels:1 Story
Schools
- High school:Gadsden County High School
- Middle school:OTHER COUNTY
- Elementary school:Gadsden County Schools
Finances and disclosures
- Price:$320,000
- Price per sq. ft.:$142.16
- Tax amount:$1,732
Parking
- Parking description:2 Carport Space(s), Carport, Two Spaces
- Carport spaces:2
New listings near 372 Dogwood Trail
- New
 $252,000Active36 Acres
Old Federal Road, QUINCY, FL 32351
MLS# TB8540386Listed by: CHARLES RUTENBERG REALTY INC - New
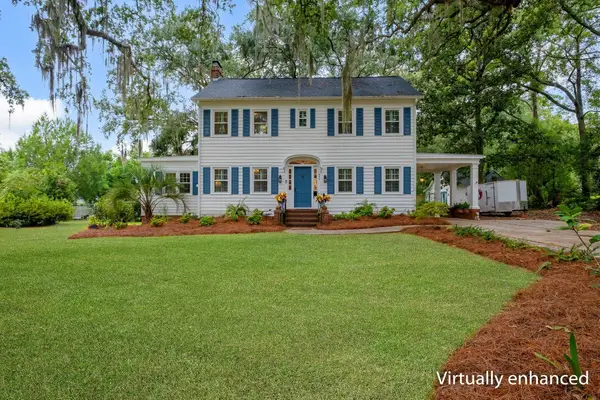 $399,999Active4 beds 3 baths3,015 sq. ft.
404 N 9th Street, Quincy, FL 32351
MLS# 405628Listed by: XCELLENCE - New
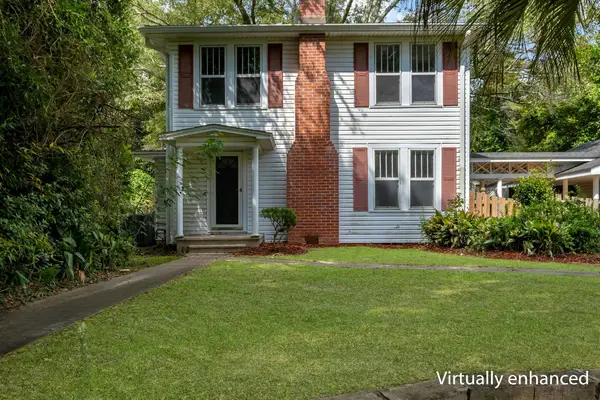 $244,900Active3 beds 2 baths1,626 sq. ft.
816 W King Street, Quincy, FL 32351
MLS# 405622Listed by: 1ST CHOICE REAL ESTATE SERVICE - New
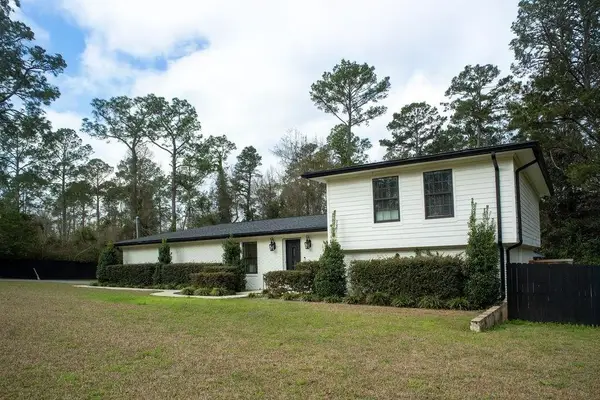 $479,900Active4 beds 5 baths2,680 sq. ft.
1221 Attapulgus Highway, Quincy, FL 32352
MLS# 405598Listed by: XCELLENCE - New
 $45,000Active0.58 Acres
217 Elise Drive, Tallahassee, FL 32351
MLS# 405589Listed by: REALTY ONE GROUP NEXT GEN - New
 $389,000Active4 beds 4 baths3,228 sq. ft.
517 Highland Avenue, Quincy, FL 32351
MLS# 405510Listed by: XCELLENCE - New
 $115,000Active3 beds 2 baths1,626 sq. ft.
22 Pittman Street, Quincy, FL 32351
MLS# 405492Listed by: KELLER WILLIAMS TOWN & COUNTRY - New
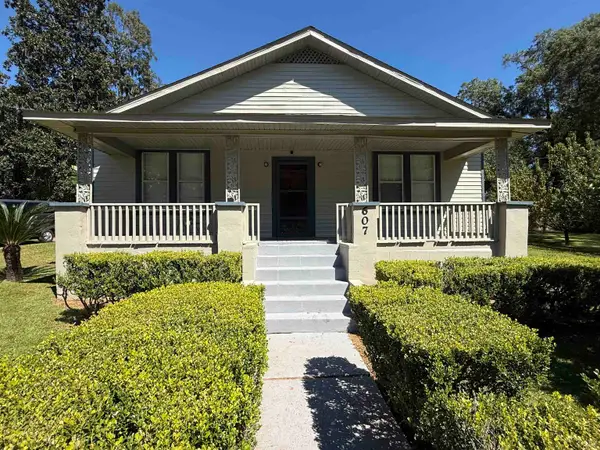 $195,000Active4 beds 2 baths1,578 sq. ft.
607 N Adams Street, Quincy, FL 32351
MLS# 405419Listed by: ANCHOR REALTY OF ST. GEORGE IS  $275,000Active3 beds 2 baths1,184 sq. ft.
657 S Key Street, Quincy, FL 32351
MLS# 405252Listed by: SUPERIOR REALTY GROUP LLC $275,900Active3 beds 2 baths1,300 sq. ft.
580 Cooper Street, Quincy, FL 32351
MLS# 405254Listed by: SUPERIOR REALTY GROUP LLC


Protect your home and budget from life's surprises with an Assurant Home Warranty, backed by a partner that supports you through every step of homeownership. Explore Plans.
© 2026 Better Homes and Gardens Real Estate LLC. An Anywhere Real Estate company. All rights reserved. Better Homes and Gardens® Real Estate is a registered trademark owned by Meredith Operations Corporation, licensed to Better Homes and Gardens Real Estate LLC and used with permission. Better Homes and Gardens Real Estate LLC fully supports the principles of the Fair Housing Act and the Equal Opportunity Act. Listing information is deemed reliable but is not guaranteed accurate.
Each office is independently owned and operated.
Any services or products provided by third parties are not provided by, affiliated with or related to Better Homes and Gardens Real Estate LLC, or its affiliated companies.