
4013 Mccall Bridge Road, Quincy, FL 32351
Local realty services provided by:Better Homes and Gardens Real Estate Florida 1st
4013 Mccall Bridge Road,Quincy, FL 32351
$590,000
- 3 Beds
- 2 Baths
- 1,595 sq. ft.
- Mobile / Manufactured
- Active
Listed by: daryn wiles
Office: the american dream
MLS#:400375
Source:FL_TBR
Price summary
- Price:$590,000
- Price per sq. ft.:$369.91
About this home
12 ACRES ON LAKE TALQUIN - LAND, INCOME & INVESTMENT POTENTIAL! The opportunity here is in the LAND! Discover approximately 12 cleared acres overlooking beautiful Lake Talquin, offering a rare combination of acreage, lake views, mature Live Oaks, privacy, and future possibilities. For buyers looking beyond just a home, this property offers exciting potential. Explore the possibility of dividing the acreage into multiple parcels, including a potential five-parcel layout, creating options for future homesites, family compounds, investment property, or resale opportunities. The existing 2023 home could also offer potential rental income, whether used as a long-term rental, weekend lake retreat, or residence while making plans for the remaining acreage. Keep all 12 acres and create your own private Lake Talquin estate, build your dream home while utilizing the existing residence, or explore development and investment possibilities. With NO HOA, buyers have flexibility that is becoming increasingly difficult to find. Enjoy boating, fishing, wildlife, beautiful sunsets and everything the Lake Talquin lifestyle has to offer. Conveniently located next to Lake Talquin Lodge and surrounded by some of North Florida's most beautiful natural scenery. Previous survey available upon agent request. Measurements are approximate. Subject to applicable zoning, permitting and county approval. Buyer to verify intended use....
Contact an agent
Home facts
- Year built:2023
- Subdivision & Development:-
- Listing ID #:400375
- Added:90 day(s) ago
- Updated:August 25, 2026 at 02:47 AM
Rooms and interior
- Bedrooms:3
- Total bathrooms:2
- Full bathrooms:2
- Flooring:Laminate, Plank, Vinyl
- Bathrooms Description:Jetted Tub
- Kitchen Description:Dishwasher, Microwave, Oven, Range, Refrigerator, Stove
- Bedroom Description:Split Bedrooms
- Living area:1,595 sq. ft.
Heating and cooling
- Cooling:Ceiling Fans, Central Air, Electric
- Central air:Yes
Structure and exterior
- Year built:2023
- Building area:1,595 sq. ft.
- Lot area:12 Acres
- Architectural Style:Traditional
- Construction Materials:Vinyl Siding
- Exterior Features:Deck, Fully Fenced
- Levels:1 Story
Schools
- High school:OTHER COUNTY
- Middle school:OTHER COUNTY
- Elementary school:Gadsden County Schools
Utilities
- Sewer:Septic Tank
Finances and disclosures
- Price:$590,000
- Price per sq. ft.:$369.91
- Tax amount:$7,332
Parking
- Parking description:Driveway
New listings near 4013 Mccall Bridge Road
- New
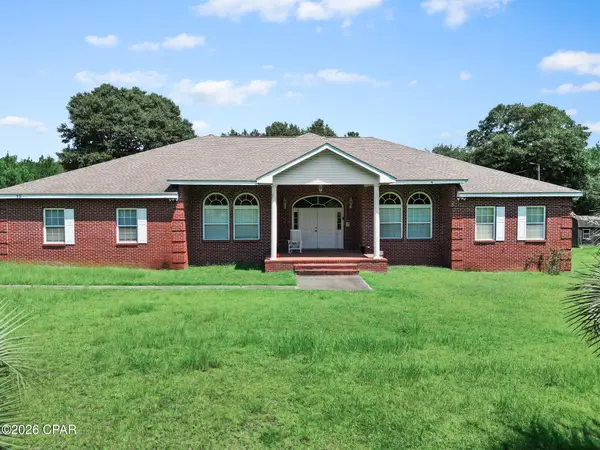 $525,000Active4 beds 3 baths3,555 sq. ft.
15 Alpine Heights Road, Quincy, FL 32352
MLS# 794466Listed by: CHIPOLA REALTY - New
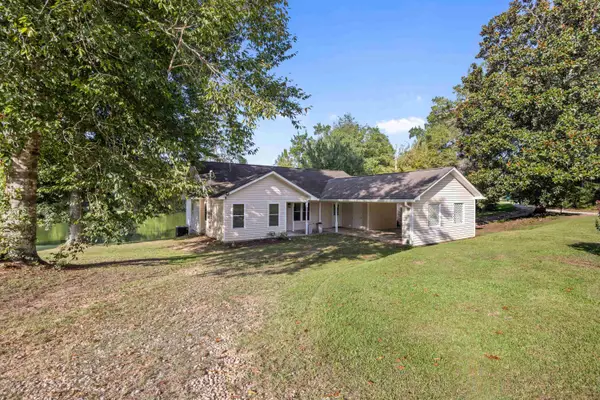 $320,000Active4 beds 2 baths2,251 sq. ft.
372 Dogwood Trail, Quincy, FL 32352
MLS# 403913Listed by: DAWKINS REALTY LLC - New
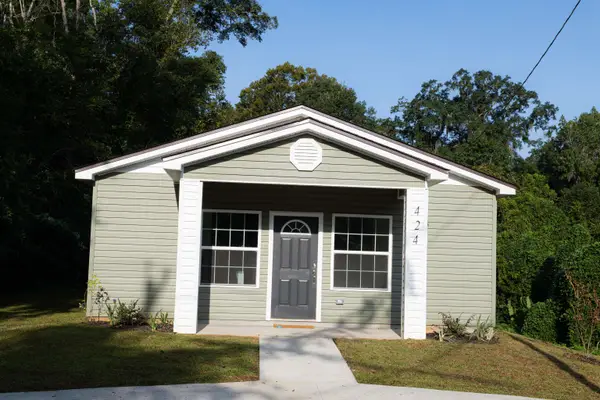 $285,000Active4 beds 2 baths1,300 sq. ft.
424 N Madison Street, Quincy, FL 32351
MLS# 404033Listed by: HINSON REALTY - New
 $274,900Active3 beds 2 baths1,769 sq. ft.
449 Drake Acres Road, Quincy, FL 32351
MLS# 404018Listed by: XCELLENCE - New
 $95,000Active4 beds 2 baths1,620 sq. ft.
360 Liberty Road, QUINCY, FL 32351
MLS# TB8541132Listed by: KELLER WILLIAMS TAMPA PROPERTIES - New
 $25,000Active1.3 Acres
0 Mainline Drive, Quincy, FL 32351
MLS# 794363Listed by: COUNTS REAL ESTATE GROUP - New
 $40,000Active2.97 Acres
120 Darwin Place, Quincy, FL 32351
MLS# 403859Listed by: BEYCOME OF FLORIDA LLC - New
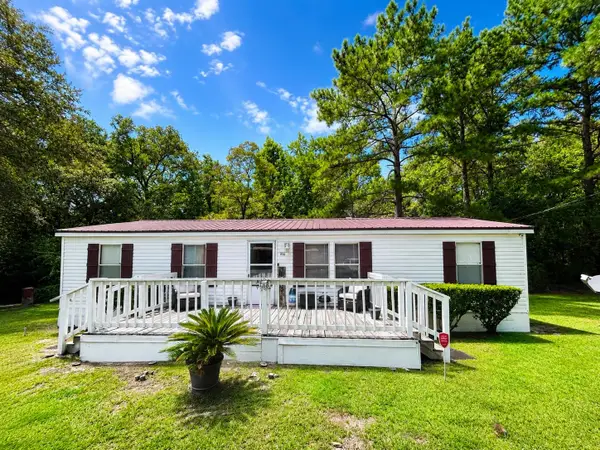 $159,000Active3 beds 2 baths1,152 sq. ft.
186 Serenity Lane, Quincy, FL 32351
MLS# 403839Listed by: SUPERIOR REALTY GROUP LLC - New
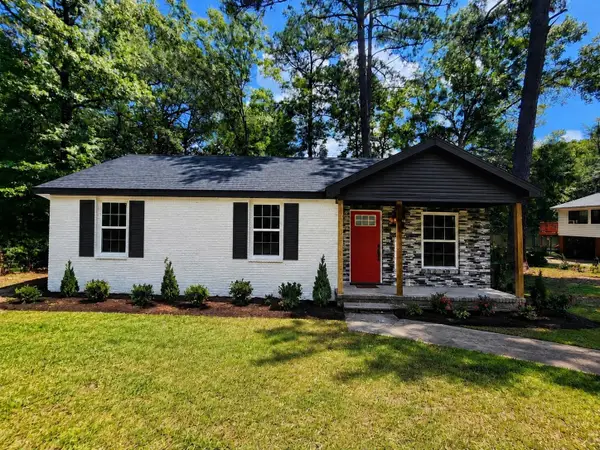 $210,000Active3 beds 2 baths1,068 sq. ft.
333 Circle Drive, Quincy, FL 32351
MLS# 403771Listed by: BLUE LEGACY REAL ESTATE GROUP - New
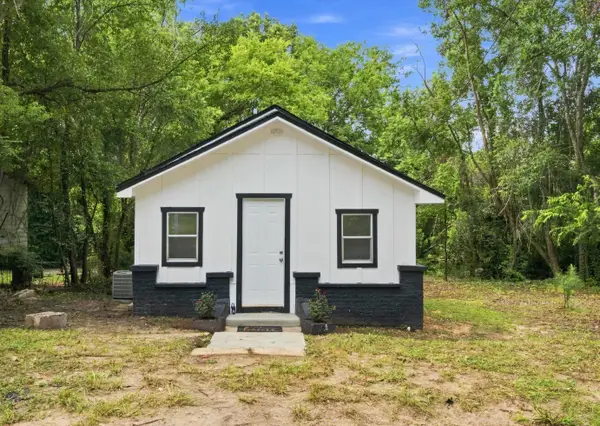 $157,000Active3 beds 1 baths940 sq. ft.
105 Johnson Street, Quincy, FL 32351
MLS# 403766Listed by: SUPERIOR REALTY GROUP LLC


Protect your home and budget from life's surprises with an Assurant Home Warranty, backed by a partner that supports you through every step of homeownership. Explore Plans.
© 2026 Better Homes and Gardens Real Estate LLC. An Anywhere Real Estate company. All rights reserved. Better Homes and Gardens® Real Estate is a registered trademark owned by Meredith Operations Corporation, licensed to Better Homes and Gardens Real Estate LLC and used with permission. Better Homes and Gardens Real Estate LLC fully supports the principles of the Fair Housing Act and the Equal Opportunity Act. Listing information is deemed reliable but is not guaranteed accurate.
Each office is independently owned and operated.
Any services or products provided by third parties are not provided by, affiliated with or related to Better Homes and Gardens Real Estate LLC, or its affiliated companies.