
516 Cooper Street, Quincy, FL 32351
Local realty services provided by:Better Homes and Gardens Real Estate Florida 1st
516 Cooper Street,Quincy, FL 32351
$294,900
- 3 Beds
- 2 Baths
- 1,400 sq. ft.
- Single family
- Active
Listed by: pamela jordan, latasha murray
Office: superior realty group llc.
MLS#:405262
Source:FL_TBR
Price summary
- Price:$294,900
- Price per sq. ft.:$210.64
About this home
Discover new-construction living at Cooper Estates, a limited 15-home community in Quincy. This one-story, approximately 1,400-square-foot home features three bedrooms, two full bathrooms and an attached single-car garage. The open kitchen, dining and living spaces provide a comfortable layout for daily living and entertaining. Features include approximately 9-foot ceilings, a vaulted living-room ceiling, a tray ceiling in the primary bedroom, a walk-in closet, pantry, dedicated laundry area and ceiling fans in every bedroom and the living room. The spacious covered rear porch provides additional outdoor living space. The home will feature modern builder-selected finishes, fiber-cement siding, a shingle roof, and public water/sewer with City of Quincy. Planned neighborhood amenities include a picnic area and nature trail around a fenced holding pond. Plans, finishes, features and availability are subject to builder selections and change during construction. HOA to be established once neighborhood is established. Buyer to verify all room measurements. Photo is a virtual rendering of the proposed finished build....
Contact an agent
Home facts
- Year built:2026
- Subdivision & Development:Cooper Estates
- Listing ID #:405262
- Added:1 day(s) ago
- Updated:September 24, 2026 at 03:13 PM
Rooms and interior
- Bedrooms:3
- Total bathrooms:2
- Full bathrooms:2
- Kitchen Description:Dishwasher, Disposal, Ice Maker, Oven, Range, Refrigerator
- Living area:1,400 sq. ft.
Heating and cooling
- Cooling:Ceiling Fans, Central Air, Electric, Heat Pump
- Heating:Central, Electric, Heat Pump
- Central air:Yes
Structure and exterior
- Year built:2026
- Building area:1,400 sq. ft.
- Lot area:0.22 Acres
- Architectural Style:Traditional
- Construction Materials:Fiber Cement
- Exterior Features:Covered, Porch
- Foundation Description:Slab
- Levels:1 Story
Schools
- High school:OTHER COUNTY
- Middle school:OTHER COUNTY
- Elementary school:Stewart Elementary (Gadsden)
Utilities
- Sewer:Public Sewer
Finances and disclosures
- Price:$294,900
- Price per sq. ft.:$210.64
Features and amenities
- Amenities:High Ceilings, Tray Ceilings, Vaulted Ceilings, Walk-In Closets
Parking
- Parking description:Garage, One Car Garage
- Garage:Yes
- Garage spaces:1
New listings near 516 Cooper Street
- New
 $275,000Active3 beds 2 baths1,184 sq. ft.
657 S Key Street, Quincy, FL 32351
MLS# 405252Listed by: SUPERIOR REALTY GROUP LLC - New
 $275,900Active3 beds 2 baths1,300 sq. ft.
580 Cooper Street, Quincy, FL 32351
MLS# 405254Listed by: SUPERIOR REALTY GROUP LLC - New
 $305,900Active4 beds 2 baths1,500 sq. ft.
572 Cooper Street, Quincy, FL 32351
MLS# 405255Listed by: SUPERIOR REALTY GROUP LLC - New
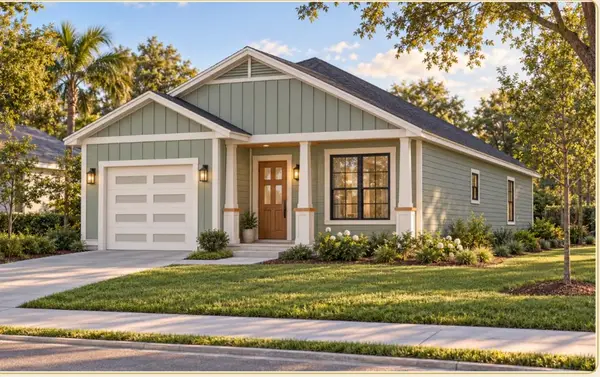 $290,900Active3 beds 2 baths1,400 sq. ft.
564 Cooper Street, Quincy, FL 32351
MLS# 405256Listed by: SUPERIOR REALTY GROUP LLC - New
 $275,900Active3 beds 2 baths1,300 sq. ft.
556 Cooper Street, Quincy, FL 32351
MLS# 405257Listed by: SUPERIOR REALTY GROUP LLC - New
 $305,900Active4 beds 2 baths1,500 sq. ft.
548 Cooper Street, Quincy, FL 32351
MLS# 405258Listed by: SUPERIOR REALTY GROUP LLC - New
 $290,900Active3 beds 2 baths1,400 sq. ft.
540 Cooper Street, Quincy, FL 32351
MLS# 405259Listed by: SUPERIOR REALTY GROUP LLC - New
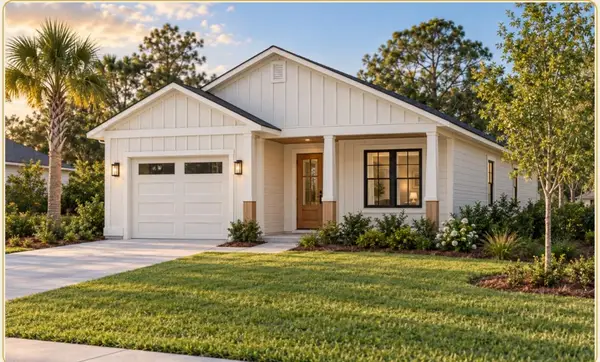 $275,900Active3 beds 2 baths1,300 sq. ft.
532 Cooper Street, Quincy, FL 32351
MLS# 405260Listed by: SUPERIOR REALTY GROUP LLC - New
 $309,900Active4 beds 2 baths1,500 sq. ft.
524 Cooper Street, Quincy, FL 32351
MLS# 405261Listed by: SUPERIOR REALTY GROUP LLC


Protect your home and budget from life's surprises with an Assurant Home Warranty, backed by a partner that supports you through every step of homeownership. Explore Plans.
© 2026 Better Homes and Gardens Real Estate LLC. An Anywhere Real Estate company. All rights reserved. Better Homes and Gardens® Real Estate is a registered trademark owned by Meredith Operations Corporation, licensed to Better Homes and Gardens Real Estate LLC and used with permission. Better Homes and Gardens Real Estate LLC fully supports the principles of the Fair Housing Act and the Equal Opportunity Act. Listing information is deemed reliable but is not guaranteed accurate.
Each office is independently owned and operated.
Any services or products provided by third parties are not provided by, affiliated with or related to Better Homes and Gardens Real Estate LLC, or its affiliated companies.