
607 N Adams Street, Quincy, FL 32351
Local realty services provided by:Better Homes and Gardens Real Estate Florida 1st
607 N Adams Street,Quincy, FL 32351
$208,000
- 4 Beds
- 2 Baths
- 1,578 sq. ft.
- Single family
- Active
Listed by: chanoia clarke
Office: anchor realty of st. george is
MLS#:402565
Source:FL_TBR
Price summary
- Price:$208,000
- Price per sq. ft.:$131.81
About this home
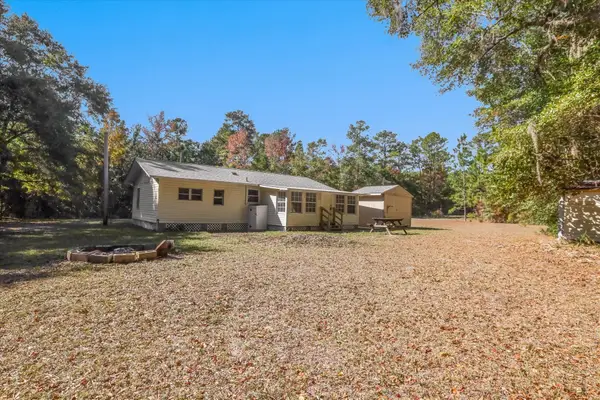
Large 4-bedroom, 2-bath home blends timeless 1930s charm with the comfort and space today's family living. Situated on a corner lot at .35-acre. This home offers room to relax, entertain, and enjoy life both indoors and out. Rich in historic appeal and located near Quincy's beloved Historic District, this home showcases the craftsmanship while providing generous living spaces for modern living. Start your mornings on the inviting covered front porch and unwind in the evenings on the screened back porch, perfect for enjoying Florida's beautiful weather year-round. The expansive yard offers endless possibilities, featuring an above-ground swimming pool for summer fun and a powered storage shed that's ideal for a workshop, hobby space, or additional storage. Conveniently near the downtown Quincy area, you'll enjoy easy access to downtown Quincy, local shops, dining, schools, parks, and the unique charm that makes this historic community so special.
Contact an agent
Home facts
- Year built:1939
- Subdivision & Development:None
- Listing ID #:402565
- Added:57 day(s) ago
- Updated:September 12, 2026 at 07:54 PM
Rooms and interior
- Bedrooms:4
- Total bathrooms:2
- Full bathrooms:2
- Flooring:Tile
- Kitchen Description:Ice Maker, Microwave, Oven, Range, Refrigerator
- Bedroom Description:Split Bedrooms
- Living area:1,578 sq. ft.
Heating and cooling
- Cooling:Wall/Window Units
Structure and exterior
- Year built:1939
- Building area:1,578 sq. ft.
- Lot area:0.35 Acres
- Architectural Style:Traditional
- Construction Materials:Fiber Cement
- Exterior Features:Covered, Porch
- Levels:1 Story
Schools
- High school:Gadsden County High School
- Middle school:Havana Magnet School (Gadsden)
- Elementary school:Munroe Elementary (Gadsden)
Utilities
- Sewer:Public Sewer
Finances and disclosures
- Price:$208,000
- Price per sq. ft.:$131.81
Features and amenities
- Laundry features:Dryer, Washer
- Amenities:High Ceilings, Window Treatments
- Pool features:Above Ground
Parking
- Parking description:Driveway
New listings near 607 N Adams Street
- New
 $419,999Active87.8 Acres
00 Old Federal Road, QUINCY, FL 32351
MLS# OM732046Listed by: WHITETAIL PROPERTIES REAL ESTATE - New
 $200,000Active14.1 Acres
409 Thigpen Road, Quincy, FL 32351
MLS# 795203Listed by: XCELLENCE - New
 $69,999Active5.93 Acres
1312 Glory Road, QUINCY, FL 32352
MLS# A4705549Listed by: NEW ALLIANCE GROUP REALTY - New
 $1,100,000Active3 beds 4 baths3,456 sq. ft.
972 Talquin Avenue, Quincy, FL 32351
MLS# 404661Listed by: KELLER WILLIAMS TOWN & COUNTRY - New
 $485,000Active3 beds 2 baths3,192 sq. ft.
635 Sparkleberry Boulevard, Quincy, FL 32351
MLS# 404433Listed by: XCELLENCE - New
 $165,000Active3 beds 1 baths880 sq. ft.
179 Davidson Street, Quincy, FL 32351
MLS# 404533Listed by: KELLER WILLIAMS TOWN & COUNTRY - New
 $49,000Active1.85 Acres
XOX Lot 3 Solomon Dairy Road, Quincy, FL 32351
MLS# 404488Listed by: XCELLENCE - New
 $49,000Active1.9 Acres
XOX Lot 4 Solomon Dairy Road, Quincy, FL 32351
MLS# 404489Listed by: XCELLENCE  $1,300,000Active2 beds 2 baths1,134 sq. ft.
26070 Blue Star Highway, Quincy, FL 32351
MLS# 404383Listed by: ENGEL & VLKERS TALLAHASSEE $199,900Active3 beds 1 baths1,913 sq. ft.
820 Hillcrest Avenue, Quincy, FL 32351
MLS# 404316Listed by: XCELLENCE


Protect your home and budget from life's surprises with an Assurant Home Warranty, backed by a partner that supports you through every step of homeownership. Explore Plans.
© 2026 Better Homes and Gardens Real Estate LLC. An Anywhere Real Estate company. All rights reserved. Better Homes and Gardens® Real Estate is a registered trademark owned by Meredith Operations Corporation, licensed to Better Homes and Gardens Real Estate LLC and used with permission. Better Homes and Gardens Real Estate LLC fully supports the principles of the Fair Housing Act and the Equal Opportunity Act. Listing information is deemed reliable but is not guaranteed accurate.
Each office is independently owned and operated.
Any services or products provided by third parties are not provided by, affiliated with or related to Better Homes and Gardens Real Estate LLC, or its affiliated companies.