
657 S Key Street, Quincy, FL 32351
Local realty services provided by:Better Homes and Gardens Real Estate Florida 1st
657 S Key Street,Quincy, FL 32351
$275,000
- 3 Beds
- 2 Baths
- 1,184 sq. ft.
- Single family
- Active
Listed by: pamela jordan, latasha murray
Office: superior realty group llc.
MLS#:405252
Source:FL_TBR
Price summary
- Price:$275,000
- Price per sq. ft.:$232.26
About this home
Welcome home to this brand-new 3-bedroom, 2-bath new construction offering 1,524 square feet of thoughtfully designed living space. The functional split-bedroom floor plan provides added privacy, while the open main living area creates a comfortable flow between the living, dining, and kitchen spaces. The kitchen features ample cabinetry and counter space, along with stainless steel appliances. The spacious primary suite includes a private bath and walk-in closet, with two additional bedrooms and a full guest bath located on the opposite side of the home. Additional features include ceiling fans, a covered front porch, and an attached one-car garage for convenient parking and storage. Fresh, modern, and completely move-in ready, this new construction home offers an easy opportunity to make a brand-new home your own! Buyer to verify all room measurements. Photo shown is a virtual rendering.
Contact an agent
Home facts
- Year built:2026
- Subdivision & Development:-
- Listing ID #:405252
- Added:1 day(s) ago
- Updated:September 24, 2026 at 03:13 PM
Rooms and interior
- Bedrooms:3
- Total bathrooms:2
- Full bathrooms:2
- Kitchen Description:Dishwasher, Ice Maker, Oven, Range, Refrigerator
- Bedroom Description:Split Bedrooms
- Living area:1,184 sq. ft.
Heating and cooling
- Cooling:Ceiling Fans, Central Air, Electric, Heat Pump
- Heating:Central, Electric, Heat Pump
- Central air:Yes
Structure and exterior
- Year built:2026
- Building area:1,184 sq. ft.
- Lot area:0.28 Acres
- Architectural Style:Traditional
- Construction Materials:Vinyl Siding
- Exterior Features:Covered, Porch
- Foundation Description:Slab
Schools
- High school:OTHER COUNTY
- Middle school:OTHER COUNTY
- Elementary school:Stewart Elementary (Gadsden)
Finances and disclosures
- Price:$275,000
- Price per sq. ft.:$232.26
Features and amenities
- Amenities:Walk-In Closets
Parking
- Parking description:1 Carport Space(s), Carport, One Space
- Carport spaces:1
New listings near 657 S Key Street
- New
 $275,900Active3 beds 2 baths1,300 sq. ft.
580 Cooper Street, Quincy, FL 32351
MLS# 405254Listed by: SUPERIOR REALTY GROUP LLC - New
 $305,900Active4 beds 2 baths1,500 sq. ft.
572 Cooper Street, Quincy, FL 32351
MLS# 405255Listed by: SUPERIOR REALTY GROUP LLC - New
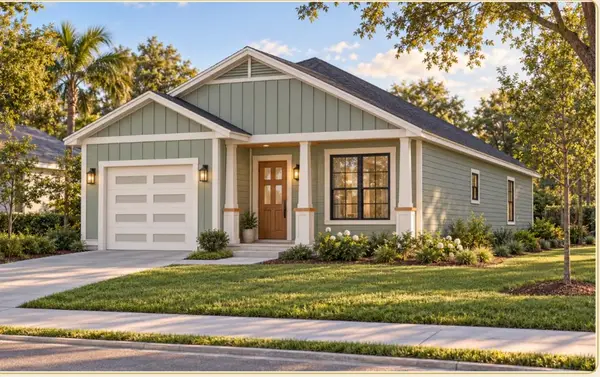 $290,900Active3 beds 2 baths1,400 sq. ft.
564 Cooper Street, Quincy, FL 32351
MLS# 405256Listed by: SUPERIOR REALTY GROUP LLC - New
 $275,900Active3 beds 2 baths1,300 sq. ft.
556 Cooper Street, Quincy, FL 32351
MLS# 405257Listed by: SUPERIOR REALTY GROUP LLC - New
 $305,900Active4 beds 2 baths1,500 sq. ft.
548 Cooper Street, Quincy, FL 32351
MLS# 405258Listed by: SUPERIOR REALTY GROUP LLC - New
 $290,900Active3 beds 2 baths1,400 sq. ft.
540 Cooper Street, Quincy, FL 32351
MLS# 405259Listed by: SUPERIOR REALTY GROUP LLC - New
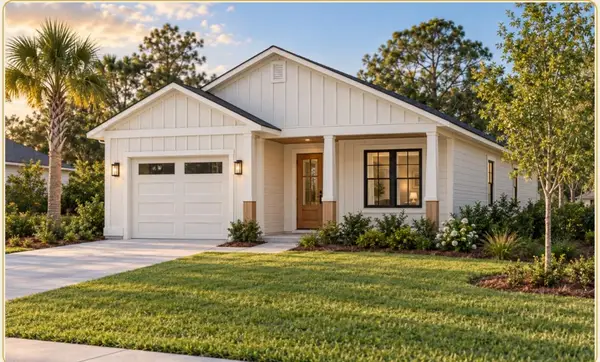 $275,900Active3 beds 2 baths1,300 sq. ft.
532 Cooper Street, Quincy, FL 32351
MLS# 405260Listed by: SUPERIOR REALTY GROUP LLC - New
 $309,900Active4 beds 2 baths1,500 sq. ft.
524 Cooper Street, Quincy, FL 32351
MLS# 405261Listed by: SUPERIOR REALTY GROUP LLC - New
 $294,900Active3 beds 2 baths1,400 sq. ft.
516 Cooper Street, Quincy, FL 32351
MLS# 405262Listed by: SUPERIOR REALTY GROUP LLC


Protect your home and budget from life's surprises with an Assurant Home Warranty, backed by a partner that supports you through every step of homeownership. Explore Plans.
© 2026 Better Homes and Gardens Real Estate LLC. An Anywhere Real Estate company. All rights reserved. Better Homes and Gardens® Real Estate is a registered trademark owned by Meredith Operations Corporation, licensed to Better Homes and Gardens Real Estate LLC and used with permission. Better Homes and Gardens Real Estate LLC fully supports the principles of the Fair Housing Act and the Equal Opportunity Act. Listing information is deemed reliable but is not guaranteed accurate.
Each office is independently owned and operated.
Any services or products provided by third parties are not provided by, affiliated with or related to Better Homes and Gardens Real Estate LLC, or its affiliated companies.