
4900 NW 120th Street, Reddick, FL 32686
Local realty services provided by:Better Homes and Gardens Real Estate Synergy
Listed by: matt varney
Office: ocala horse properties, llc.
MLS#:OM733166
Source:MFRMLS
Price summary
- Price:$1,425,000
- Price per sq. ft.:$282.4
About this home
Located in the Germantown Farms community of NW Ocala, this equestrian property offers approximately 11 fully fenced acres just 15 minutes from the World Equestrian Center. A long paved driveway leads through mature landscaping accented by oak and fruit trees, creating a private and peaceful setting. The main residence features 4 bedrooms and 3 bathrooms with tile and wood flooring throughout. The fourth bedroom functions well as an in-law suite or guest space, with a separate entrance from the pool patio and its own private bathroom, offering added privacy and flexibility. A covered porch and screen-enclosed patio extend the living space outdoors, while the in-ground saltwater pool provides an inviting place to relax and enjoy the Florida lifestyle. The property also features a 2-car garage, providing ample room for vehicles and storage. Equestrian amenities include 5 paddocks, a riding ring, and a 4-stall barn complete with separate feed and tack rooms and a hot-water wash rack. The barn is set up with everything needed for convenient day-to-day horse care. With established horse facilities, open acreage, and flexible living spaces, this property offers the privacy and versatility to enjoy the Ocala equestrian lifestyle....
Contact an agent
Home facts
- Year built:2004
- Subdivision & Development:GERMANTOWN FARMS
- Listing ID #:OM733166
- Added:8 day(s) ago
- Updated:October 23, 2026 at 04:53 PM
Rooms and interior
- Bedrooms:4
- Total bathrooms:4
- Full bathrooms:3
- Half bathrooms:1
- Flooring:Ceramic Tile, Hardwood, Tile
- Dining Description:Eat In Kitchen, Formal Dining Room
- Kitchen Description:Dishwasher, Disposal, Eat-in Kitchen, Kitchen Reverse Osmosis System, Kitchen/Family Room Combo, Microwave, Range, Refrigerator, Solid Surface Counters, Solid Wood Cabinets, Water Filtration System, Water Softener
- Bedroom Description:Primary Bedroom Main Floor, Split Bedroom, Walk-In Closet(s)
- Living area:2,688 sq. ft.
Heating and cooling
- Cooling:Central Air
- Heating:Central, Electric, Heat Pump
- Central air:Yes
Structure and exterior
- Roof:Shingle
- Year built:2004
- Building area:2,688 sq. ft.
- Lot area:11.67 Acres
- Lot Features:Cleared, Farm, Flag Lot, Pasture, Private, Zoned for Horses
- Architectural Style:Custom
- Construction Materials:Block, Stucco
- Exterior Features:Covered Porch/Patio, Enclosed, Front Porch, Lighting, Patio, Porch, Rain Gutters, Rear Porch, Screened, Sidewalk
- Foundation Description:Slab
- Levels:1 Story
Utilities
- Water:Public, Well
- Sewer:Private, Public, Septic Tank
Finances and disclosures
- Price:$1,425,000
- Price per sq. ft.:$282.4
- Tax amount:$8,007 (2025)
Features and amenities
- Appliances:Dishwasher, Disposal, Electric Water Heater, Fuel Tank(s), Generator, Irrigation Equipment, Kitchen Reverse Osmosis System, Microwave, Range, Refrigerator, Water Filtration System, Water Softener
- Laundry features:Electric Dryer Hookup, Inside
- Amenities:Built-In Features, Cathedral Ceiling(s), Ceiling Fans(s), Eat-in Kitchen, Electricity Available, Feeding Station(s), Fuel Tank(s), Generator, Irrigation Equipment, Kitchen/Family Room Combo, Open Floorplan, Phone Available, Primary Bedroom Main Floor, Solid Surface Counters, Solid Wood Cabinets, Split Bedroom, Underground Utilities, Vaulted Ceiling(s), Walk-In Closet(s), Window Treatments
- Pool features:Fiber Optic Lighting, Fiberglass, Heated, In Ground, Pool/Deck, Private Pool, Salt Water, Screen Enclosure, Solar Heat, Tile
Parking
- Parking description:Attached Garage, Driveway, Electric Vehicle Charging Station(s), Garage, Garage Door Opener, Garage Faces Side
- Garage:Yes
- Garage spaces:2
 The information being provided by Stellar Mls is for the consumer's personal, non-commercial use and may not be used for any purpose other than to identify prospective properties consumer may be interested in purchasing. Any information relating to real estate for sale referenced on this web site comes from the Internet Data Exchange (IDX) program of the Stellar Mls. Better Homes and Gardens Real Estate Synergy is not a Multiple Listing Service (MLS), nor does it offer MLS access. This website is a service of Better Homes and Gardens Real Estate Synergy, a broker participant of Stellar Mls. This web site may reference real estate listing(s) held by a brokerage firm other than the broker and/or agent who owns this web site.
The accuracy of all information, regardless of source, including but not limited to open house information, square footages and lot sizes, is deemed reliable but not guaranteed and should be personally verified through personal inspection by and/or with the appropriate professionals. The data contained herein is copyrighted by Stellar Mls and is protected by all applicable copyright laws. Any unauthorized dissemination of this information is in violation of copyright laws and is strictly prohibited.
Properties in listings may have been sold or may no longer be available.
Copyright 2026 Stellar Mls. All rights reserved.
New listings near 4900 NW 120th Street
- New
 $780,000Active20.03 Acres
Irvine Acres #1 And 2 (20ac) W Hwy 318, REDDICK, FL 32686
MLS# O6449999Listed by: WEBB FLORIDA REALTY LLC - New
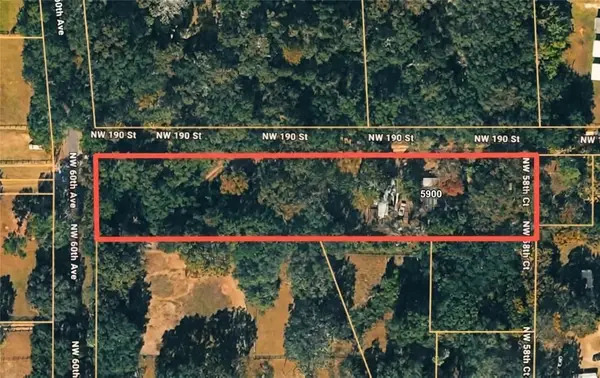 $115,000Active4 beds 2 baths1,976 sq. ft.
5900 NW 190th Street, REDDICK, FL 32686
MLS# OM733906Listed by: KELLER WILLIAMS CORNERSTONE RE  $895,000Active3 beds 2 baths1,822 sq. ft.
11347 NW 160th Street, REDDICK, FL 32686
MLS# OM733368Listed by: OAK & SAGE REALTY LLC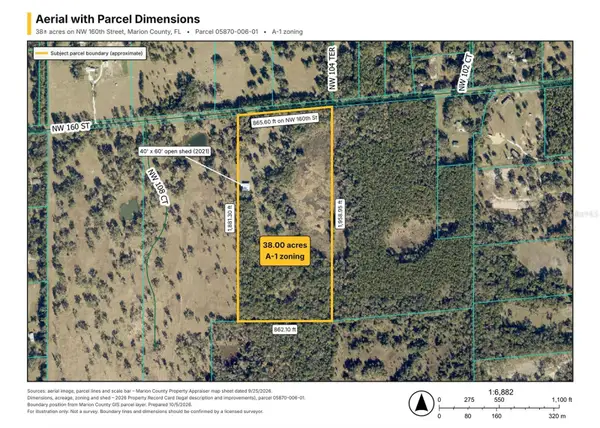 $1,140,000Active38 Acres
NW 160th Street, REDDICK, FL 32686
MLS# OM733499Listed by: WIECHENS REALTY INC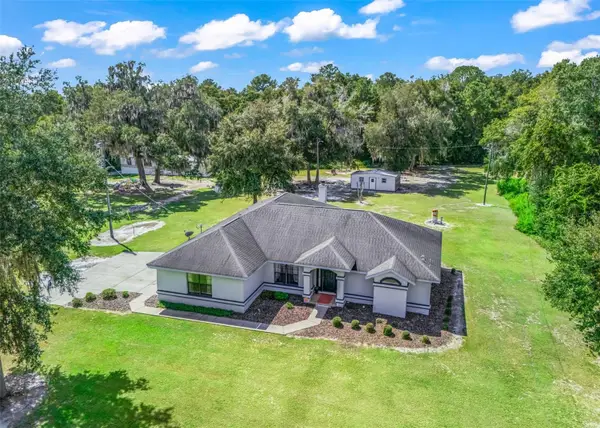 $399,000Active3 beds 2 baths2,090 sq. ft.
13130 NW 87th Avenue Road, REDDICK, FL 32686
MLS# OM733045Listed by: RE/MAX PREMIER REALTY $990,000Active55 Acres
TBD NW 160th St, REDDICK, FL 32686
MLS# OM732824Listed by: OCALA DEV OF MARION LLC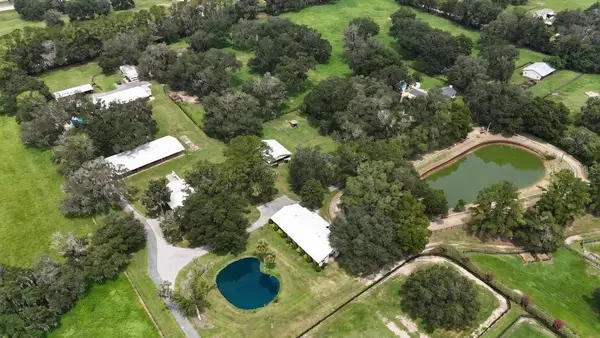 $1,950,000Active3 beds 2 baths2,859 sq. ft.
13450 NW Gainesville Road #Option 2, REDDICK, FL 32686
MLS# OM732693Listed by: JOAN PLETCHER $64,990Active1.6 Acres
TBD NW 148th Lane, WILLISTON, FL 32696
MLS# S5153426Listed by: AGENT TRUST REALTY CORPORATION $650,000Active3 beds 2 baths1,776 sq. ft.
11690 NW 160th Street, REDDICK, FL 32686
MLS# OM732286Listed by: GOLDEN OCALA REAL ESTATE INC


Protect your home and budget from life's surprises with an Assurant Home Warranty, backed by a partner that supports you through every step of homeownership. Explore Plans.
© 2026 Better Homes and Gardens Real Estate LLC. An Anywhere Real Estate company. All rights reserved. Better Homes and Gardens® Real Estate is a registered trademark owned by Meredith Operations Corporation, licensed to Better Homes and Gardens Real Estate LLC and used with permission. Better Homes and Gardens Real Estate LLC fully supports the principles of the Fair Housing Act and the Equal Opportunity Act. Listing information is deemed reliable but is not guaranteed accurate.
Each office is independently owned and operated.
Any services or products provided by third parties are not provided by, affiliated with or related to Better Homes and Gardens Real Estate LLC, or its affiliated companies.