
205 162nd Avenue, Redington Beach, FL 33708
Local realty services provided by:Better Homes and Gardens Real Estate Synergy
205 162nd Avenue,Redington Beach, FL 33708
$925,000
- 3 Beds
- 2 Baths
- 1,624 sq. ft.
- Single family
- Active
Upcoming open houses
- Sun, Sep 2711:00 am - 01:00 pm
Listed by: lindsay piraino
Office: keller williams st pete realty
MLS#:TB8551276
Source:MFRMLS
Price summary
- Price:$925,000
- Price per sq. ft.:$277.94
About this home
Every morning here can start the same way: a 3 minute walk to the beach where you can rise with the sun and watch as fins break the surface. Collecting your favorite shells and being surrounded by a 5'o'clock somehwere mentality has never been easier. Set on a quiet corner lot, this elevated retreat is made for beach living, from the outdoor shower that rinses off the sand, to the views that make every day feel like vacation. Enjoy it as your full-time home on the barrier islands, or turn it into an income-producing vacation rental that pays you back while you're away.
Sitting more than 15 FEET ABOVE SEA LEVEL, the home puts you eye to eye with towering palms, framing every window in blue and green. That elevation comes with serious peace of mind, along with IMPACT WINDOWS and DOORS and a NEWER ROOF (2024). The major systems have been cared for just as well; this home comes with a tankless Rinnai gas water heater (2017), HVAC with UV-C light (2017), updated electrical (2017) and a brand new water softener system (2026). The sellers have even done the legwork for you; after a clean home inspection, they recevied a 4-point and wind mitigation report, so you can shop for insurance with confidence and make your decision an easy one. Meticulously maintained (we actually mean it), the home is truly move-in ready, so your weekends can be spent on the sand or water instead of on repairs.
Inside, vaulted ceilings and tile flooring create an airy, coastal feel throughout. A SPLIT FLOOR PLAN plan gives the primary suite its own private wing with a walk-in closet and built-in shelving, while two additional bedrooms sit on the opposite side for guests, family, a home office or flex space. An added plus is the INDOOR LAUNDRY ROOM that offers built-in storage and shelving (washer and dryer are included).
For even more convenience, the home is equipped with a fully functional ELEVATOR; so carrying up groceries, coolers, or luggage takes no effort at all. After a long day in the sun, it's a convenience you'll use every day.
Then there's the garage. At a massive 1,160 square feet, it's the kind of space most beach homes can only dream of, with room to park your cars and still leave plenty left over for a golf cart, jet skis, or a small boat. Carve out a corner for a home gym and wellness area, set up a workshop, or simply enjoy having a place for every piece of beach gear. However you choose to use it, this is where your weekend plans and your wish list finally have room to come together.
Out back, the fully fenced yard is finished with polished pavers, and there's room to grow. The current fence line can be extended up to 14 feet north to add even more private green space for play or pets. The SCRENNED-IN LANAI with fans are truly perfect for outdoor dining, entertaining, or unwinding under string lights as the evening winds down.
Beyond your own backyard, Redington Beach is a walkable, close-knit coastal town with five public beach access points nearby. There's a kayak launch at Friendship Park, and Redington Beach Town Park is just around the corner. It's the kind of place where sunrise walks become routine, neighbors become friends, and the beach feels like an extension of home.
Redington Beach living. Your everyday escape, all under one roof....
Contact an agent
Home facts
- Year built:2017
- Subdivision & Development:REDINGTON BEACH HOMES 1ST ADD
- Listing ID #:TB8551276
- Added:1 day(s) ago
- Updated:September 25, 2026 at 02:13 AM
Rooms and interior
- Bedrooms:3
- Total bathrooms:2
- Full bathrooms:2
- Flooring:Tile
- Dining Description:Eat In Kitchen
- Kitchen Description:Dishwasher, Disposal, Eat-in Kitchen, Exhaust Fan, Kitchen/Family Room Combo, Microwave, Range, Refrigerator, Water Softener
- Bedroom Description:High Ceilings, Primary Bedroom Main Floor, Walk-In Closet(s)
- Basement Description:Block
- Living area:1,624 sq. ft.
Heating and cooling
- Cooling:Central Air
- Heating:Electric, Natural Gas
- Central air:Yes
Structure and exterior
- Roof:Shingle
- Year built:2017
- Building area:1,624 sq. ft.
- Lot area:0.13 Acres
- Lot Features:Landscaped, Paved
- Construction Materials:Frame, Wood Siding
- Exterior Features:Covered Porch/Patio, Front Porch, Lighting, Outdoor Shower, Rain Gutters
- Foundation Description:Block
- Levels:2 Story
Schools
- High school:Osceola Fundamental High-PN
- Middle school:Seminole Middle-PN
- Elementary school:Madeira Beach Elementary-PN
Utilities
- Water:Public, Water Available, Water Connected
- Sewer:Public, Public Sewer, Sewer Available, Sewer Connected
Finances and disclosures
- Price:$925,000
- Price per sq. ft.:$277.94
- Tax amount:$5,829 (2025)
Features and amenities
- Appliances:Dishwasher, Disposal, Dryer, Exhaust Fan, Gas Water Heater, Irrigation Equipment, Microwave, Range, Refrigerator, Tankless Water Heater, Washer, Water Softener
- Laundry features:Dryer, Inside, Laundry Room, Laundry Upper Level, Washer
- Amenities:Cable Available, Ceiling Fans(s), Eat-in Kitchen, Electricity Available, Elevator, High Ceilings, Irrigation Equipment, Kitchen/Family Room Combo, Natural Gas Available, Natural Gas Connected, Open Floorplan, Phone Available, Primary Bedroom Main Floor, Thermostat, Vaulted Ceiling(s), Walk-In Closet(s), Window Treatments
- Pool features:Public Pool
Parking
- Parking description:Attached Garage, Covered, Driveway, Garage Door Opener, Garage Faces Side, Golf Cart Parking, Ground Level, Oversized
- Garage:Yes
- Garage spaces:4
 The information being provided by Stellar Mls is for the consumer's personal, non-commercial use and may not be used for any purpose other than to identify prospective properties consumer may be interested in purchasing. Any information relating to real estate for sale referenced on this web site comes from the Internet Data Exchange (IDX) program of the Stellar Mls. Better Homes and Gardens Real Estate Synergy is not a Multiple Listing Service (MLS), nor does it offer MLS access. This website is a service of Better Homes and Gardens Real Estate Synergy, a broker participant of Stellar Mls. This web site may reference real estate listing(s) held by a brokerage firm other than the broker and/or agent who owns this web site.
The accuracy of all information, regardless of source, including but not limited to open house information, square footages and lot sizes, is deemed reliable but not guaranteed and should be personally verified through personal inspection by and/or with the appropriate professionals. The data contained herein is copyrighted by Stellar Mls and is protected by all applicable copyright laws. Any unauthorized dissemination of this information is in violation of copyright laws and is strictly prohibited.
Properties in listings may have been sold or may no longer be available.
Copyright 2026 Stellar Mls. All rights reserved.
The information being provided by Stellar Mls is for the consumer's personal, non-commercial use and may not be used for any purpose other than to identify prospective properties consumer may be interested in purchasing. Any information relating to real estate for sale referenced on this web site comes from the Internet Data Exchange (IDX) program of the Stellar Mls. Better Homes and Gardens Real Estate Synergy is not a Multiple Listing Service (MLS), nor does it offer MLS access. This website is a service of Better Homes and Gardens Real Estate Synergy, a broker participant of Stellar Mls. This web site may reference real estate listing(s) held by a brokerage firm other than the broker and/or agent who owns this web site.
The accuracy of all information, regardless of source, including but not limited to open house information, square footages and lot sizes, is deemed reliable but not guaranteed and should be personally verified through personal inspection by and/or with the appropriate professionals. The data contained herein is copyrighted by Stellar Mls and is protected by all applicable copyright laws. Any unauthorized dissemination of this information is in violation of copyright laws and is strictly prohibited.
Properties in listings may have been sold or may no longer be available.
Copyright 2026 Stellar Mls. All rights reserved.New listings near 205 162nd Avenue
- New
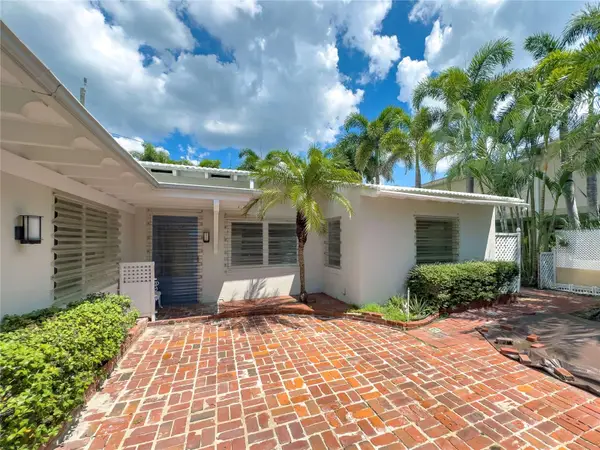 $649,000Active3 beds 2 baths1,425 sq. ft.
16107 Gulf Boulevard, REDINGTON BEACH, FL 33708
MLS# O6442783Listed by: BEYCOME OF FLORIDA LLC - Open Sun, 12 to 2pmNew
 $2,150,000Active4 beds 3 baths2,852 sq. ft.
16210 3rd Street E, REDINGTON BEACH, FL 33708
MLS# TB8546409Listed by: THE AGENCY FL - New
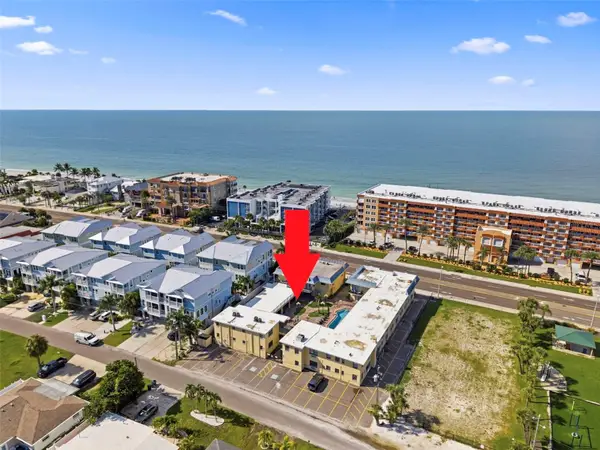 $240,000Active-- beds 1 baths240 sq. ft.
16333 Gulf Boulevard #114, REDINGTON BEACH, FL 33708
MLS# TB8548083Listed by: BENOOT REALTY 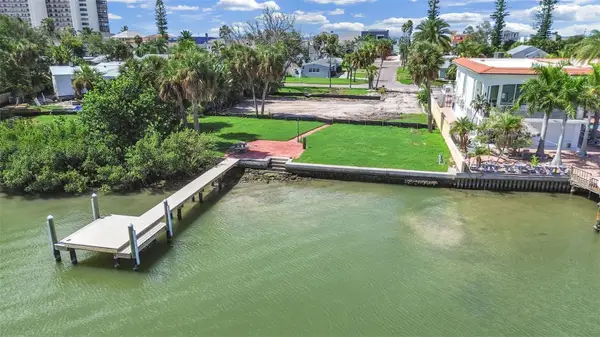 $1,250,000Active0.37 Acres
15601 Redington Drive, REDINGTON BEACH, FL 33708
MLS# TB8545178Listed by: REAL BROKER, LLC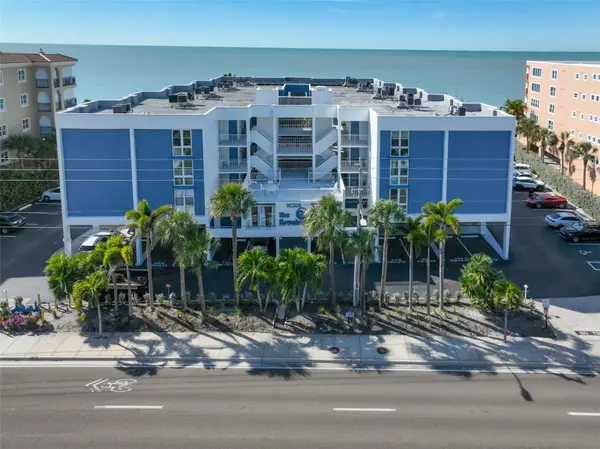 $589,000Active2 beds 2 baths1,065 sq. ft.
16308 Gulf Boulevard #408, REDINGTON BEACH, FL 33708
MLS# TB8543565Listed by: CHARLES RUTENBERG REALTY INC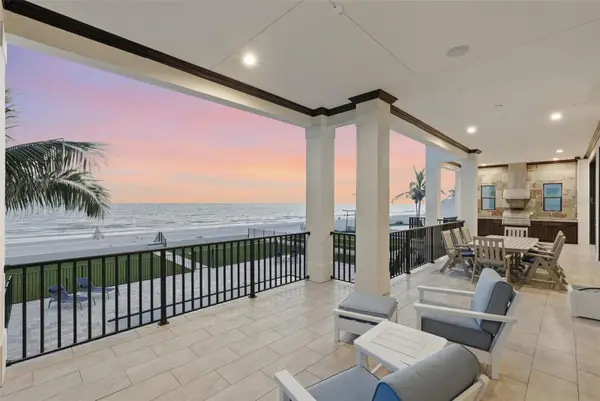 $6,999,000Active5 beds 5 baths5,615 sq. ft.
15908 Gulf Boulevard, REDINGTON BEACH, FL 33708
MLS# TB8530265Listed by: THE SEASIDE REAL ESTATE STORE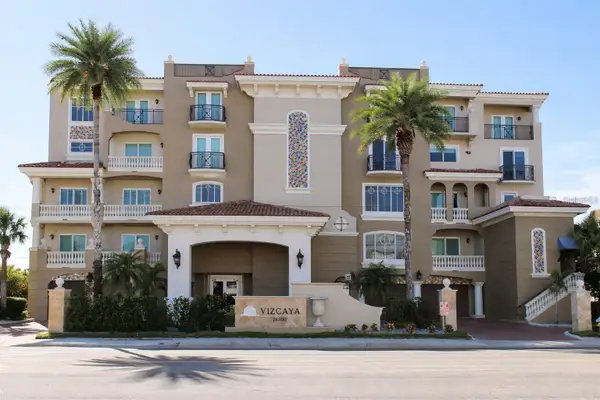 $3,550,000Active3 beds 5 baths3,945 sq. ft.
16300 Gulf Boulevard #500A, REDINGTON BEACH, FL 33708
MLS# TB8541798Listed by: CAP X REAL ESTATE LLC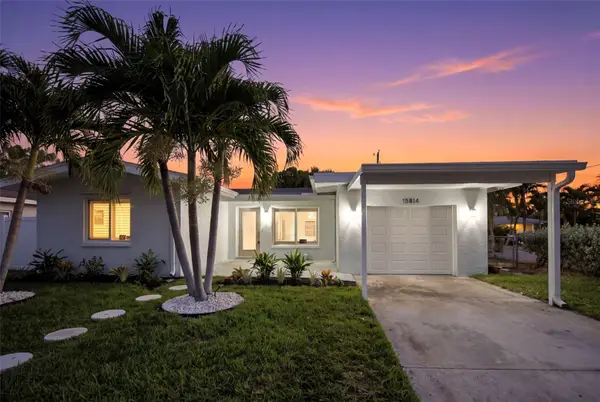 $699,900Active2 beds 2 baths1,530 sq. ft.
15814 3rd Street E, REDINGTON BEACH, FL 33708
MLS# TB8529280Listed by: EXP REALTY LLC $1,390,000Active3 beds 2 baths1,680 sq. ft.
16458 Redington Drive, REDINGTON BEACH, FL 33708
MLS# TB8538018Listed by: COASTAL PROPERTIES GROUP INTERNATIONAL


Protect your home and budget from life's surprises with an Assurant Home Warranty, backed by a partner that supports you through every step of homeownership. Explore Plans.
© 2026 Better Homes and Gardens Real Estate LLC. An Anywhere Real Estate company. All rights reserved. Better Homes and Gardens® Real Estate is a registered trademark owned by Meredith Operations Corporation, licensed to Better Homes and Gardens Real Estate LLC and used with permission. Better Homes and Gardens Real Estate LLC fully supports the principles of the Fair Housing Act and the Equal Opportunity Act. Listing information is deemed reliable but is not guaranteed accurate.
Each office is independently owned and operated.
Any services or products provided by third parties are not provided by, affiliated with or related to Better Homes and Gardens Real Estate LLC, or its affiliated companies.