
131 Forest Hills Drive, Redington Shores, FL 33708
Local realty services provided by:Better Homes and Gardens Real Estate Lifestyles Realty
Listed by: melissa stiles
Office: smith & associates real estate
MLS#:TB8399767
Source:MFRMLS
Price summary
- Price:$2,499,000
- Price per sq. ft.:$379.04
- Monthly HOA dues:$285
About this home
This exquisite custom-built, new construction coastal contemporary home features 4 bedrooms, 3.5 baths, and is situated in the prestigious and guard-gated Redington Shores Yacht and Tennis Club. This newly constructed, open-concept layout with 12 ft ceilings boasts an abundance of natural light and luxurious finishes throughout. You will find hurricane impact-rated windows and doors and a commercial style dual sided elevator which provides convenient access from the garage and foyer to the main living area. The expansive kitchen flows perfectly to the great room and is wonderful for entertaining, featuring high-end appliances, an oversized island, Italian cabinetry, quartz counters and a spacious dining area. The primary bedroom is well-appointed with a rich walk-in closet, a grand shower, floating cabinetry, and a soaking tub. There are 2 generous sized guest bedrooms with walk-in closets, and en suites. The home also includes a fourth bedroom currently being used as an office and laundry room with ample storage. The first floor offers an abundance of bonus space. Please call for a copy of the floor plan and to discuss the endless design possibilities. You will enjoy indoor/outdoor living on the spacious balcony or terrace, which overlooks the heated or cooled saltwater pool and spa, perfect for year-round enjoyment. The home is located in a resort-style community just steps away from the Beach and offers a range of amenities that set it apart from other communities in the area. These include 24-hour security, tennis and pickleball courts, a clubhouse with a fitness center, a community spa, a pool, and a kayak/paddleboard launch, as well as a fishing dock. The location of this home offers easy walking or golf cart access to the beach, many restaurants, bars, shops and the Redington Village. Nearby is Tampa International Airport, Downtown St. Petersburg, pro sports stadiums, entertainment, museums and all of the BEST that Tampa Bay has to offer! Deeded docks with lifts are able to be purchased by residents when available....
Contact an agent
Home facts
- Year built:2025
- Subdivision & Development:REDINGTON SHORES YACHT & TENNIS CLUB
- Listing ID #:TB8399767
- Added:447 day(s) ago
- Updated:September 28, 2026 at 02:53 PM
Rooms and interior
- Bedrooms:4
- Total bathrooms:4
- Full bathrooms:3
- Half bathrooms:1
- Flooring:Tile
- Kitchen Description:Built-In Oven, Cooktop, Dishwasher, Disposal, Exhaust Fan, Ice Maker, Kitchen Reverse Osmosis System, Kitchen/Family Room Combo, Microwave, Range Hood, Refrigerator, Water Filtration System, Water Purifier
- Bedroom Description:High Ceilings, Primary Bedroom Main Floor, Split Bedroom, Walk-In Closet(s)
- Living area:3,933 sq. ft.
Heating and cooling
- Cooling:Central Air
- Heating:Central
- Central air:Yes
Structure and exterior
- Roof:Metal
- Year built:2025
- Building area:3,933 sq. ft.
- Lot area:0.17 Acres
- Architectural Style:Contemporary
- Construction Materials:Block
- Exterior Features:Balcony, Covered Porch/Patio, Lighting, Patio, Private Mailbox, Rear Porch, Sidewalk, Sprinkler Metered
- Foundation Description:Slab
- Levels:2 Story
Schools
- High school:Seminole High-PN
- Middle school:Seminole Middle-PN
- Elementary school:Bauder Elementary-PN
Utilities
- Water:Public, Water Connected
- Sewer:Public, Public Sewer, Sewer Connected
Finances and disclosures
- Price:$2,499,000
- Price per sq. ft.:$379.04
- Tax amount:$5,976 (2024)
Features and amenities
- Appliances:Built-in Oven, Cooktop, Dishwasher, Disposal, Dryer, Exhaust Fan, Gas Water Heater, Ice Maker, Irrigation Equipment, Kitchen Reverse Osmosis System, Microwave, Range Hood, Refrigerator, Washer, Water Filtration System, Water Purifier
- Laundry features:Dryer, Electric Dryer Hookup, Laundry Room, Washer
- Amenities:Cable Available, Ceiling Fans(s), Clubhouse, Elevator, Fence Restrictions, Fitness Center, Gated, High Ceilings, Irrigation Equipment, Kitchen/Family Room Combo, Natural Gas Available, Natural Gas Connected, Open Floorplan, Pickleball Court(s), Pool, Primary Bedroom Main Floor, Security, Spa/Hot Tub, Split Bedroom, Tennis Court(s), Thermostat, Underground Utilities, Walk-In Closet(s), Window Treatments
- Pool features:Heated, In Ground, Pool, Private Pool, Salt Water
Parking
- Parking description:Attached Garage, Electric Vehicle Charging Station(s)
- Garage:Yes
- Garage spaces:5
 The information being provided by Stellar Mls is for the consumer's personal, non-commercial use and may not be used for any purpose other than to identify prospective properties consumer may be interested in purchasing. Any information relating to real estate for sale referenced on this web site comes from the Internet Data Exchange (IDX) program of the Stellar Mls. Better Homes and Gardens Real Estate Lifestyles Realty is not a Multiple Listing Service (MLS), nor does it offer MLS access. This website is a service of Better Homes and Gardens Real Estate Lifestyles Realty, a broker participant of Stellar Mls. This web site may reference real estate listing(s) held by a brokerage firm other than the broker and/or agent who owns this web site.
The accuracy of all information, regardless of source, including but not limited to open house information, square footages and lot sizes, is deemed reliable but not guaranteed and should be personally verified through personal inspection by and/or with the appropriate professionals. The data contained herein is copyrighted by Stellar Mls and is protected by all applicable copyright laws. Any unauthorized dissemination of this information is in violation of copyright laws and is strictly prohibited.
Properties in listings may have been sold or may no longer be available.
Copyright 2026 Stellar Mls. All rights reserved.
The information being provided by Stellar Mls is for the consumer's personal, non-commercial use and may not be used for any purpose other than to identify prospective properties consumer may be interested in purchasing. Any information relating to real estate for sale referenced on this web site comes from the Internet Data Exchange (IDX) program of the Stellar Mls. Better Homes and Gardens Real Estate Lifestyles Realty is not a Multiple Listing Service (MLS), nor does it offer MLS access. This website is a service of Better Homes and Gardens Real Estate Lifestyles Realty, a broker participant of Stellar Mls. This web site may reference real estate listing(s) held by a brokerage firm other than the broker and/or agent who owns this web site.
The accuracy of all information, regardless of source, including but not limited to open house information, square footages and lot sizes, is deemed reliable but not guaranteed and should be personally verified through personal inspection by and/or with the appropriate professionals. The data contained herein is copyrighted by Stellar Mls and is protected by all applicable copyright laws. Any unauthorized dissemination of this information is in violation of copyright laws and is strictly prohibited.
Properties in listings may have been sold or may no longer be available.
Copyright 2026 Stellar Mls. All rights reserved.New listings near 131 Forest Hills Drive
- Coming Soon
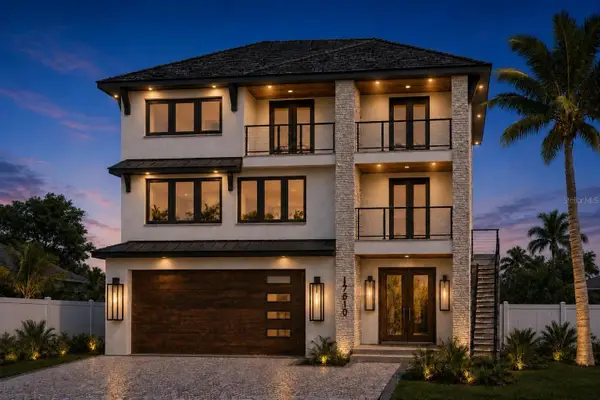 $1,899,000Coming Soon3 beds 4 baths3,304 sq. ft.
17610 1st Street E, REDINGTON SHORES, FL 33708
MLS# TB8544513Listed by: SEASIDE REALTY & ASSOCIATES LLC - New
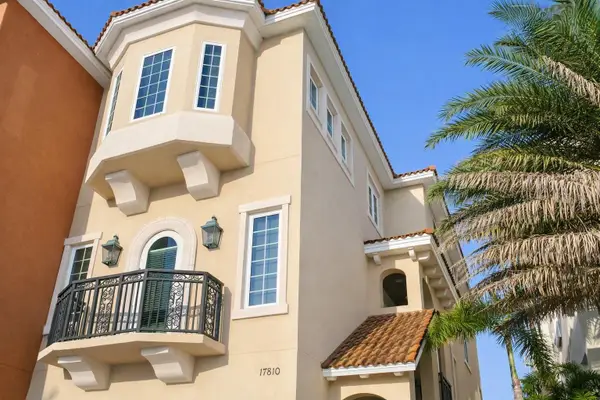 $3,975,000Active4 beds 4 baths3,456 sq. ft.
17810 Lee Avenue, REDINGTON SHORES, FL 33708
MLS# TB8552128Listed by: TREASURE ISLAND REALTY LLC - New
 $5,500,000Active5 beds 5 baths4,018 sq. ft.
17814 Lee Avenue, REDINGTON SHORES, FL 33708
MLS# TB8546151Listed by: COMPASS FLORIDA LLC 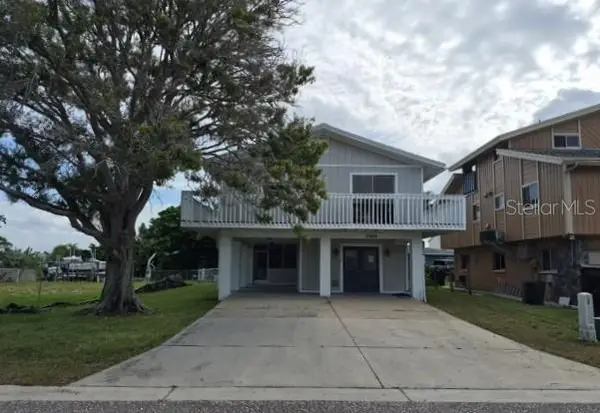 $556,000Active3 beds 3 baths1,704 sq. ft.
17603 1st Street E, ST PETERSBURG, FL 33708
MLS# TB8549413Listed by: BETTER CHOICE REAL ESTATE $1,795,000Active3 beds 4 baths3,123 sq. ft.
116 Forest Hills Drive, REDINGTON SHORES, FL 33708
MLS# TB8547332Listed by: COLDWELL BANKER REALTY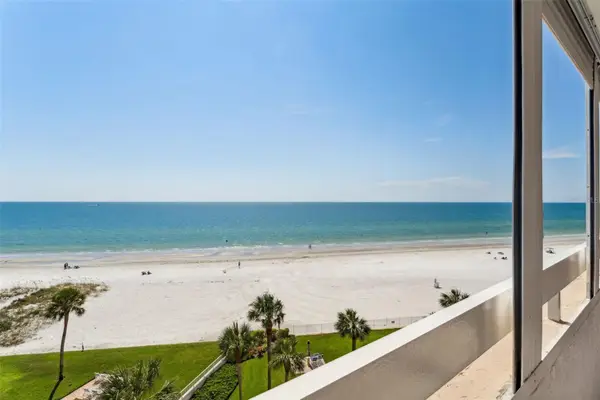 $659,900Active2 beds 2 baths1,165 sq. ft.
17900 Gulf Boulevard #6C, REDINGTON SHORES, FL 33708
MLS# TB8547116Listed by: GOOD 2 GO PROPERTY, LLC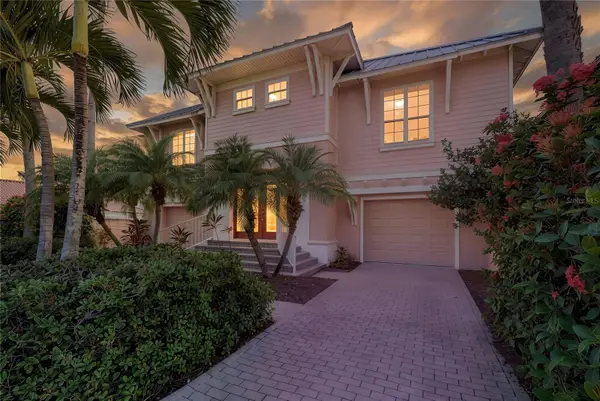 $1,375,000Active3 beds 2 baths3,124 sq. ft.
102 Wimbledon Court, REDINGTON SHORES, FL 33708
MLS# TB8544472Listed by: LPT REALTY, LLC.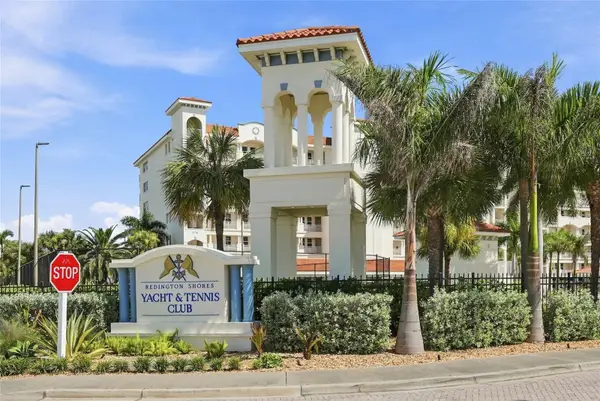 $949,000Active3 beds 3 baths1,995 sq. ft.
17735 Gulf Boulevard #204, REDINGTON SHORES, FL 33708
MLS# TB8538627Listed by: REALTY EXPERTS $549,500Active2 beds 2 baths1,346 sq. ft.
28 Wall Terrace, REDINGTON SHORES, FL 33708
MLS# TB8543749Listed by: COLDWELL BANKER REALTY $1,025,000Active2 beds 2 baths1,406 sq. ft.
18317 Sunset Boulevard, REDINGTON SHORES, FL 33708
MLS# O6437596Listed by: PARK PLACE REAL ESTATE


Protect your home and budget from life's surprises with an Assurant Home Warranty, backed by a partner that supports you through every step of homeownership. Explore Plans.
© 2026 Better Homes and Gardens Real Estate LLC. An Anywhere Real Estate company. All rights reserved. Better Homes and Gardens® Real Estate is a registered trademark owned by Meredith Operations Corporation, licensed to Better Homes and Gardens Real Estate LLC and used with permission. Better Homes and Gardens Real Estate LLC fully supports the principles of the Fair Housing Act and the Equal Opportunity Act. Listing information is deemed reliable but is not guaranteed accurate.
Each office is independently owned and operated.
Any services or products provided by third parties are not provided by, affiliated with or related to Better Homes and Gardens Real Estate LLC, or its affiliated companies.