
17814 Lee Avenue, Redington Shores, FL 33708
Local realty services provided by:Better Homes and Gardens Real Estate Thomas Group
Listed by: christine mastrilli
Office: compass florida llc.
MLS#:TB8546151
Source:MFRMLS
Price summary
- Price:$5,500,000
- Price per sq. ft.:$884.81
About this home
Experience the extraordinary at 17814 Lee Ave, a custom-built Gulf-front residence offering an exceptional combination of design and resort-style amenities with direct access to the white-sand beaches of Redington Shores.
Built in 2018 and designed to embrace its spectacular waterfront setting, this impressive residence features 5 bedrooms, each with an en-suite bath, expansive living spaces and sweeping views of the Gulf. Multiple levels of indoor and outdoor living create an effortless connection to the water, while a three-story elevator provides convenience throughout the home.
At the heart of the residence is a beautifully appointed chef’s kitchen featuring a Sub-Zero refrigerator, six-burner Wolf natural-gas range, dual ovens, custom cabinetry, an oversized center island and dedicated beverage and wine center. The open-concept design flows into generous entertaining spaces framed by Gulf views—an ideal setting for intimate gatherings or memorable evenings overlooking the water.
The primary suite is a private coastal retreat with panoramic Gulf views, a private waterfront balcony, sitting area, morning bar, custom-designed closet and spa-inspired bath. Additional en-suite bedrooms provide privacy and comfort for family and guests.
Outside, the Gulf becomes your backdrop. Enjoy a heated saltwater pool and spa, expansive outdoor living areas and direct beach access just beyond your door. Two Gulf-facing balconies provide front-row seats to brilliant Florida sunsets and endless views across the water.
Additional features include an oversized three-car garage, whole-home generator, stainless-steel balcony railings and thoughtfully designed storage and utility spaces.
Perfectly positioned in coveted Redington Shores, this residence offers the privacy and serenity of beachfront living while remaining convenient to acclaimed restaurants, boating, recreation and the attractions of the Tampa Bay area....
Contact an agent
Home facts
- Year built:2018
- Subdivision & Development:HARBOR SHORES 3RD ADD
- Listing ID #:TB8546151
- Added:1 day(s) ago
- Updated:September 21, 2026 at 08:31 PM
Rooms and interior
- Bedrooms:5
- Total bathrooms:5
- Full bathrooms:5
- Flooring:Tile, Wood
- Dining Description:Eat In Kitchen
- Kitchen Description:Bar Fridge, Built-In Oven, Dishwasher, Disposal, Dry Bar, Eat-in Kitchen, Exhaust Fan, Kitchen/Family Room Combo, Microwave, Range, Range Hood, Refrigerator, Solid Wood Cabinets, Stone Counters, Water Filtration System, Water Softener, Wine Refrigerator
- Bedroom Description:High Ceilings, Primary Bedroom Upstairs, Walk-In Closet(s)
- Living area:4,018 sq. ft.
Heating and cooling
- Cooling:Central Air, Zoned
- Heating:Central, Zoned
- Central air:Yes
Structure and exterior
- Roof:Tile
- Year built:2018
- Building area:4,018 sq. ft.
- Lot area:0.22 Acres
- Construction Materials:Block, Concrete, Stucco
- Exterior Features:Balcony, Covered Porch/Patio, Deck, Lighting, Patio, Rear Porch
- Foundation Description:Slab, Stilt/On Piling
- Levels:Three Or More Story
Utilities
- Water:Public, Water Connected
- Sewer:Public, Public Sewer, Sewer Connected
Finances and disclosures
- Price:$5,500,000
- Price per sq. ft.:$884.81
- Tax amount:$61,524 (2025)
Features and amenities
- Appliances:Bar Fridge, Built-in Oven, Dishwasher, Disposal, Dryer, Exhaust Fan, Generator, Irrigation Equipment, Microwave, Range, Range Hood, Refrigerator, Tankless Water Heater, Water Filtration System, Water Softener, Wine Refrigerator
- Laundry features:Dryer, Inside, Laundry Room, Laundry Upper Level
- Amenities:BB/HS Internet Available, Cable Available, Ceiling Fans(s), Dry Bar, Eat-in Kitchen, Elevator, Generator, High Ceilings, Irrigation Equipment, Kitchen/Family Room Combo, Natural Gas Connected, Open Floorplan, Primary Bedroom Upstairs, Solid Wood Cabinets, Stone Counters, Thermostat, Walk-In Closet(s), Window Treatments
- Pool features:Gunite, Heated, In Ground, Private Pool, Tile
Parking
- Parking description:Attached Garage, Driveway, Garage Door Opener, Ground Level, Oversized, Tandem
- Garage:Yes
- Garage spaces:3
 The information being provided by Stellar Mls is for the consumer's personal, non-commercial use and may not be used for any purpose other than to identify prospective properties consumer may be interested in purchasing. Any information relating to real estate for sale referenced on this web site comes from the Internet Data Exchange (IDX) program of the Stellar Mls. Better Homes and Gardens Real Estate Thomas Group is not a Multiple Listing Service (MLS), nor does it offer MLS access. This website is a service of Better Homes and Gardens Real Estate Thomas Group, a broker participant of Stellar Mls. This web site may reference real estate listing(s) held by a brokerage firm other than the broker and/or agent who owns this web site.
The accuracy of all information, regardless of source, including but not limited to open house information, square footages and lot sizes, is deemed reliable but not guaranteed and should be personally verified through personal inspection by and/or with the appropriate professionals. The data contained herein is copyrighted by Stellar Mls and is protected by all applicable copyright laws. Any unauthorized dissemination of this information is in violation of copyright laws and is strictly prohibited.
Properties in listings may have been sold or may no longer be available.
Copyright 2026 Stellar Mls. All rights reserved.
The information being provided by Stellar Mls is for the consumer's personal, non-commercial use and may not be used for any purpose other than to identify prospective properties consumer may be interested in purchasing. Any information relating to real estate for sale referenced on this web site comes from the Internet Data Exchange (IDX) program of the Stellar Mls. Better Homes and Gardens Real Estate Thomas Group is not a Multiple Listing Service (MLS), nor does it offer MLS access. This website is a service of Better Homes and Gardens Real Estate Thomas Group, a broker participant of Stellar Mls. This web site may reference real estate listing(s) held by a brokerage firm other than the broker and/or agent who owns this web site.
The accuracy of all information, regardless of source, including but not limited to open house information, square footages and lot sizes, is deemed reliable but not guaranteed and should be personally verified through personal inspection by and/or with the appropriate professionals. The data contained herein is copyrighted by Stellar Mls and is protected by all applicable copyright laws. Any unauthorized dissemination of this information is in violation of copyright laws and is strictly prohibited.
Properties in listings may have been sold or may no longer be available.
Copyright 2026 Stellar Mls. All rights reserved.New listings near 17814 Lee Avenue
- Coming Soon
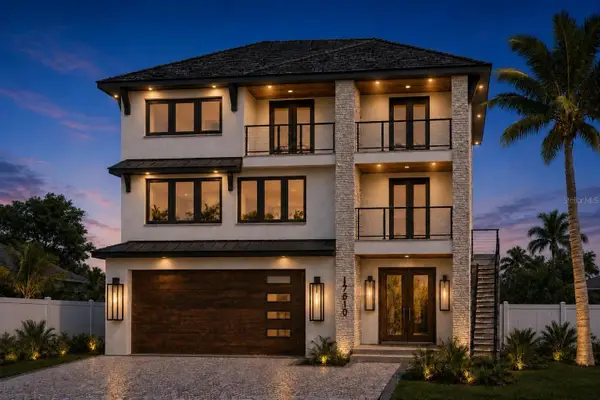 $1,899,000Coming Soon3 beds 4 baths3,304 sq. ft.
17610 1st Street E, REDINGTON SHORES, FL 33708
MLS# TB8544513Listed by: SEASIDE REALTY & ASSOCIATES LLC - New
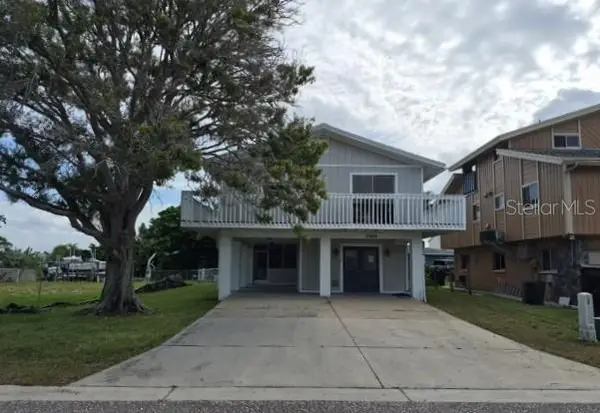 $556,000Active3 beds 3 baths1,704 sq. ft.
17603 1st Street E, ST PETERSBURG, FL 33708
MLS# TB8549413Listed by: BETTER CHOICE REAL ESTATE - New
 $1,795,000Active3 beds 4 baths3,123 sq. ft.
116 Forest Hills Drive, REDINGTON SHORES, FL 33708
MLS# TB8547332Listed by: COLDWELL BANKER REALTY - New
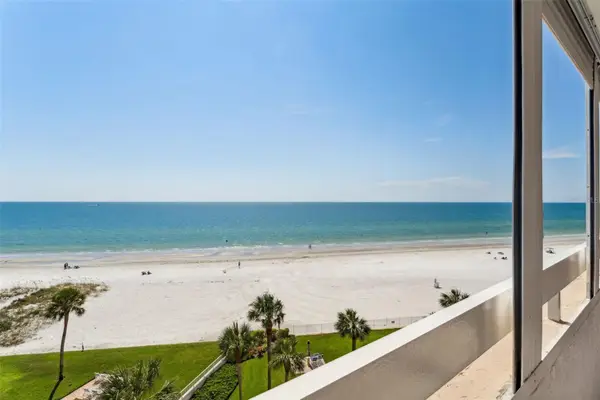 $659,900Active2 beds 2 baths1,165 sq. ft.
17900 Gulf Boulevard #6C, REDINGTON SHORES, FL 33708
MLS# TB8547116Listed by: GOOD 2 GO PROPERTY, LLC 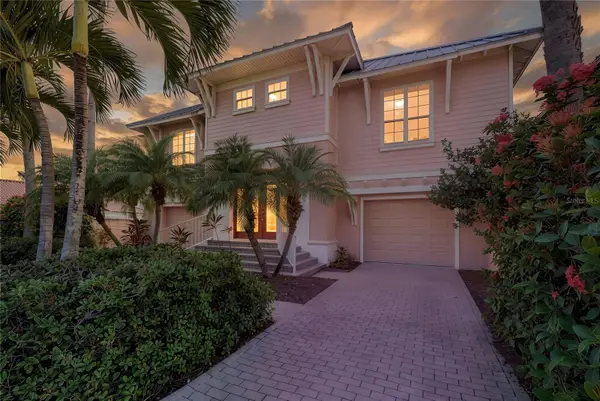 $1,375,000Active3 beds 2 baths3,124 sq. ft.
102 Wimbledon Court, REDINGTON SHORES, FL 33708
MLS# TB8544472Listed by: LPT REALTY, LLC.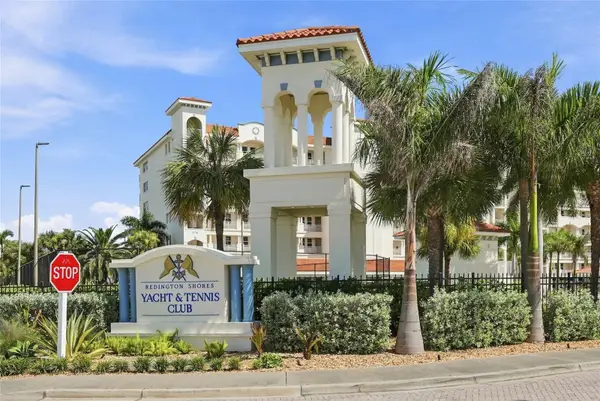 $949,000Active3 beds 3 baths1,995 sq. ft.
17735 Gulf Boulevard #204, REDINGTON SHORES, FL 33708
MLS# TB8538627Listed by: REALTY EXPERTS $549,500Active2 beds 2 baths1,346 sq. ft.
28 Wall Terrace, REDINGTON SHORES, FL 33708
MLS# TB8543749Listed by: COLDWELL BANKER REALTY $1,025,000Active2 beds 2 baths1,406 sq. ft.
18317 Sunset Boulevard, REDINGTON SHORES, FL 33708
MLS# O6437596Listed by: PARK PLACE REAL ESTATE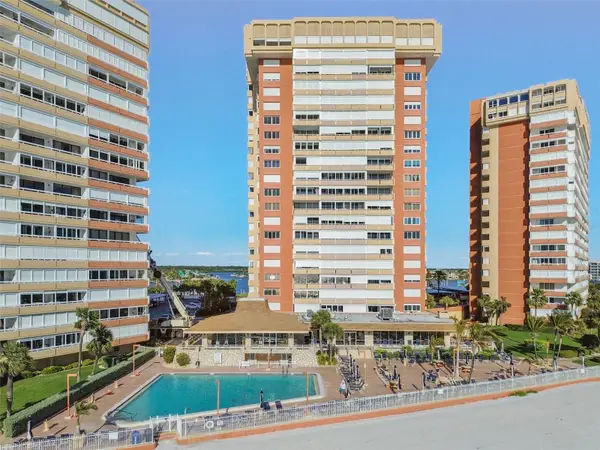 $729,900Active3 beds 2 baths1,739 sq. ft.
17900 Gulf Boulevard #15D, REDINGTON SHORES, FL 33708
MLS# TB8543074Listed by: INTERMAB INC


Protect your home and budget from life's surprises with an Assurant Home Warranty, backed by a partner that supports you through every step of homeownership. Explore Plans.
© 2026 Better Homes and Gardens Real Estate LLC. An Anywhere Real Estate company. All rights reserved. Better Homes and Gardens® Real Estate is a registered trademark owned by Meredith Operations Corporation, licensed to Better Homes and Gardens Real Estate LLC and used with permission. Better Homes and Gardens Real Estate LLC fully supports the principles of the Fair Housing Act and the Equal Opportunity Act. Listing information is deemed reliable but is not guaranteed accurate.
Each office is independently owned and operated.
Any services or products provided by third parties are not provided by, affiliated with or related to Better Homes and Gardens Real Estate LLC, or its affiliated companies.