
1025 Castle Pines Court, Reunion, FL 34747
Local realty services provided by:Better Homes and Gardens Real Estate Synergy
Listed by: brandon ramirez
Office: real broker, llc.
MLS#:O6419019
Source:MFRMLS
Price summary
- Price:$1,275,000
- Price per sq. ft.:$265.29
- Monthly HOA dues:$571
About this home
***ACTIVE MEMBERSHIP*** Welcome to The HOLLYWOOD GLAM HOUSE!! Located in the beautiful Reunion Resort overlooking the 2nd hole of the Jack Nicklaus signature golf course, this home is sure to impress! This FULLY FURNISHED home has been meticulously maintained by its current owners. This home has been completely RENOVATED with HIGH END UPDATES throughout! This home is a must see! Come feel the Old Hollywood glam escape just 15 minutes from Disney. Step through a phone-booth HIDDEN DOOR into a red-carpet AMERICAS GOT TALENT themed hall, then shine in an AGT-style PERFORMANCE THEATER with microphone, karaoke, sound, lights and seating for 15. Enjoy a NEON COSMIC ARCADE! Perfect for family TALENT SHOW NIGHTS! This home has it all from a rental standpoint including a CUSTOM themed JAWS room with a BOAT BED! Be emersed in the JURASSIC PARK CUSTOM THEMED ROOMS with realistic JEEP BED! The ICONIC JURASSIC PARK GATE has been transformed into a custom MURPHY BED! This home is geared up to STAND OUT with luxe suites, a chic living area, and a private pool and spa overlooking the Jack Nicklaus designed golf course! This home is truly ONE OF A KIND and you will have to see it to believe it! Schedule your showing today before it's too late!! REUNION’S Proximity To All The Major Theme Parks Especially Disney World Being Just 2 Exits Away, Makes This Vacation Community A Top Choice For Visitors Of All Ages. If You Are Looking To Take A Few Golf Swings While On Your Vacation You Can Take The Challenge On Any Of The 3 World Class Championship Golf Courses Designed By Arnold Palmer, Tom Watson And Jack Nicklaus That Are Located On Site. Hungry?, Why Not Step Into One Of The 5 Onsite Restaurants That Go From Hamburgers At The Cove To Fine Dining At Eleven And Everything In Between. There Are 12 Pools In The Community Including Multimillion Dollar Water Park With Lazy River & Water Slide....
Contact an agent
Home facts
- Year built:2008
- Subdivision & Development:REUNION WEST VILLAGE 3A
- Listing ID #:O6419019
- Added:90 day(s) ago
- Updated:September 21, 2026 at 07:27 PM
Rooms and interior
- Bedrooms:5
- Total bathrooms:4
- Full bathrooms:4
- Flooring:Tile, Vinyl
- Dining Description:Eat In Kitchen, L Shaped, Living Room/Dining Room Combo
- Kitchen Description:Built-In Oven, Cooktop, Dishwasher, Disposal, Eat-in Kitchen, Exhaust Fan, Freezer, Ice Maker, Kitchen/Family Room Combo, Microwave, Range Hood, Refrigerator, Solid Surface Counters, Solid Wood Cabinets, Stone Counters
- Bedroom Description:High Ceilings, Primary Bedroom Main Floor, Primary Bedroom Upstairs, Walk-In Closet(s)
- Living area:3,355 sq. ft.
Heating and cooling
- Cooling:Central Air
- Heating:Central
- Central air:Yes
Structure and exterior
- Roof:Tile
- Year built:2008
- Building area:3,355 sq. ft.
- Lot area:0.14 Acres
- Construction Materials:Block, Stucco
- Exterior Features:Balcony, Sidewalk
- Foundation Description:Slab
- Levels:2 Story
Utilities
- Water:Public, Water Connected
- Sewer:Public Sewer, Sewer Connected
Finances and disclosures
- Price:$1,275,000
- Price per sq. ft.:$265.29
- Tax amount:$14,296 (2025)
Features and amenities
- Appliances:Built-in Oven, Cooktop, Dishwasher, Disposal, Dryer, Exhaust Fan, Freezer, Ice Maker, Microwave, Range Hood, Refrigerator, Washer
- Laundry features:Dryer, Inside, Laundry Room, Washer
- Amenities:BB/HS Internet Available, Built-In Features, Cable Connected, Cable TV, Ceiling Fans(s), Clubhouse, Crown Molding, Eat-in Kitchen, Fitness Center, Gated, Golf Course, High Ceilings, Kitchen/Family Room Combo, L Dining, Living Room/Dining Room Combo, Natural Gas Connected, Open Floorplan, Park, Phone Available, Pickleball Court(s), Playground, Pool, Primary Bedroom Main Floor, Primary Bedroom Upstairs, Recreation Facilities, Security, Solid Surface Counters, Solid Wood Cabinets, Spa/Hot Tub, Stone Counters, Tennis Court(s), Thermostat, Underground Utilities, Vaulted Ceiling(s), Walk-In Closet(s)
- Pool features:Heated, In Ground, Pool, Private Pool
Parking
- Parking description:Attached Garage
- Garage:Yes
- Garage spaces:3
 The information being provided by Stellar Mls is for the consumer's personal, non-commercial use and may not be used for any purpose other than to identify prospective properties consumer may be interested in purchasing. Any information relating to real estate for sale referenced on this web site comes from the Internet Data Exchange (IDX) program of the Stellar Mls. Better Homes and Gardens Real Estate Synergy is not a Multiple Listing Service (MLS), nor does it offer MLS access. This website is a service of Better Homes and Gardens Real Estate Synergy, a broker participant of Stellar Mls. This web site may reference real estate listing(s) held by a brokerage firm other than the broker and/or agent who owns this web site.
The accuracy of all information, regardless of source, including but not limited to open house information, square footages and lot sizes, is deemed reliable but not guaranteed and should be personally verified through personal inspection by and/or with the appropriate professionals. The data contained herein is copyrighted by Stellar Mls and is protected by all applicable copyright laws. Any unauthorized dissemination of this information is in violation of copyright laws and is strictly prohibited.
Properties in listings may have been sold or may no longer be available.
Copyright 2026 Stellar Mls. All rights reserved.
The information being provided by Stellar Mls is for the consumer's personal, non-commercial use and may not be used for any purpose other than to identify prospective properties consumer may be interested in purchasing. Any information relating to real estate for sale referenced on this web site comes from the Internet Data Exchange (IDX) program of the Stellar Mls. Better Homes and Gardens Real Estate Synergy is not a Multiple Listing Service (MLS), nor does it offer MLS access. This website is a service of Better Homes and Gardens Real Estate Synergy, a broker participant of Stellar Mls. This web site may reference real estate listing(s) held by a brokerage firm other than the broker and/or agent who owns this web site.
The accuracy of all information, regardless of source, including but not limited to open house information, square footages and lot sizes, is deemed reliable but not guaranteed and should be personally verified through personal inspection by and/or with the appropriate professionals. The data contained herein is copyrighted by Stellar Mls and is protected by all applicable copyright laws. Any unauthorized dissemination of this information is in violation of copyright laws and is strictly prohibited.
Properties in listings may have been sold or may no longer be available.
Copyright 2026 Stellar Mls. All rights reserved.New listings near 1025 Castle Pines Court
- New
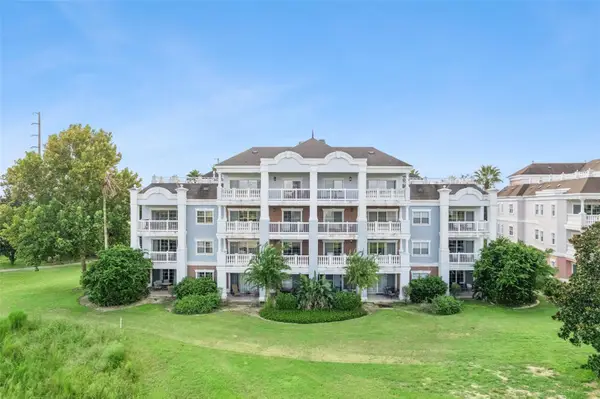 $325,000Active3 beds 3 baths1,630 sq. ft.
1100 Sunset View Cir #402, REUNION, FL 34747
MLS# O6443433Listed by: EXP REALTY LLC - New
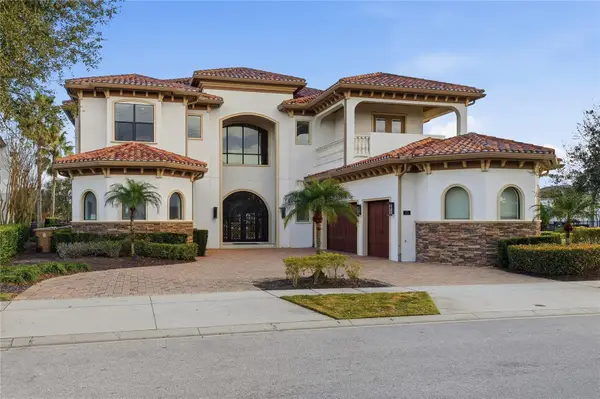 $5,350,000Active8 beds 11 baths8,000 sq. ft.
971 Golden Bear Drive, REUNION, FL 34747
MLS# O6438655Listed by: CORCORAN PREMIER REALTY - New
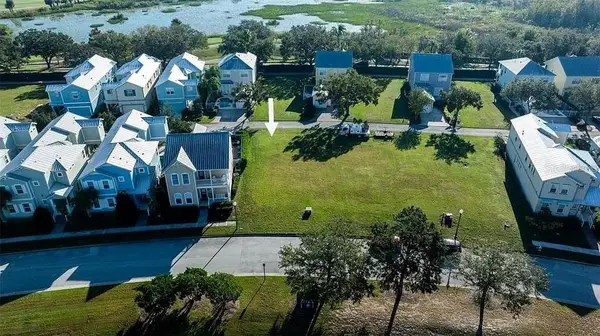 $84,900Active0.11 Acres
1529 Fairview Circle, REUNION, FL 34747
MLS# S5157363Listed by: CENTURY 21 EDGE - New
 $327,000Active3 beds 3 baths1,590 sq. ft.
1354 Centre Court Ridge Drive #103, REUNION, FL 34747
MLS# O6442028Listed by: REAL BROKER, LLC - New
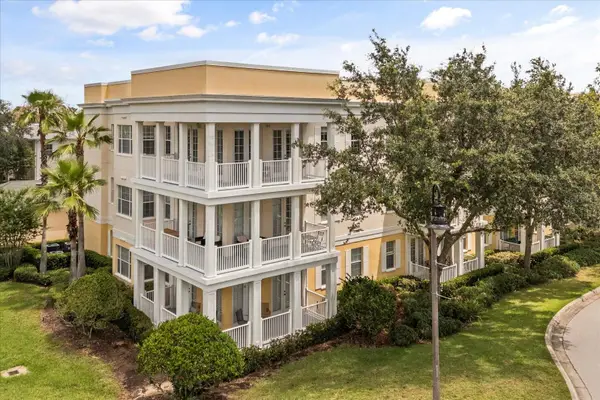 $297,500Active3 beds 2 baths1,419 sq. ft.
7509 Mourning Dove Circle #204, REUNION, FL 34747
MLS# O6442031Listed by: REAL BROKER, LLC - New
 $875,000Active6 beds 7 baths5,313 sq. ft.
1554 Corolla Court, REUNION, FL 34747
MLS# O6441996Listed by: REAL BROKER, LLC - New
 $195,000Active1 beds 1 baths823 sq. ft.
1323 Seven Eagles Court #102, REUNION, FL 34747
MLS# O6438376Listed by: REAL BROKER, LLC - New
 $2,245,000Active6 beds 11 baths6,396 sq. ft.
300 Muirfield Loop, REUNION, FL 34747
MLS# O6440949Listed by: PREMIER SOTHEBYS INT'L REALTY 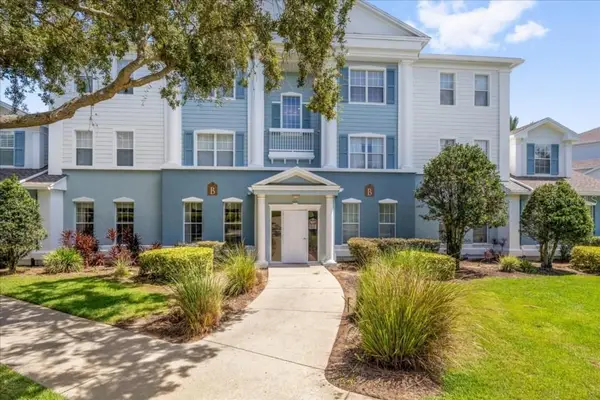 $279,990Active3 beds 2 baths1,344 sq. ft.
7697 Heritage Crossing Way #101, REUNION, FL 34747
MLS# O6440398Listed by: CHARLES RUTENBERG REALTY ORLANDO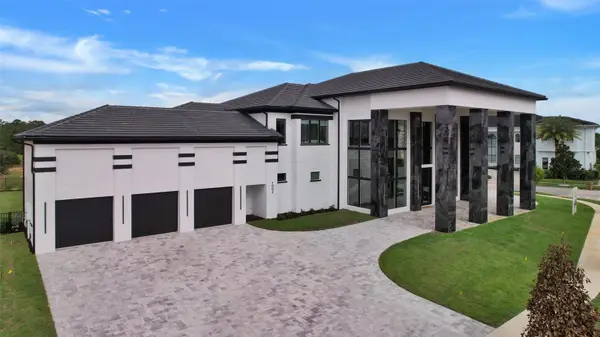 $3,950,000Active4 beds 4 baths5,162 sq. ft.
1002 Coyote Creek Way, REUNION, FL 34747
MLS# S5156984Listed by: LANDMARK REALTY GROUP OF CENTRAL FLORIDA


Protect your home and budget from life's surprises with an Assurant Home Warranty, backed by a partner that supports you through every step of homeownership. Explore Plans.
© 2026 Better Homes and Gardens Real Estate LLC. An Anywhere Real Estate company. All rights reserved. Better Homes and Gardens® Real Estate is a registered trademark owned by Meredith Operations Corporation, licensed to Better Homes and Gardens Real Estate LLC and used with permission. Better Homes and Gardens Real Estate LLC fully supports the principles of the Fair Housing Act and the Equal Opportunity Act. Listing information is deemed reliable but is not guaranteed accurate.
Each office is independently owned and operated.
Any services or products provided by third parties are not provided by, affiliated with or related to Better Homes and Gardens Real Estate LLC, or its affiliated companies.