
1201 Wynstone Way, Reunion, FL 34747
Local realty services provided by:Better Homes and Gardens Real Estate Thomas Group
Listed by: seth flaugher
Office: top tier resort realty
MLS#:O6455379
Source:MFRMLS
Price summary
- Price:$1,500,000
- Price per sq. ft.:$251.55
- Monthly HOA dues:$606
About this home
Located on a beautiful cul-de-sac in Reunion Resort’s Heritage Preserve neighborhood, this custom home sits on an oversized lot with nearly 140 feet of waterfront and beautiful conservation views. The recently expanded outdoor living area features a heated pool and spa, and a beautiful new turf lawn, providing plenty of space to relax and entertain while enjoying the Florida sunsets.
Inside, you'll find an open two-story living area, an updated kitchen with Thermador appliances and quartzite countertops, and a spacious downstairs primary suite overlooking the pool. Two additional bedroom suites are upstairs, while a separate courtyard casita offers guest accommodations and a bunk and recreation room. An expansive bonus entertainment and game room provides even more space for recreation and gatherings.
Primarily used as a second home, the property has been well maintained and features an active Reunion Club membership, offering access to three championship golf courses, a water park, tennis, pickleball, restaurants, and more. Just minutes from Walt Disney World!...
Contact an agent
Home facts
- Year built:2008
- Subdivision & Development:REUNION WEST VILLAGE 3B
- Listing ID #:O6455379
- Added:1 day(s) ago
- Updated:November 07, 2026 at 05:06 PM
Rooms and interior
- Bedrooms:5
- Total bathrooms:5
- Full bathrooms:4
- Half bathrooms:1
- Flooring:Carpet, Ceramic Tile, Travertine, Wood
- Dining Description:Eat In Kitchen, Formal Dining Room
- Kitchen Description:Bar Fridge, Built-In Oven, Cooktop, Dishwasher, Disposal, Eat-in Kitchen, Kitchen/Family Room Combo, Microwave, Range Hood, Refrigerator, Solid Surface Counters, Solid Wood Cabinets
- Bedroom Description:High Ceilings, Primary Bedroom Main Floor, Walk-In Closet(s)
- Living area:4,304 sq. ft.
Heating and cooling
- Cooling:Central Air
- Heating:Electric
- Central air:Yes
Structure and exterior
- Roof:Tile
- Year built:2008
- Building area:4,304 sq. ft.
- Lot area:0.28 Acres
- Lot Features:Cul-de-sac, Level, Near Golf Course, Oversized
- Construction Materials:Block, Stucco
- Exterior Features:Courtyard, Garden, Lighting, Outdoor Grill
- Foundation Description:Slab
- Levels:2 Story
Schools
- High school:Poinciana High School
- Middle school:West Side
- Elementary school:Westside K-8
Utilities
- Water:Public
- Sewer:Public Sewer
Finances and disclosures
- Price:$1,500,000
- Price per sq. ft.:$251.55
- Tax amount:$18,070 (2026)
Features and amenities
- Appliances:Bar Fridge, Built-in Oven, Cooktop, Dishwasher, Disposal, Dryer, Irrigation Equipment, Microwave, Range Hood, Refrigerator, Washer
- Laundry features:Dryer, Inside, Laundry Room, Washer
- Amenities:Built-In Features, Cable Connected, Ceiling Fans(s), Crown Molding, Eat-in Kitchen, High Ceilings, Irrigation Equipment, Kitchen/Family Room Combo, Primary Bedroom Main Floor, Solid Surface Counters, Solid Wood Cabinets, Thermostat, Walk-In Closet(s), Window Treatments
- Pool features:Gunite, Heated, In Ground, Outside Bath Access, Private Pool
Parking
- Parking description:Attached Garage, Converted Garage, Driveway, Garage, Garage Door Opener, Garage Faces Side
- Garage:Yes
 The information being provided by Stellar Mls is for the consumer's personal, non-commercial use and may not be used for any purpose other than to identify prospective properties consumer may be interested in purchasing. Any information relating to real estate for sale referenced on this web site comes from the Internet Data Exchange (IDX) program of the Stellar Mls. Better Homes and Gardens Real Estate Thomas Group is not a Multiple Listing Service (MLS), nor does it offer MLS access. This website is a service of Better Homes and Gardens Real Estate Thomas Group, a broker participant of Stellar Mls. This web site may reference real estate listing(s) held by a brokerage firm other than the broker and/or agent who owns this web site.
The accuracy of all information, regardless of source, including but not limited to open house information, square footages and lot sizes, is deemed reliable but not guaranteed and should be personally verified through personal inspection by and/or with the appropriate professionals. The data contained herein is copyrighted by Stellar Mls and is protected by all applicable copyright laws. Any unauthorized dissemination of this information is in violation of copyright laws and is strictly prohibited.
Properties in listings may have been sold or may no longer be available.
Copyright 2026 Stellar Mls. All rights reserved.
New listings near 1201 Wynstone Way
- New
 $449,000Active3 beds 3 baths1,686 sq. ft.
1362 Centre Court Ridge Drive #204, REUNION, FL 34747
MLS# O6454516Listed by: REAL BROKER, LLC - New
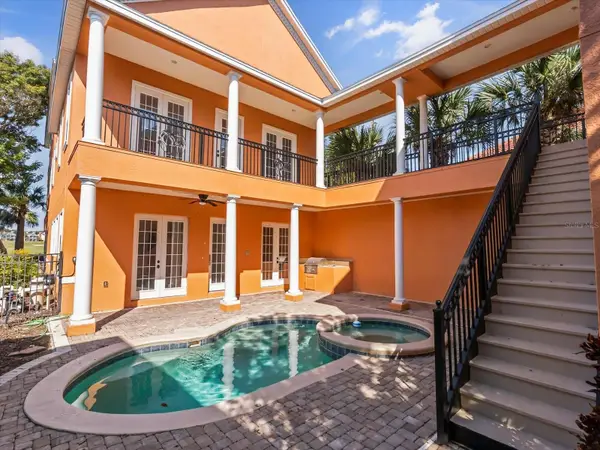 $1,199,000Active6 beds 7 baths5,313 sq. ft.
1554 Corolla Court, REUNION, FL 34747
MLS# O6455812Listed by: REAL BROKER, LLC - New
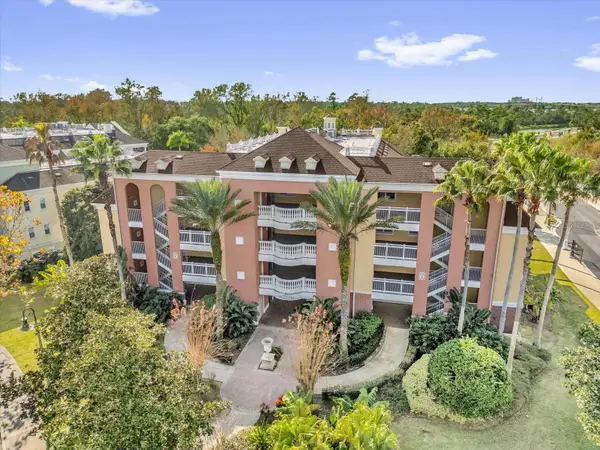 $299,900Active3 beds 3 baths1,630 sq. ft.
7662 Whisper Way #103, REUNION, FL 34747
MLS# O6455435Listed by: REAL BROKER, LLC - New
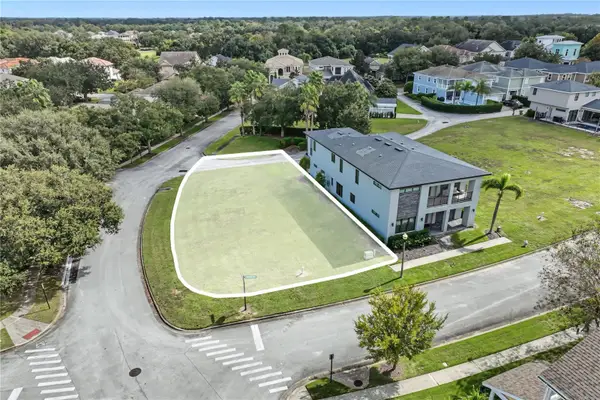 $165,000Active0.19 Acres
1219 Molona Street, REUNION, FL 34747
MLS# O6454364Listed by: HOMEVEST REALTY - New
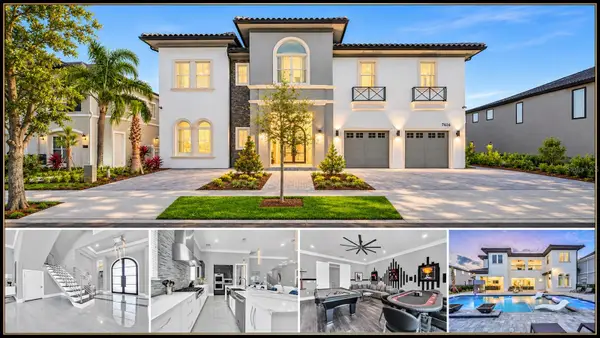 $3,450,000Active10 beds 12 baths7,280 sq. ft.
7616 Excitement Drive, REUNION, FL 34747
MLS# S5160544Listed by: TITAN REALTY GROUP LLC - New
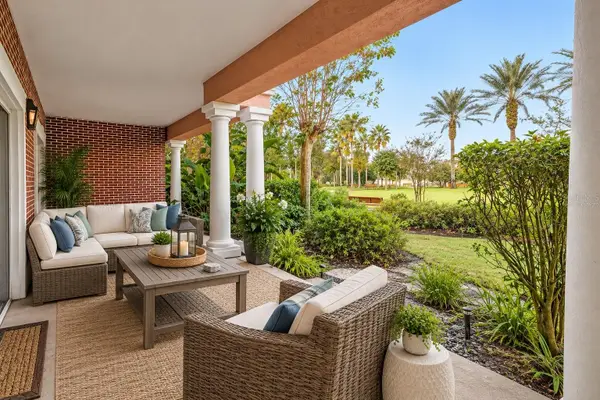 $309,900Active3 beds 3 baths1,630 sq. ft.
1102 Sunset View Circle #103, REUNION, FL 34747
MLS# O6447338Listed by: REAL BROKER, LLC 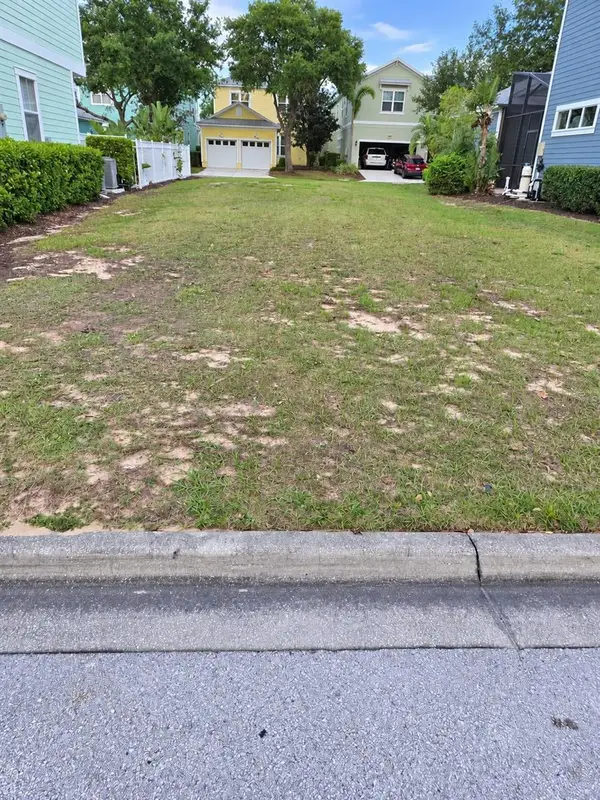 $80,000Active0.11 Acres
1553 Fairview Circle, REUNION, FL 34747
MLS# L4966033Listed by: EXP REALTY LLC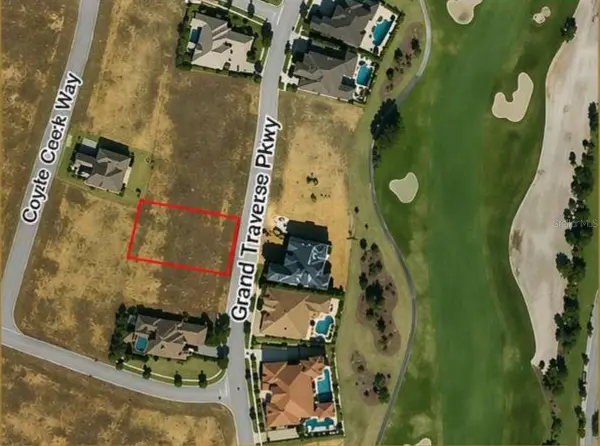 $485,000Active0.29 Acres
1120 Grand Traverse Parkway, REUNION, FL 34747
MLS# L4966037Listed by: EXP REALTY LLC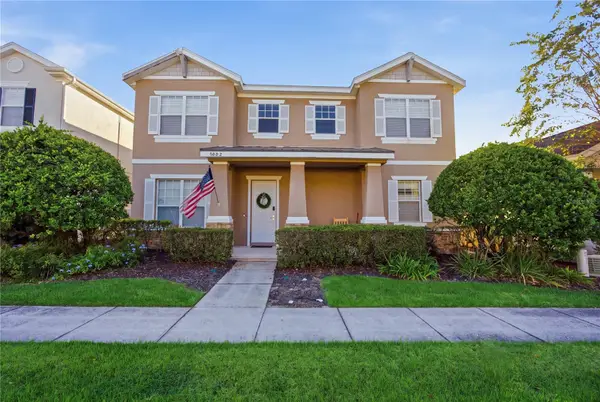 $614,990Active5 beds 5 baths2,477 sq. ft.
7402 Soiree Way, REUNION, FL 34747
MLS# S5159903Listed by: LUXURY ORLANDO REAL ESTATE


Protect your home and budget from life's surprises with an Assurant Home Warranty, backed by a partner that supports you through every step of homeownership. Explore Plans.
© 2026 Better Homes and Gardens Real Estate LLC. An Anywhere Real Estate company. All rights reserved. Better Homes and Gardens® Real Estate is a registered trademark owned by Meredith Operations Corporation, licensed to Better Homes and Gardens Real Estate LLC and used with permission. Better Homes and Gardens Real Estate LLC fully supports the principles of the Fair Housing Act and the Equal Opportunity Act. Listing information is deemed reliable but is not guaranteed accurate.
Each office is independently owned and operated.
Any services or products provided by third parties are not provided by, affiliated with or related to Better Homes and Gardens Real Estate LLC, or its affiliated companies.