
1338 Seven Eagles Court #202, Reunion, FL 34747
Local realty services provided by:Better Homes and Gardens Real Estate Atchley Properties
Listed by: david sheppard
Office: florida vacation home realty llc.
MLS#:O6421220
Source:MFRMLS
Price summary
- Price:$184,900
- Price per sq. ft.:$224.67
- Monthly HOA dues:$553
About this home
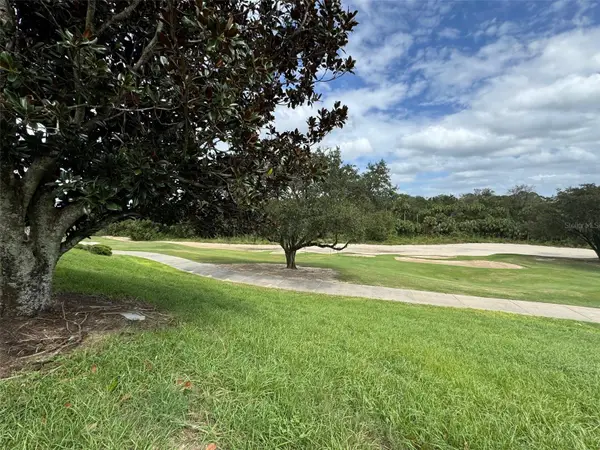
Turnkey furnished 1BR/1BA condo in Seven Eagles at Reunion Resort with beautiful golf course views! This second-floor residence features an open living/dining layout, equipped kitchen, and balconies accessible from both the living room and primary bedroom. Flexible ownership options: live in it full time, use as a personal vacation home, lease long term, or operate as a short-term rental. Owners may self-manage, use on-site management, or choose any management company. Enjoy resort-style amenities including pools, fitness center, clubhouse, restaurants, golf, tennis, sidewalks, and gated community setting. Condo fee includes water, sewer, trash, cable TV, and internet. Conveniently located near Orlando attractions, dining, shopping, and theme parks. Active vacation rental; showings are subject to guest occupancy and availability. Buyer to verify all HOA, condo, resort, rental, pet, financing, room measurements, and community information.
Contact an agent
Home facts
- Year built:2003
- Subdivision & Development:SEVEN EAGLES CONDO
- Listing ID #:O6421220
- Added:47 day(s) ago
- Updated:August 17, 2026 at 08:54 PM
Rooms and interior
- Bedrooms:1
- Total bathrooms:1
- Full bathrooms:1
- Flooring:Tile
- Dining Description:Living Room/Dining Room Combo
- Kitchen Description:Dishwasher, Microwave, Range, Refrigerator, Stone Counters
- Living area:823 sq. ft.
Heating and cooling
- Cooling:Central Air
- Heating:Central
- Central air:Yes
Structure and exterior
- Roof:Shingle
- Year built:2003
- Building area:823 sq. ft.
- Lot area:0.1 Acres
- Architectural Style:Florida, Traditional
- Construction Materials:Block, Concrete
- Exterior Features:Balcony, Lighting, Rain Barrel/Cistern(s)
- Foundation Description:Slab
- Levels:1 Story
Schools
- High school:Poinciana High School
- Middle school:Horizon Middle
- Elementary school:Island Village Elementary School
Utilities
- Water:Public, Water Connected
- Sewer:Public, Public Sewer, Sewer Connected
Finances and disclosures
- Price:$184,900
- Price per sq. ft.:$224.67
- Tax amount:$4,582 (2025)
Features and amenities
- Appliances:Dishwasher, Gas Water Heater, Microwave, Range, Refrigerator
- Laundry features:In Common Area
- Amenities:Cable Connected, Living Room/Dining Room Combo, Natural Gas Connected, Open Floorplan, Stone Counters, Thermostat
- Pool features:Public Pool
Parking
- Parking description:Guest, Open
 The information being provided by Stellar Mls is for the consumer's personal, non-commercial use and may not be used for any purpose other than to identify prospective properties consumer may be interested in purchasing. Any information relating to real estate for sale referenced on this web site comes from the Internet Data Exchange (IDX) program of the Stellar Mls. Better Homes and Gardens Real Estate Atchley Properties is not a Multiple Listing Service (MLS), nor does it offer MLS access. This website is a service of Better Homes and Gardens Real Estate Atchley Properties, a broker participant of Stellar Mls. This web site may reference real estate listing(s) held by a brokerage firm other than the broker and/or agent who owns this web site.
The accuracy of all information, regardless of source, including but not limited to open house information, square footages and lot sizes, is deemed reliable but not guaranteed and should be personally verified through personal inspection by and/or with the appropriate professionals. The data contained herein is copyrighted by Stellar Mls and is protected by all applicable copyright laws. Any unauthorized dissemination of this information is in violation of copyright laws and is strictly prohibited.
Properties in listings may have been sold or may no longer be available.
Copyright 2026 Stellar Mls. All rights reserved.
The information being provided by Stellar Mls is for the consumer's personal, non-commercial use and may not be used for any purpose other than to identify prospective properties consumer may be interested in purchasing. Any information relating to real estate for sale referenced on this web site comes from the Internet Data Exchange (IDX) program of the Stellar Mls. Better Homes and Gardens Real Estate Atchley Properties is not a Multiple Listing Service (MLS), nor does it offer MLS access. This website is a service of Better Homes and Gardens Real Estate Atchley Properties, a broker participant of Stellar Mls. This web site may reference real estate listing(s) held by a brokerage firm other than the broker and/or agent who owns this web site.
The accuracy of all information, regardless of source, including but not limited to open house information, square footages and lot sizes, is deemed reliable but not guaranteed and should be personally verified through personal inspection by and/or with the appropriate professionals. The data contained herein is copyrighted by Stellar Mls and is protected by all applicable copyright laws. Any unauthorized dissemination of this information is in violation of copyright laws and is strictly prohibited.
Properties in listings may have been sold or may no longer be available.
Copyright 2026 Stellar Mls. All rights reserved.New listings near 1338 Seven Eagles Court #202
- New
 $450,000Active3 beds 3 baths1,904 sq. ft.
7766 Linkside Loop, REUNION, FL 34747
MLS# O6434033Listed by: KELLER WILLIAMS REALTY AT THE PARKS - New
 $166,000Active0.11 Acres
7632 Excitement Drive, REUNION, FL 34747
MLS# O6432055Listed by: REAL BROKER, LLC  $299,000Active3 beds 2 baths1,354 sq. ft.
7505 Mourning Dove Circle #303, REUNION, FL 34747
MLS# O6430477Listed by: COMPASS FLORIDA LLC $595,000Active4 beds 5 baths2,815 sq. ft.
7526 Excitement Drive, REUNION, FL 34747
MLS# S5154509Listed by: KELLER WILLIAMS REALTY AT THE LAKES $2,099,000Active8 beds 10 baths5,945 sq. ft.
7846 Palmilla Court, REUNION, FL 34747
MLS# S5154237Listed by: TOP VILLAS REALTY LLC $1,799,000Active0.39 Acres
560 Muirfield Loop, REUNION, FL 34747
MLS# S5154624Listed by: TITAN REALTY GROUP LLC $430,000Active5 beds 4 baths2,630 sq. ft.
7740 Sandy Ridge Drive #241 BLDG 44, REUNION, FL 34747
MLS# O6429121Listed by: REAL BROKER, LLC $425,000Active5 beds 5 baths2,703 sq. ft.
7770 Sandy Ridge Drive #227, REUNION, FL 34747
MLS# O6427088Listed by: KELLER WILLIAMS REALTY AT THE LAKES $1,499,000Active6 beds 6 baths4,643 sq. ft.
865 Desert Mountain Court, REUNION, FL 34747
MLS# S5154070Listed by: LUXURY ORLANDO REAL ESTATE $599,000Active0.18 Acres
541 Muirfield Loop, REUNION, FL 34747
MLS# S5154447Listed by: TITAN REALTY GROUP LLC


Protect your home and budget from life's surprises with an Assurant Home Warranty, backed by a partner that supports you through every step of homeownership. Explore Plans.
© 2026 Better Homes and Gardens Real Estate LLC. An Anywhere Real Estate company. All rights reserved. Better Homes and Gardens® Real Estate is a registered trademark owned by Meredith Operations Corporation, licensed to Better Homes and Gardens Real Estate LLC and used with permission. Better Homes and Gardens Real Estate LLC fully supports the principles of the Fair Housing Act and the Equal Opportunity Act. Listing information is deemed reliable but is not guaranteed accurate.
Each office is independently owned and operated.
Any services or products provided by third parties are not provided by, affiliated with or related to Better Homes and Gardens Real Estate LLC, or its affiliated companies.