
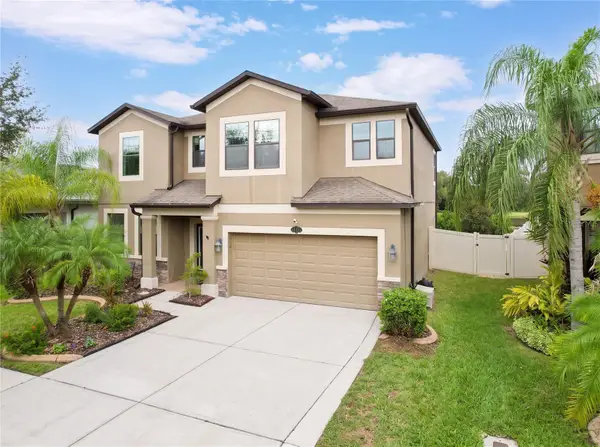
10411 Cardera Drive, Riverview, FL 33578
Local realty services provided by:Better Homes and Gardens Real Estate Atchley Properties
Listed by: renee perry
Office: future home realty inc
MLS#:TB8560346
Source:MFRMLS
Price summary
- Price:$942,900
- Price per sq. ft.:$169.59
- Monthly HOA dues:$191
About this home
EXCEPTIONAL WATERFRONT LUXURY | RESORT-INSPIRED LIVING | PRIME RIVERVIEW LOCATION. 5,560 Total Sq. Ft|6 Bedrooms|4 Bathrooms + Office/Study AND Loft|No CDD Fee!Experience extraordinary living in this desirable gated Riverview community, where grand-scale interiors, designer finishes, extensive upgrades, and a private resort-style retreat create an exceptional lifestyle. Enjoy approximately 77 feet of backyard shoreline with expansive lake views. THE BACKYARD IS THE SHOWSTOPPER! The impressive screened lanai measures approximately 54’11” x 43’2” and features a spectacular 25,000 gallon HEATED SALTWATER pool with four water fountains, a heated saltwater 10 person spa, travertine decking, a full pool bath, and an extraordinary outdoor kitchen and bar with luxurious leathered granite countertops. Entertain in style with a 2022 Twin Eagles grill featuring searing capability and pellet or charcoal cooking options, an ice-maker, refrigerator, double-keg system, under-bar lighting, surround sound and a patio TV that remains. Inside, this 5,560-square-foot residence showcases a highly desirable quadruple-split floor plan, offering privacy and flexibility for guests or multigenerational living. Multiple living areas include formal living and formal dining rooms, dinette, family room, and upstairs loft. The dedicated office, study, or den features double-entry doors with pool and pond views. The loft offers, motorized shades, and an enormous walk-in closet, recessed lighting, lake views with exceptional storage throughout. The interior features luxury vinal flooring, crown molding, engineered hardwood, cast iron spindles, recessed lighting, designer fixtures, and thoughtfully selected finishes. The kitchen includes a stainless-steel range hood and breakfast bar with pendant lighting, KitchenAid appliances with QUARTZ Countertops, Glass Backsplash, open conveniently to dinette and family room creating a perfect entertaining space. The primary suite features an en-suite bath with garden tub, separate glass-enclosed shower, granite countertops, and private water closet. All bathrooms feature granite countertops. Additional highlights include a downstairs bedroom, spacious guest bedrooms, and a convenient mudroom. EXTENSIVE UPGRADES & SMART FEATURES include a Pentair pool system with app-controlled equipment, whole-home water filtration, hurricane shutters, gutters, smart irrigation, vinyl fencing, permeable paving, Florida-friendly landscaping, and a permeable paved driveway and front walkway. The 589-square-foot garage offers overhead storage racks. Additional technology includes LiftMaster myQ garage access with keypad, Ring security, Cat 5 networking, motorized shades, EV PRO 60 kW (80 kw available) fast-charging system. The upstairs AC system is brand new, both water heaters approx 1 year old, and the home was freshly painted in April 2026. PRIME RIVERVIEW LOCATION near I-75 and Selmon Expressway provides convenient access to Tampa, major employment centers, shopping, dining, and entertainment. MacDill AFB and Gulf Coast beaches are approximately 45 minutes away, with Walt Disney World approximately 1.5 hours away. Community amenities include gate, a pool, playground, dog park, and miles of sidewalks. A rare combination of expansive water views, resort-inspired outdoor living, versatile design, extensive upgrades, and NO CDD FEE, NO FLOOD ZONE. Built by Meritage Homes with energy-efficient features. This is more than a home—it’s a lifestyle!...
Contact an agent
Home facts
- Year built:2016
- Subdivision & Development:MARIPOSA PH 1
- Listing ID #:TB8560346
- Added:14 day(s) ago
- Updated:November 05, 2026 at 09:36 PM
Rooms and interior
- Bedrooms:6
- Total bathrooms:4
- Full bathrooms:4
- Flooring:Carpet, Ceramic Tile, Hardwood, Laminate, Travertine
- Dining Description:Formal Dining Room
- Kitchen Description:Bar Fridge, Built-In Oven, Convection Oven, Cooktop, Dishwasher, Disposal, Exhaust Fan, Ice Maker, Kitchen/Family Room Combo, Microwave, Range Hood, Refrigerator, Solid Wood Cabinets, Stone Counters, Water Filtration System
- Bedroom Description:Primary Bedroom Upstairs, Split Bedroom, Walk-In Closet(s)
- Living area:4,271 sq. ft.
Heating and cooling
- Cooling:Central Air
- Heating:Central, Electric, Zoned
- Central air:Yes
Structure and exterior
- Roof:Shingle
- Year built:2016
- Building area:4,271 sq. ft.
- Lot area:0.21 Acres
- Lot Features:Landscaped, Near Public Transit, Paved, Private, Sidewalk
- Architectural Style:Contemporary, Custom
- Construction Materials:Block, Stone, Stucco
- Exterior Features:Covered Porch/Patio, Lighting, Outdoor Grill, Outdoor Kitchen, Patio, Porch, Rain Gutters, Rear Porch, Screened, Sidewalk
- Foundation Description:Slab
- Levels:2 Story
Schools
- High school:Spoto High-HB
- Middle school:Giunta Middle-HB
- Elementary school:Symmes-HB
Utilities
- Water:Public, Water Connected
- Sewer:Public, Public Sewer, Sewer Connected
Finances and disclosures
- Price:$942,900
- Price per sq. ft.:$169.59
- Tax amount:$9,612 (2025)
Features and amenities
- Appliances:Bar Fridge, Built-in Oven, Convection Oven, Cooktop, Dishwasher, Disposal, Electric Water Heater, Exhaust Fan, Ice Maker, Irrigation Equipment, Microwave, Range Hood, Refrigerator, Water Filtration System
- Laundry features:Electric Dryer Hookup, Inside, Laundry Room, Laundry Upper Level, Washer Hookup
- Amenities:Ceiling Fans(s), Clubhouse, Crown Molding, Fence Restrictions, Gated, Irrigation Equipment, Kitchen/Family Room Combo, Open Floorplan, Playground, Pool, Primary Bedroom Upstairs, Solid Wood Cabinets, Split Bedroom, Stone Counters, Thermostat, Walk-In Closet(s), Window Treatments
- Pool features:Gunite, Heated, In Ground, Lap, Outside Bath Access, Pool, Pool Alarm, Private Pool, Salt Water, Screen Enclosure
Parking
- Parking description:Attached Garage, Driveway, Electric Vehicle Charging Station(s), Garage Door Opener, Tandem
- Garage:Yes
- Garage spaces:3
 The information being provided by Stellar Mls is for the consumer's personal, non-commercial use and may not be used for any purpose other than to identify prospective properties consumer may be interested in purchasing. Any information relating to real estate for sale referenced on this web site comes from the Internet Data Exchange (IDX) program of the Stellar Mls. Better Homes and Gardens Real Estate Atchley Properties is not a Multiple Listing Service (MLS), nor does it offer MLS access. This website is a service of Better Homes and Gardens Real Estate Atchley Properties, a broker participant of Stellar Mls. This web site may reference real estate listing(s) held by a brokerage firm other than the broker and/or agent who owns this web site.
The accuracy of all information, regardless of source, including but not limited to open house information, square footages and lot sizes, is deemed reliable but not guaranteed and should be personally verified through personal inspection by and/or with the appropriate professionals. The data contained herein is copyrighted by Stellar Mls and is protected by all applicable copyright laws. Any unauthorized dissemination of this information is in violation of copyright laws and is strictly prohibited.
Properties in listings may have been sold or may no longer be available.
Copyright 2026 Stellar Mls. All rights reserved.
New listings near 10411 Cardera Drive
- Coming Soon
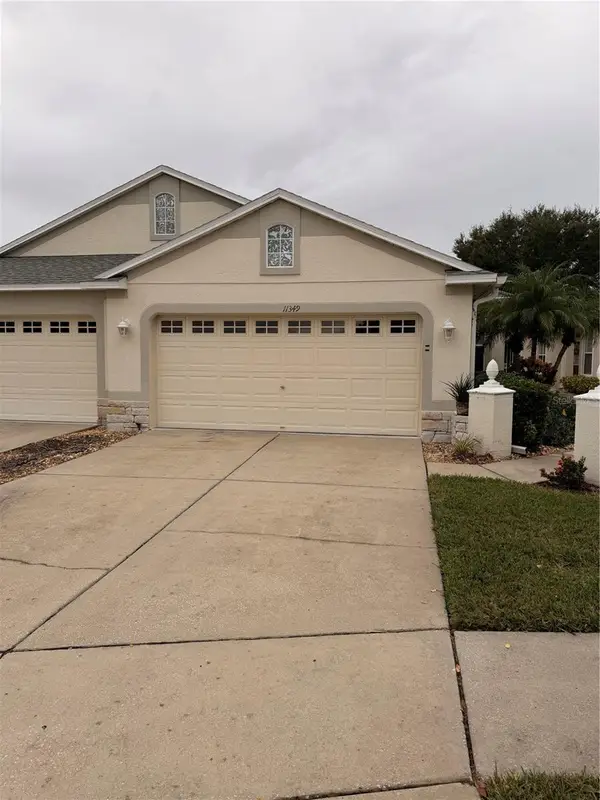 $284,900Coming Soon3 beds 2 baths1,751 sq. ft.
11349 Cambray Creek Loop, RIVERVIEW, FL 33579
MLS# TB8564326Listed by: FLORIDA EXECUTIVE REALTY - Coming Soon
 $199,900Coming Soon2 beds 3 baths1,360 sq. ft.
6343 Osprey Lake Circle, RIVERVIEW, FL 33578
MLS# TB8562339Listed by: GUARDIAN REAL ESTATE SERVICES - Coming Soon
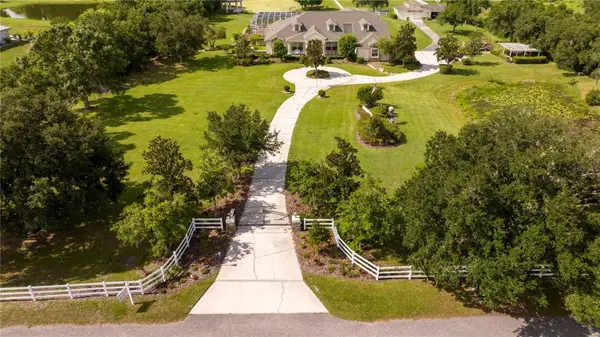 $1,739,000Coming Soon4 beds 5 baths6,349 sq. ft.
13717 Canterfield Drive, RIVERVIEW, FL 33579
MLS# TB8560523Listed by: BAY DREAMS REALTY - New
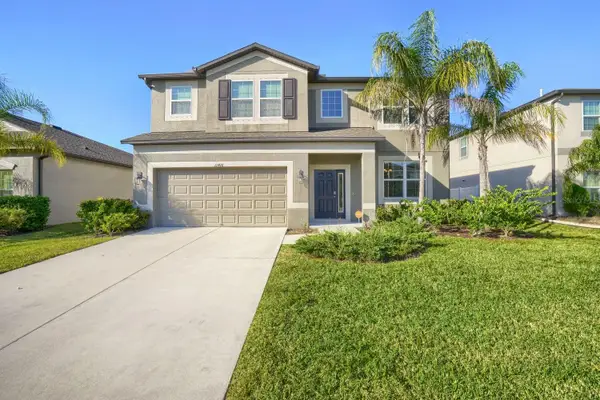 $521,000Active5 beds 4 baths3,800 sq. ft.
11416 Acacia Grove Lane, RIVERVIEW, FL 33579
MLS# TB8564784Listed by: KELLER WILLIAMS SUBURBAN TAMPA 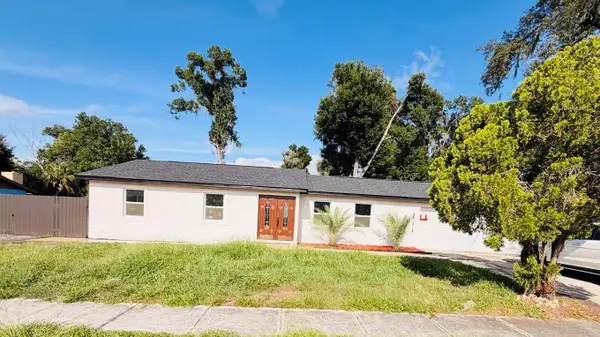 $370,000Pending3 beds 2 baths1,192 sq. ft.
3317 Las Brisas Drive, RIVERVIEW, FL 33578
MLS# TB8564781Listed by: HOME PRIME REALTY LLC- New
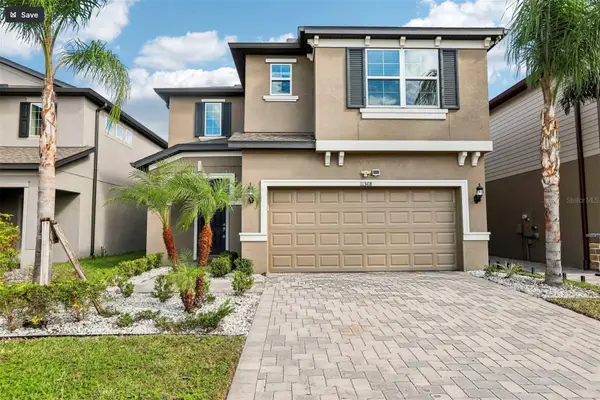 $405,000Active5 beds 3 baths2,641 sq. ft.
11308 Oak Barrel Place, RIVERVIEW, FL 33578
MLS# TB8564648Listed by: KNOWN REAL ESTATE LLC - New
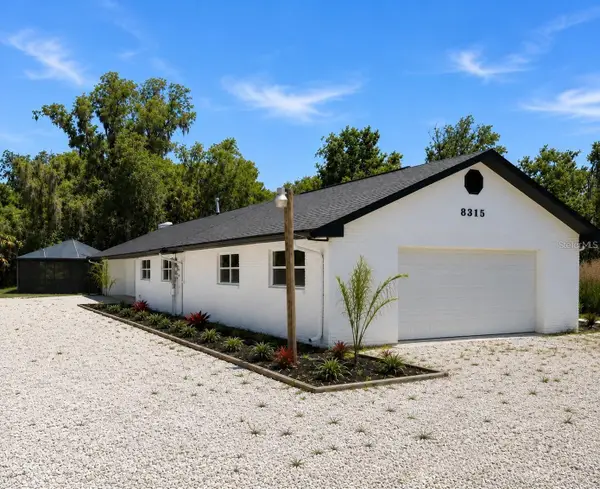 $650,000Active3 beds 3 baths2,407 sq. ft.
8315 Revels Road, RIVERVIEW, FL 33569
MLS# TB8564749Listed by: SHORE PROPERTY GROUP - New
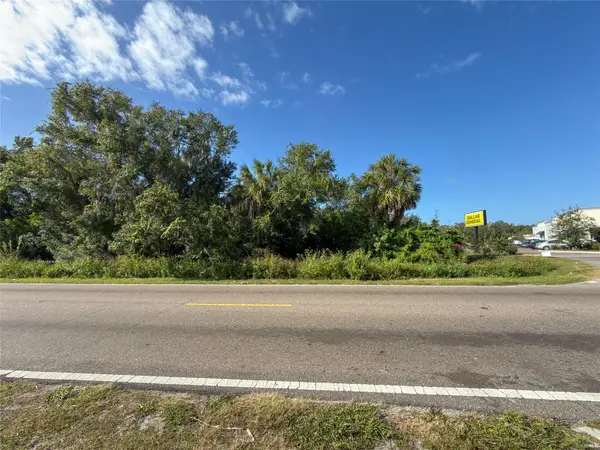 $99,000Active2 Acres
11841 Balm Riverview Road, RIVERVIEW, FL 33569
MLS# TB8562438Listed by: RE/MAX REALTY UNLIMITED - New
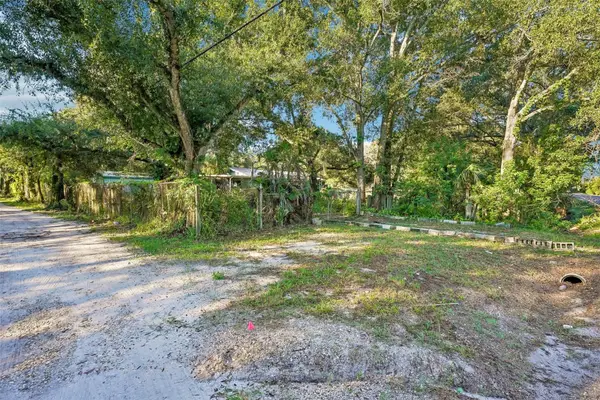 $165,000Active0.87 Acres
4701 Foxworth Road, RIVERVIEW, FL 33578
MLS# TB8560132Listed by: COMPASS FLORIDA LLC - New
 $429,000Active3 beds 3 baths2,484 sq. ft.
11425 Blue Crane Street, RIVERVIEW, FL 33569
MLS# TB8561505Listed by: CENTURY 21 LINK REALTY, INC.


Protect your home and budget from life's surprises with an Assurant Home Warranty, backed by a partner that supports you through every step of homeownership. Explore Plans.
© 2026 Better Homes and Gardens Real Estate LLC. An Anywhere Real Estate company. All rights reserved. Better Homes and Gardens® Real Estate is a registered trademark owned by Meredith Operations Corporation, licensed to Better Homes and Gardens Real Estate LLC and used with permission. Better Homes and Gardens Real Estate LLC fully supports the principles of the Fair Housing Act and the Equal Opportunity Act. Listing information is deemed reliable but is not guaranteed accurate.
Each office is independently owned and operated.
Any services or products provided by third parties are not provided by, affiliated with or related to Better Homes and Gardens Real Estate LLC, or its affiliated companies.