
10415 Alcon Blue Drive, Riverview, FL 33578
Local realty services provided by:Better Homes and Gardens Real Estate Lifestyles Realty
10415 Alcon Blue Drive,Riverview, FL 33578
$495,000
- 3 Beds
- 2 Baths
- 2,056 sq. ft.
- Single family
- Active
Listed by: matthew cogan
Office: lombardo team real estate llc.
MLS#:TB8543485
Source:MFRMLS
Price summary
- Price:$495,000
- Price per sq. ft.:$165
- Monthly HOA dues:$191
About this home
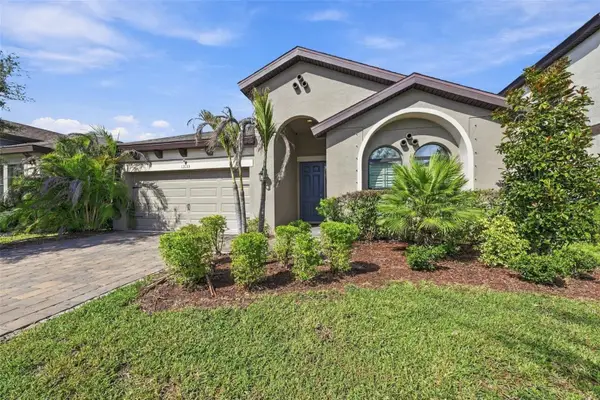
Welcome to this superbly maintained and well equipped home within the highly desirable gated community of Mariposa! This 3 bedroom, 2 bathroom house features new, attractive landscaping, a 2 car garage, and a view of a conservation pond in the backyard. Upon entering the home, you'll first notice a flex space that can be used as an office, sitting room or a formal dining room. The kitchen features oversized wood cabinetry, granite countertops, and stainless steel appliances. It also has a space available to enjoy a meal directly at the counter, or to entertain guests. The open floorplan allows direct sight lines into the living room, with access to the enclosed back patio as well. You'll find the 2 guest bedrooms in split location, away from the primary suite, which is in the rear of the home. The primary en-suite is huge! You'll find ample space in your private retreat. The en-suite has a double vanity, a large walk-in shower, and 2 separate closets. The covered and screened patio wraps around the rear of the home and has direct access to the quiet backyard, and has a hot tub awaiting a new owner. The small community is perfectly located near I-75 and the Selmon Expressway, providing for a quick commute in any direction to Tampa, Brandon, Riverview and more! The community features a spacious pool, playground, and clubhouse. Each home in the neighborhood reflects price of ownership, come be a part of it! With a low monthly HOA fee, and no CDD, this gorgeous home is a perfect fit!...
Contact an agent
Home facts
- Year built:2016
- Subdivision & Development:MARIPOSA PH 1
- Listing ID #:TB8543485
- Added:1 day(s) ago
- Updated:September 29, 2026 at 03:03 PM
Rooms and interior
- Bedrooms:3
- Total bathrooms:2
- Full bathrooms:2
- Flooring:Tile
- Dining Description:Living Room/Dining Room Combo
- Kitchen Description:Dishwasher, Disposal, Microwave, Range, Refrigerator, Solid Wood Cabinets, Stone Counters
- Bedroom Description:High Ceilings, Primary Bedroom Main Floor, Split Bedroom, Walk-In Closet(s)
- Living area:2,056 sq. ft.
Heating and cooling
- Cooling:Central Air
- Heating:Central
- Central air:Yes
Structure and exterior
- Roof:Shingle
- Year built:2016
- Building area:2,056 sq. ft.
- Lot area:0.12 Acres
- Construction Materials:Block
- Exterior Features:Enclosed, Lighting, Patio, Screened, Sidewalk
- Foundation Description:Slab
- Levels:1 Story
Utilities
- Water:Public, Water Connected
- Sewer:Public, Public Sewer, Sewer Connected
Finances and disclosures
- Price:$495,000
- Price per sq. ft.:$165
- Tax amount:$8,057 (2025)
Features and amenities
- Appliances:Dishwasher, Disposal, Dryer, Electric Water Heater, Irrigation Equipment, Microwave, Range, Refrigerator, Washer
- Laundry features:Dryer, Laundry Room, Washer
- Amenities:BB/HS Internet Available, Ceiling Fans(s), Gated, High Ceilings, Irrigation Equipment, Living Room/Dining Room Combo, Open Floorplan, Playground, Pool, Primary Bedroom Main Floor, Solid Wood Cabinets, Split Bedroom, Stone Counters, Thermostat, Walk-In Closet(s)
- Pool features:Pool, Public Pool
Parking
- Parking description:Attached Garage, Driveway, Garage Door Opener, Off Street
- Garage:Yes
- Garage spaces:2
 The information being provided by Stellar Mls is for the consumer's personal, non-commercial use and may not be used for any purpose other than to identify prospective properties consumer may be interested in purchasing. Any information relating to real estate for sale referenced on this web site comes from the Internet Data Exchange (IDX) program of the Stellar Mls. Better Homes and Gardens Real Estate Lifestyles Realty is not a Multiple Listing Service (MLS), nor does it offer MLS access. This website is a service of Better Homes and Gardens Real Estate Lifestyles Realty, a broker participant of Stellar Mls. This web site may reference real estate listing(s) held by a brokerage firm other than the broker and/or agent who owns this web site.
The accuracy of all information, regardless of source, including but not limited to open house information, square footages and lot sizes, is deemed reliable but not guaranteed and should be personally verified through personal inspection by and/or with the appropriate professionals. The data contained herein is copyrighted by Stellar Mls and is protected by all applicable copyright laws. Any unauthorized dissemination of this information is in violation of copyright laws and is strictly prohibited.
Properties in listings may have been sold or may no longer be available.
Copyright 2026 Stellar Mls. All rights reserved.
The information being provided by Stellar Mls is for the consumer's personal, non-commercial use and may not be used for any purpose other than to identify prospective properties consumer may be interested in purchasing. Any information relating to real estate for sale referenced on this web site comes from the Internet Data Exchange (IDX) program of the Stellar Mls. Better Homes and Gardens Real Estate Lifestyles Realty is not a Multiple Listing Service (MLS), nor does it offer MLS access. This website is a service of Better Homes and Gardens Real Estate Lifestyles Realty, a broker participant of Stellar Mls. This web site may reference real estate listing(s) held by a brokerage firm other than the broker and/or agent who owns this web site.
The accuracy of all information, regardless of source, including but not limited to open house information, square footages and lot sizes, is deemed reliable but not guaranteed and should be personally verified through personal inspection by and/or with the appropriate professionals. The data contained herein is copyrighted by Stellar Mls and is protected by all applicable copyright laws. Any unauthorized dissemination of this information is in violation of copyright laws and is strictly prohibited.
Properties in listings may have been sold or may no longer be available.
Copyright 2026 Stellar Mls. All rights reserved.New listings near 10415 Alcon Blue Drive
- Coming Soon
 $279,000Coming Soon3 beds 2 baths1,275 sq. ft.
10314 Greystone Ridge Court, RIVERVIEW, FL 33578
MLS# TB8552125Listed by: PROPERTY HOLDINGS REALTY GROUP - Coming Soon
 $515,000Coming Soon4 beds 2 baths2,100 sq. ft.
13133 Monach Isles Drive, RIVERVIEW, FL 33579
MLS# TB8551693Listed by: COMPASS FLORIDA LLC - New
 $464,900Active5 beds 3 baths2,947 sq. ft.
11409 Blue Lilac Avenue, RIVERVIEW, FL 33578
MLS# TB8553030Listed by: TAH FLORIDA LLC - New
 $310,000Active3 beds 2 baths1,546 sq. ft.
10614 Summer Azure Drive, RIVERVIEW, FL 33578
MLS# O6445789Listed by: MARK SPAIN REAL ESTATE - New
 $290,000Active3 beds 2 baths1,503 sq. ft.
10606 Walker Vista Drive, RIVERVIEW, FL 33578
MLS# TB8553066Listed by: DALTON WADE INC - New
 $399,000Active4 beds 2 baths2,046 sq. ft.
13338 Waterleaf Garden Circle, RIVERVIEW, FL 33579
MLS# TB8552547Listed by: FUTURE HOME REALTY INC - New
 $275,000Active4 beds 3 baths2,249 sq. ft.
12669 Belcroft Drive, RIVERVIEW, FL 33579
MLS# TB8552821Listed by: CARTER COMPANY REALTORS - New
 $315,000Active3 beds 2 baths1,668 sq. ft.
13424 Silvercreek Drive, RIVERVIEW, FL 33579
MLS# C7531214Listed by: SOVEREIGN REAL ESTATE GROUP - New
 $370,000Active4 beds 3 baths2,516 sq. ft.
12950 Prestwick Drive, Riverview, FL 33579
MLS# 10854330Listed by: Federa


Protect your home and budget from life's surprises with an Assurant Home Warranty, backed by a partner that supports you through every step of homeownership. Explore Plans.
© 2026 Better Homes and Gardens Real Estate LLC. An Anywhere Real Estate company. All rights reserved. Better Homes and Gardens® Real Estate is a registered trademark owned by Meredith Operations Corporation, licensed to Better Homes and Gardens Real Estate LLC and used with permission. Better Homes and Gardens Real Estate LLC fully supports the principles of the Fair Housing Act and the Equal Opportunity Act. Listing information is deemed reliable but is not guaranteed accurate.
Each office is independently owned and operated.
Any services or products provided by third parties are not provided by, affiliated with or related to Better Homes and Gardens Real Estate LLC, or its affiliated companies.