
10442 Crestfield Drive, Riverview, FL 33569
Local realty services provided by:Better Homes and Gardens Real Estate Lifestyles Realty
10442 Crestfield Drive,Riverview, FL 33569
$575,000
- 3 Beds
- 2 Baths
- 1,932 sq. ft.
- Single family
- Active
Listed by: laura salemme
Office: exp realty llc.
MLS#:TB8556972
Source:MFRMLS
Price summary
- Price:$575,000
- Price per sq. ft.:$246.57
About this home
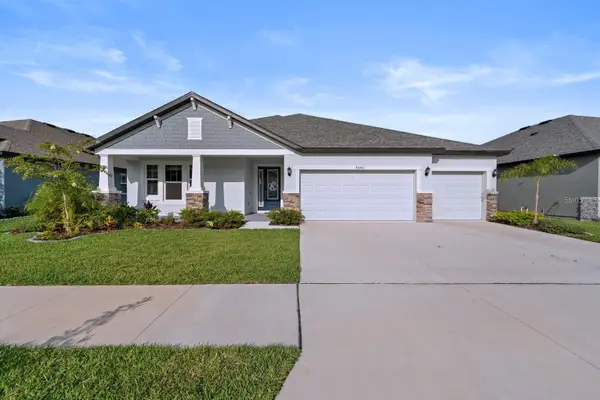
WELCOME TO YOUR OWN PRIVATE LAKEFRONT RESORT! An extraordinary opportunity awaits where an impeccably manicured lakeside oasis, spectacular outdoor living, and thoughtfully designed amenities create a lifestyle that feels like a year-round vacation. Perfectly positioned along a beautiful spring-fed lake, this one-of-a-kind property offers an incredible combination of privacy, recreation, and relaxation—all with NO HOA!
The crown jewel of this beautiful 3/2 property is its breathtaking backyard retreat. At the center is a magnificent 40-foot designer swimming pool and spa, surrounded by expansive stone pavers, an impressive, screened enclosure, and beautifully landscaped grounds. Whether you're enjoying a refreshing morning swim, unwinding in the spa, entertaining friends, or simply taking in the peaceful lake views, every day feels like an escape. The stunning outdoor setting creates an incredible extension of the home's living and entertaining space.
And that's just the beginning! A remarkable professional-grade private gym, housed in its own dedicated, enclosed space with soaring ceilings and expansive windows, provides the ultimate convenience for fitness enthusiasts. Imagine having your own personal training studio just steps from your back door, overlooking your resort-style surroundings!
Inside, the residence offers a comfortable, inviting layout that complements the exceptional outdoor lifestyle. The home's attractive architectural details and welcoming curb appeal are enhanced by mature tropical landscaping and meticulous attention to the exterior.
Significant improvements provide added value and peace of mind, including a NEW ROOF IN 2025, NEW A/C in 2024, a brand-new wood-grain, hurricane-rated insulated garage door, and replacement insulated windows and sliding glass doors installed approximately six years ago.
Need room for your toys? You'll love the flexibility this property provides! With NO HOA and generous space along BOTH sides of the home, there is excellent potential for storing an RV, boat, trailer, or recreational equipment, subject to applicable local regulations.
From the shimmering waters of the custom pool to the serene spring-fed lake beyond, this is more than a home—it's a private waterfront sanctuary designed for those who appreciate exceptional outdoor living. Properties offering this combination of resort-style amenities, personal fitness space, water views, and freedom from HOA restrictions are truly special and do not last long!
WHY SETTLE FOR A LIFESTYLE THAT IS ORDINARY WHEN YOU CAN CREATE A LIFESTYLE THAT IS EXTRAORDINARY? Schedule your private showing and experience this amazing property....
Contact an agent
Home facts
- Year built:1991
- Subdivision & Development:BOYETTE SPGS SEC A UNIT
- Listing ID #:TB8556972
- Added:1 day(s) ago
- Updated:October 30, 2026 at 02:06 AM
Rooms and interior
- Bedrooms:3
- Total bathrooms:2
- Full bathrooms:2
- Flooring:Ceramic Tile
- Dining Description:Eat In Kitchen, Living Room/Dining Room Combo
- Kitchen Description:Built-In Oven, Cooktop, Dishwasher, Disposal, Eat-in Kitchen, Microwave, Refrigerator, Water Filtration System, Water Softener
- Bedroom Description:High Ceilings, Primary Bedroom Main Floor
- Living area:1,932 sq. ft.
Heating and cooling
- Cooling:Central Air
- Heating:Central
- Central air:Yes
Structure and exterior
- Roof:Shingle
- Year built:1991
- Building area:1,932 sq. ft.
- Lot area:0.26 Acres
- Construction Materials:Block
- Exterior Features:Covered Porch/Patio, Lighting, Patio, Private Mailbox, Sidewalk, Sprinkler Metered
- Foundation Description:Slab
- Levels:1 Story
Utilities
- Water:Public
- Sewer:Public Sewer, Sewer Connected
Finances and disclosures
- Price:$575,000
- Price per sq. ft.:$246.57
- Tax amount:$4,194 (2025)
Features and amenities
- Appliances:Built-in Oven, Cooktop, Dishwasher, Disposal, Dryer, Microwave, Refrigerator, Washer, Water Filtration System, Water Softener
- Laundry features:Dryer, Laundry Room, Washer
- Amenities:BB/HS Internet Available, Cable Available, Ceiling Fans(s), Eat-in Kitchen, Electricity Available, Fire Hydrant, High Ceilings, Living Room/Dining Room Combo, Phone Available, Primary Bedroom Main Floor
- Pool features:Automatic Cleaner, Child Safety Fence, Chlorine Free, Fiber Optic Lighting, Gunite, Heated, In Ground, Pool/Deck, Private Pool, Salt Water, Screen Enclosure, Tile
Parking
- Parking description:Attached Garage, Driveway, Garage Door Opener
- Garage:Yes
- Garage spaces:2
 The information being provided by Stellar Mls is for the consumer's personal, non-commercial use and may not be used for any purpose other than to identify prospective properties consumer may be interested in purchasing. Any information relating to real estate for sale referenced on this web site comes from the Internet Data Exchange (IDX) program of the Stellar Mls. Better Homes and Gardens Real Estate Lifestyles Realty is not a Multiple Listing Service (MLS), nor does it offer MLS access. This website is a service of Better Homes and Gardens Real Estate Lifestyles Realty, a broker participant of Stellar Mls. This web site may reference real estate listing(s) held by a brokerage firm other than the broker and/or agent who owns this web site.
The accuracy of all information, regardless of source, including but not limited to open house information, square footages and lot sizes, is deemed reliable but not guaranteed and should be personally verified through personal inspection by and/or with the appropriate professionals. The data contained herein is copyrighted by Stellar Mls and is protected by all applicable copyright laws. Any unauthorized dissemination of this information is in violation of copyright laws and is strictly prohibited.
Properties in listings may have been sold or may no longer be available.
Copyright 2026 Stellar Mls. All rights reserved.
New listings near 10442 Crestfield Drive
- Coming Soon
 $199,900Coming Soon2 beds 3 baths1,360 sq. ft.
6343 Osprey Lake Circle, RIVERVIEW, FL 33578
MLS# TB8562339Listed by: GUARDIAN REAL ESTATE SERVICES - Coming Soon
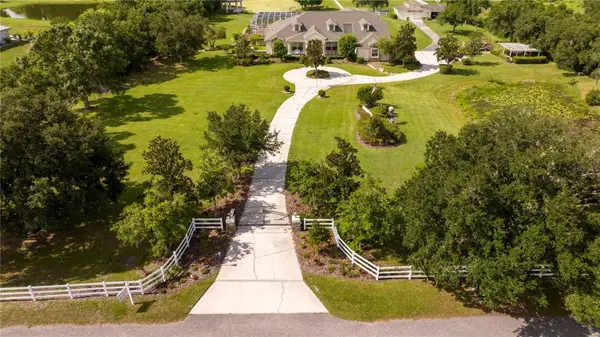 $1,739,000Coming Soon4 beds 5 baths6,349 sq. ft.
13717 Canterfield Drive, RIVERVIEW, FL 33579
MLS# TB8560523Listed by: BAY DREAMS REALTY - Coming Soon
 $440,000Coming Soon4 beds 3 baths2,168 sq. ft.
11220 Sailbrooke Drive, RIVERVIEW, FL 33579
MLS# TB8558569Listed by: 27NORTH REALTY - New
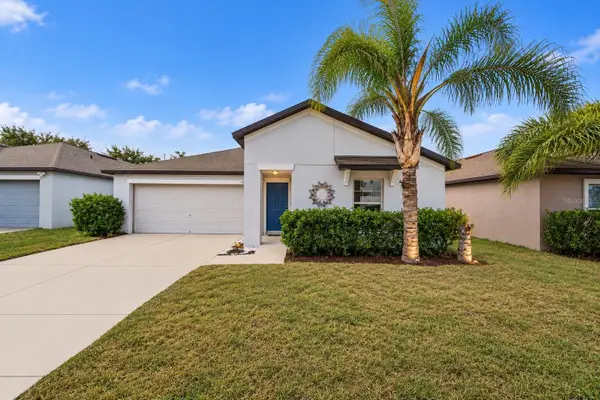 $320,000Active3 beds 2 baths1,561 sq. ft.
12639 Lemon Pepper Drive, RIVERVIEW, FL 33578
MLS# TB8562924Listed by: FLORIDA REALTY - New
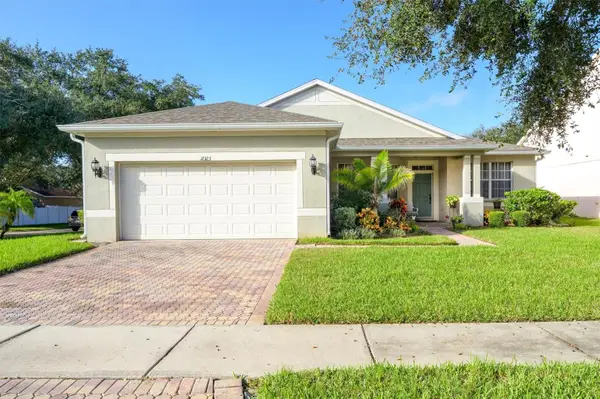 $375,000Active4 beds 2 baths2,072 sq. ft.
11323 Bridge Pine Drive, RIVERVIEW, FL 33569
MLS# TB8562417Listed by: RE/MAX ALLIANCE GROUP - New
 $409,000Active5 beds 3 baths2,679 sq. ft.
13303 Graham Yarden Drive, RIVERVIEW, FL 33579
MLS# TB8562862Listed by: FIRESIDE REAL ESTATE - New
 $450,000Active4 beds 3 baths2,587 sq. ft.
13908 Felix Will Road, RIVERVIEW, FL 33579
MLS# TB8562384Listed by: SMITH & ASSOCIATES REAL ESTATE - New
 $5,000Active5 beds 3 baths2,475 sq. ft.
12511 Triple Creek Boulevard, Other Florida, FL 33579
MLS# 406538Listed by: JAMIE L BOONE LLC - New
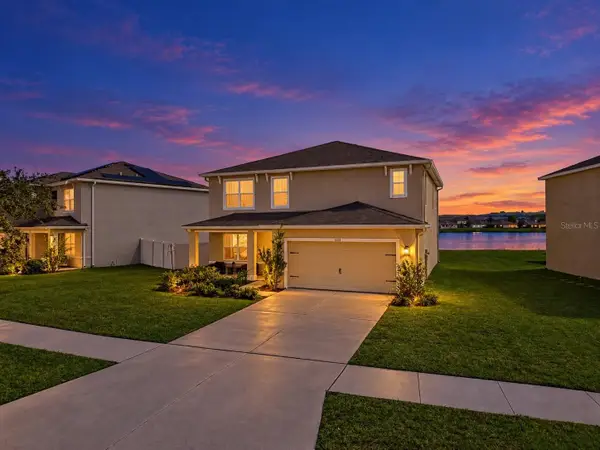 $395,000Active5 beds 3 baths2,889 sq. ft.
14118 Arbor Pines Drive, RIVERVIEW, FL 33579
MLS# TB8562763Listed by: THE WILKINS WAY LLC - New
 $544,978Active4 beds 3 baths2,797 sq. ft.
8840 Mugnai Street, RIVERVIEW, FL 33578
MLS# TB8562543Listed by: EXP REALTY LLC


Protect your home and budget from life's surprises with an Assurant Home Warranty, backed by a partner that supports you through every step of homeownership. Explore Plans.
© 2026 Better Homes and Gardens Real Estate LLC. An Anywhere Real Estate company. All rights reserved. Better Homes and Gardens® Real Estate is a registered trademark owned by Meredith Operations Corporation, licensed to Better Homes and Gardens Real Estate LLC and used with permission. Better Homes and Gardens Real Estate LLC fully supports the principles of the Fair Housing Act and the Equal Opportunity Act. Listing information is deemed reliable but is not guaranteed accurate.
Each office is independently owned and operated.
Any services or products provided by third parties are not provided by, affiliated with or related to Better Homes and Gardens Real Estate LLC, or its affiliated companies.