
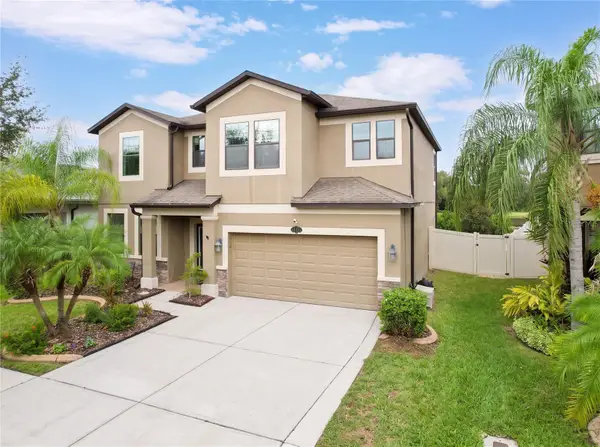
10823 Hoffner Edge Drive, Riverview, FL 33579
Local realty services provided by:Better Homes and Gardens Real Estate Thomas Group
Listed by: yana halliwell
Office: century 21 circle
MLS#:TB8547820
Source:MFRMLS
Price summary
- Price:$359,900
- Price per sq. ft.:$119.41
- Monthly HOA dues:$47
About this home
Welcome to this spacious and beautifully maintained home on a quiet street in Summerfield, one of the area's most desirable communities—with low HOA fees and NO CDD! Offering 3 bedrooms, 2.5 bathrooms, a spacious 15' x 17' loft, and a 3-car garage, this home provides plenty of room to live, work, and entertain. Step inside to an expansive formal living room that flows into the dining area, creating an inviting space for gatherings while maintaining a comfortable sense of separation. The well-appointed kitchen features granite countertops, stainless steel appliances, a walk-in pantry, and ample cabinetry, and opens seamlessly to the family room with easy access to the backyard.
Upstairs, all three bedrooms are thoughtfully positioned for privacy. The spacious primary suite offers a relaxing retreat with a garden tub, walk-in shower, dual vanities, and a large walk-in closet. A generous 15' x 17' loft separates the primary suite from the secondary bedrooms and offers incredible flexibility—it can be used as a loft, game room, home office, or potentially converted into a fourth bedroom. Two additional bedrooms share a full bathroom. Step outside to the fully fenced backyard, where you can enjoy your morning coffee, entertain friends, or gather around a crackling bonfire for an evening of s'mores and conversation. It's a wonderful space to relax and enjoy the outdoors. ***Recent updates provide added comfort and peace of mind, including a 2020 roof, 2018 HVAC, kitchen appliances replaced in September 2023, interior paint completed in September 2026, and new luxury vinyl flooring on the second floor and stairs. And for added convenience, the washer and dryer are included!***Summerfield residents enjoy an impressive selection of resort-style amenities, including a clubhouse, pool, playground, tennis and pickleball courts, indoor basketball, and picnic areas. Golf enthusiasts will appreciate nearby Summerfield Crossings Golf Club, while families benefit from convenient access to Summerfield Elementary School. Located close to shopping restaurants, with an easy commute to Tampa International Airport, Gulf beaches, and MacDill Air Force Base, this home combines space, convenience, and an exceptional community lifestyle.
Come see why this Summerfield home could be the perfect place for your next chapter!...
Contact an agent
Home facts
- Year built:2004
- Subdivision & Development:SUMMERFIELD VILLAGE 1 TR 11
- Listing ID #:TB8547820
- Added:54 day(s) ago
- Updated:November 05, 2026 at 08:18 PM
Rooms and interior
- Bedrooms:3
- Total bathrooms:3
- Full bathrooms:2
- Half bathrooms:1
- Flooring:Carpet, Ceramic Tile, Luxury Vinyl
- Dining Description:Eat In Kitchen, Living Room/Dining Room Combo
- Kitchen Description:Dishwasher, Disposal, Eat-in Kitchen, Microwave, Range, Refrigerator, Solid Surface Counters, Solid Wood Cabinets, Stone Counters
- Bedroom Description:High Ceilings, Primary Bedroom Upstairs, Split Bedroom, Walk-In Closet(s)
- Living area:2,345 sq. ft.
Heating and cooling
- Cooling:Central Air
- Heating:Electric
- Central air:Yes
Structure and exterior
- Roof:Shingle
- Year built:2004
- Building area:2,345 sq. ft.
- Lot area:0.17 Acres
- Construction Materials:Block, Frame, Stucco
- Exterior Features:Sidewalk, Sprinkler Metered
- Foundation Description:Slab
- Levels:2 Story
Schools
- High school:East Bay-HB
- Middle school:Eisenhower-HB
- Elementary school:Summerfield Crossing Elementary
Utilities
- Water:Public, Water Connected
- Sewer:Public Sewer
Finances and disclosures
- Price:$359,900
- Price per sq. ft.:$119.41
- Tax amount:$2,588 (2025)
Features and amenities
- Appliances:Dishwasher, Disposal, Dryer, Electric Water Heater, Irrigation Equipment, Microwave, Range, Refrigerator, Washer
- Laundry features:Dryer, Inside, Laundry Room, Washer
- Amenities:BB/HS Internet Available, Cable Available, Ceiling Fans(s), Eat-in Kitchen, High Ceilings, Irrigation Equipment, Living Room/Dining Room Combo, Open Floorplan, Primary Bedroom Upstairs, Solid Surface Counters, Solid Wood Cabinets, Split Bedroom, Stone Counters, Thermostat, Walk-In Closet(s)
- Pool features:Public Pool
Parking
- Parking description:Attached Garage
- Garage:Yes
- Garage spaces:3
 The information being provided by Stellar Mls is for the consumer's personal, non-commercial use and may not be used for any purpose other than to identify prospective properties consumer may be interested in purchasing. Any information relating to real estate for sale referenced on this web site comes from the Internet Data Exchange (IDX) program of the Stellar Mls. Better Homes and Gardens Real Estate Thomas Group is not a Multiple Listing Service (MLS), nor does it offer MLS access. This website is a service of Better Homes and Gardens Real Estate Thomas Group, a broker participant of Stellar Mls. This web site may reference real estate listing(s) held by a brokerage firm other than the broker and/or agent who owns this web site.
The accuracy of all information, regardless of source, including but not limited to open house information, square footages and lot sizes, is deemed reliable but not guaranteed and should be personally verified through personal inspection by and/or with the appropriate professionals. The data contained herein is copyrighted by Stellar Mls and is protected by all applicable copyright laws. Any unauthorized dissemination of this information is in violation of copyright laws and is strictly prohibited.
Properties in listings may have been sold or may no longer be available.
Copyright 2026 Stellar Mls. All rights reserved.
New listings near 10823 Hoffner Edge Drive
- Coming Soon
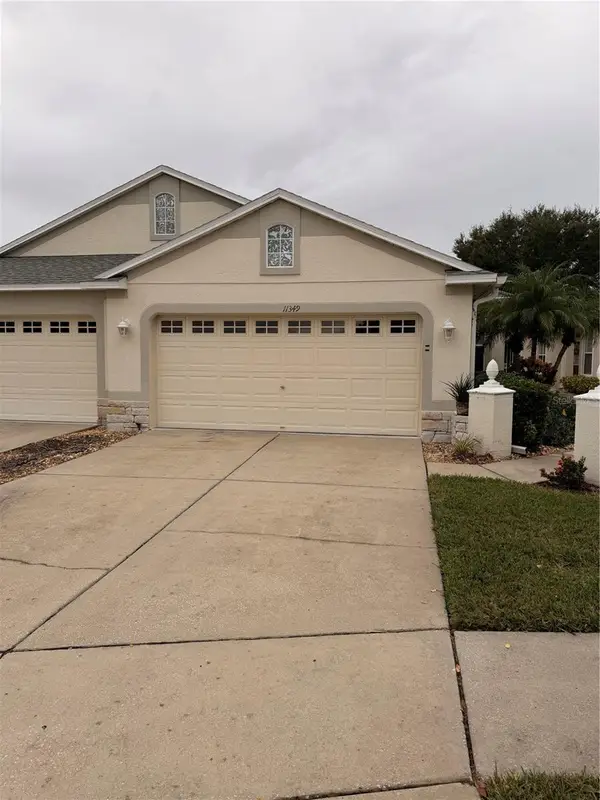 $284,900Coming Soon3 beds 2 baths1,751 sq. ft.
11349 Cambray Creek Loop, RIVERVIEW, FL 33579
MLS# TB8564326Listed by: FLORIDA EXECUTIVE REALTY - Coming Soon
 $199,900Coming Soon2 beds 3 baths1,360 sq. ft.
6343 Osprey Lake Circle, RIVERVIEW, FL 33578
MLS# TB8562339Listed by: GUARDIAN REAL ESTATE SERVICES - Coming Soon
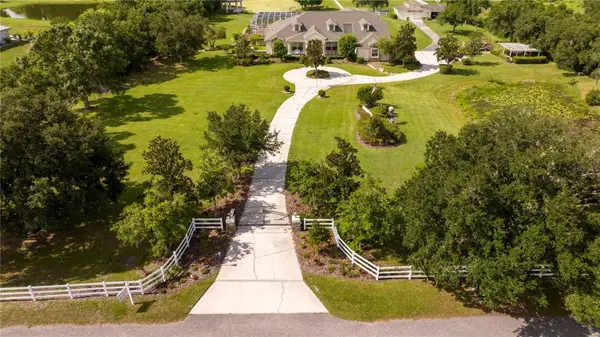 $1,739,000Coming Soon4 beds 5 baths6,349 sq. ft.
13717 Canterfield Drive, RIVERVIEW, FL 33579
MLS# TB8560523Listed by: BAY DREAMS REALTY - New
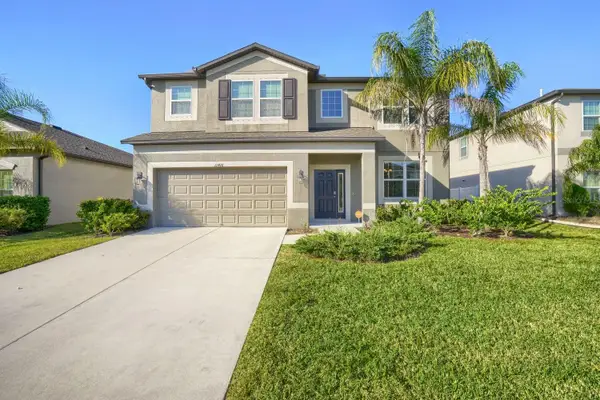 $521,000Active5 beds 4 baths3,800 sq. ft.
11416 Acacia Grove Lane, RIVERVIEW, FL 33579
MLS# TB8564784Listed by: KELLER WILLIAMS SUBURBAN TAMPA 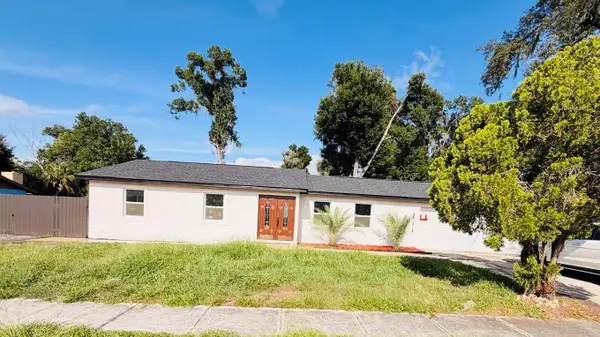 $370,000Pending3 beds 2 baths1,192 sq. ft.
3317 Las Brisas Drive, RIVERVIEW, FL 33578
MLS# TB8564781Listed by: HOME PRIME REALTY LLC- New
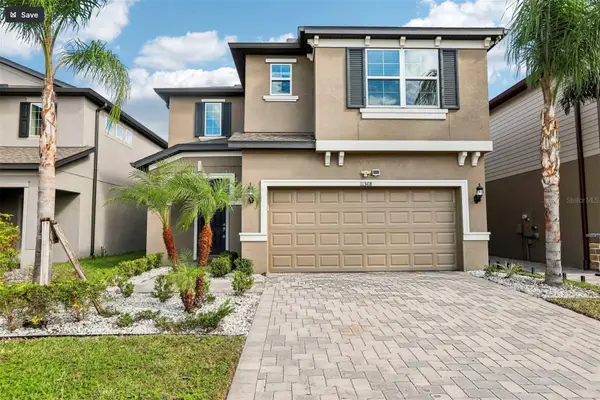 $405,000Active5 beds 3 baths2,641 sq. ft.
11308 Oak Barrel Place, RIVERVIEW, FL 33578
MLS# TB8564648Listed by: KNOWN REAL ESTATE LLC - New
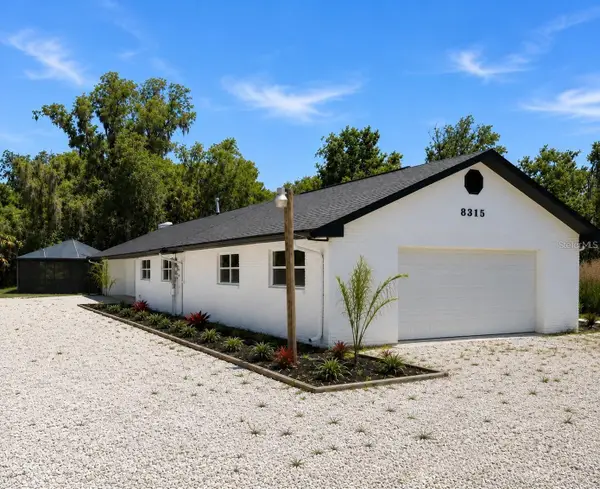 $650,000Active3 beds 3 baths2,407 sq. ft.
8315 Revels Road, RIVERVIEW, FL 33569
MLS# TB8564749Listed by: SHORE PROPERTY GROUP - New
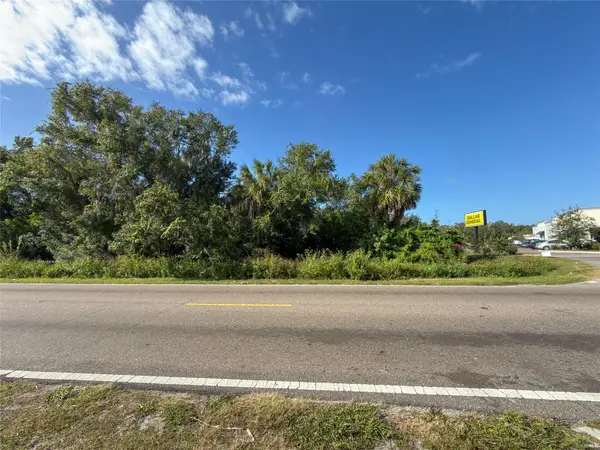 $99,000Active2 Acres
11841 Balm Riverview Road, RIVERVIEW, FL 33569
MLS# TB8562438Listed by: RE/MAX REALTY UNLIMITED - New
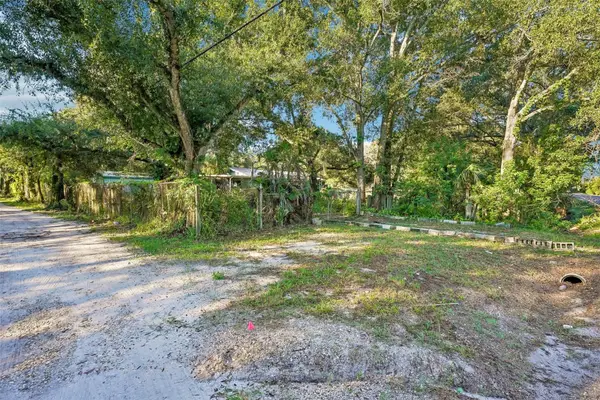 $165,000Active0.87 Acres
4701 Foxworth Road, RIVERVIEW, FL 33578
MLS# TB8560132Listed by: COMPASS FLORIDA LLC - New
 $429,000Active3 beds 3 baths2,484 sq. ft.
11425 Blue Crane Street, RIVERVIEW, FL 33569
MLS# TB8561505Listed by: CENTURY 21 LINK REALTY, INC.


Protect your home and budget from life's surprises with an Assurant Home Warranty, backed by a partner that supports you through every step of homeownership. Explore Plans.
© 2026 Better Homes and Gardens Real Estate LLC. An Anywhere Real Estate company. All rights reserved. Better Homes and Gardens® Real Estate is a registered trademark owned by Meredith Operations Corporation, licensed to Better Homes and Gardens Real Estate LLC and used with permission. Better Homes and Gardens Real Estate LLC fully supports the principles of the Fair Housing Act and the Equal Opportunity Act. Listing information is deemed reliable but is not guaranteed accurate.
Each office is independently owned and operated.
Any services or products provided by third parties are not provided by, affiliated with or related to Better Homes and Gardens Real Estate LLC, or its affiliated companies.