
10919 Banyan Wood Way, Riverview, FL 33579
Local realty services provided by:Better Homes and Gardens Real Estate Synergy
Listed by: colette jay, walter sugamura
Office: horizon realty international
MLS#:A4706748
Source:MFRMLS
Price summary
- Price:$319,900
- Price per sq. ft.:$139.69
- Monthly HOA dues:$30
About this home
Light Bright home with new Luxury vinyl plank flooring . Enjoy the serene setting ... sit in the backyard and watch the wildlife on the pond while you enjoy an iced tea or your morning coffee .This split bedroom floorplan features privacy for both the guests and the homeowner .
This home has space for everyone. There is room for a table to eat in the kitchen or have your guest seated at the breakfast bar while your prepare dinner .. For a more formal gathering have your guests eat in the dining room. Large great room is located in the center of the home. The bonus room / family room is located at the back of the home . This room can double as your; art studio , game room, home office , or play area. Luxury Vinyl plank floors are everywhere for easy maintenance. This home is move in ready, Misc extras and upgrades , Fully fenced yard with Patio , Roof 2023, Water Heater 2026. The community features ; a pool, tennis courts , and a playground with slides and swings .
Contact an agent
Home facts
- Year built:2004
- Subdivision & Development:SOUTH FORK UNIT 3
- Listing ID #:A4706748
- Added:1 day(s) ago
- Updated:September 20, 2026 at 06:40 PM
Rooms and interior
- Bedrooms:3
- Total bathrooms:2
- Full bathrooms:2
- Flooring:Luxury Vinyl
- Dining Description:Eat In Kitchen, Living Room/Dining Room Combo
- Kitchen Description:Dishwasher, Disposal, Eat-in Kitchen, Microwave, Range, Refrigerator
- Bedroom Description:Primary Bedroom Main Floor, Split Bedroom, Walk-In Closet(s)
- Living area:1,874 sq. ft.
Heating and cooling
- Cooling:Central Air
- Heating:Central
- Central air:Yes
Structure and exterior
- Roof:Shingle
- Year built:2004
- Building area:1,874 sq. ft.
- Lot area:0.13 Acres
- Lot Features:Paved, Sidewalk
- Architectural Style:Contemporary
- Construction Materials:Block, Stucco
- Exterior Features:Patio, Sidewalk
- Foundation Description:Slab
- Levels:1 Story
Schools
- High school:Sumner High School
- Middle school:Eisenhower-HB
- Elementary school:Summerfield Crossing Elementary
Utilities
- Water:Public
- Sewer:Public, Public Sewer
Finances and disclosures
- Price:$319,900
- Price per sq. ft.:$139.69
- Tax amount:$6,683 (2025)
Features and amenities
- Appliances:Dishwasher, Disposal, Microwave, Range, Refrigerator
- Laundry features:Laundry Room
- Amenities:Cathedral Ceiling(s), Ceiling Fans(s), Eat-in Kitchen, Living Room/Dining Room Combo, Playground, Pool, Primary Bedroom Main Floor, Split Bedroom, Tennis Court(s), Vaulted Ceiling(s), Walk-In Closet(s)
- Pool features:Pool, Public Pool
Parking
- Parking description:Attached Garage, Garage Door Opener
- Garage:Yes
- Garage spaces:2
 The information being provided by Stellar Mls is for the consumer's personal, non-commercial use and may not be used for any purpose other than to identify prospective properties consumer may be interested in purchasing. Any information relating to real estate for sale referenced on this web site comes from the Internet Data Exchange (IDX) program of the Stellar Mls. Better Homes and Gardens Real Estate Synergy is not a Multiple Listing Service (MLS), nor does it offer MLS access. This website is a service of Better Homes and Gardens Real Estate Synergy, a broker participant of Stellar Mls. This web site may reference real estate listing(s) held by a brokerage firm other than the broker and/or agent who owns this web site.
The accuracy of all information, regardless of source, including but not limited to open house information, square footages and lot sizes, is deemed reliable but not guaranteed and should be personally verified through personal inspection by and/or with the appropriate professionals. The data contained herein is copyrighted by Stellar Mls and is protected by all applicable copyright laws. Any unauthorized dissemination of this information is in violation of copyright laws and is strictly prohibited.
Properties in listings may have been sold or may no longer be available.
Copyright 2026 Stellar Mls. All rights reserved.
The information being provided by Stellar Mls is for the consumer's personal, non-commercial use and may not be used for any purpose other than to identify prospective properties consumer may be interested in purchasing. Any information relating to real estate for sale referenced on this web site comes from the Internet Data Exchange (IDX) program of the Stellar Mls. Better Homes and Gardens Real Estate Synergy is not a Multiple Listing Service (MLS), nor does it offer MLS access. This website is a service of Better Homes and Gardens Real Estate Synergy, a broker participant of Stellar Mls. This web site may reference real estate listing(s) held by a brokerage firm other than the broker and/or agent who owns this web site.
The accuracy of all information, regardless of source, including but not limited to open house information, square footages and lot sizes, is deemed reliable but not guaranteed and should be personally verified through personal inspection by and/or with the appropriate professionals. The data contained herein is copyrighted by Stellar Mls and is protected by all applicable copyright laws. Any unauthorized dissemination of this information is in violation of copyright laws and is strictly prohibited.
Properties in listings may have been sold or may no longer be available.
Copyright 2026 Stellar Mls. All rights reserved.New listings near 10919 Banyan Wood Way
- Coming Soon
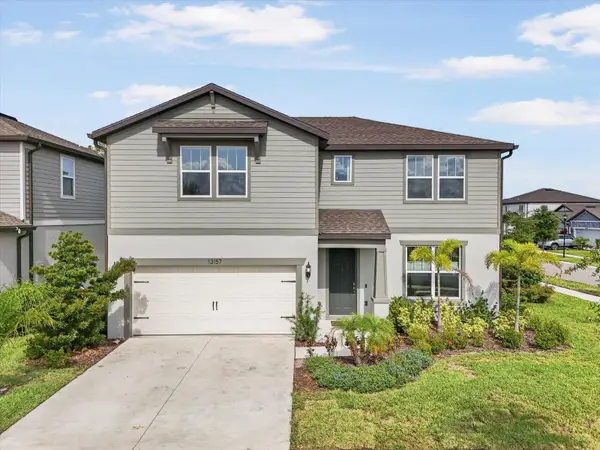 $447,900Coming Soon5 beds 3 baths2,890 sq. ft.
13157 Peachleaf Avenue, RIVERVIEW, FL 33579
MLS# TB8549215Listed by: KELLER WILLIAMS SUBURBAN TAMPA - New
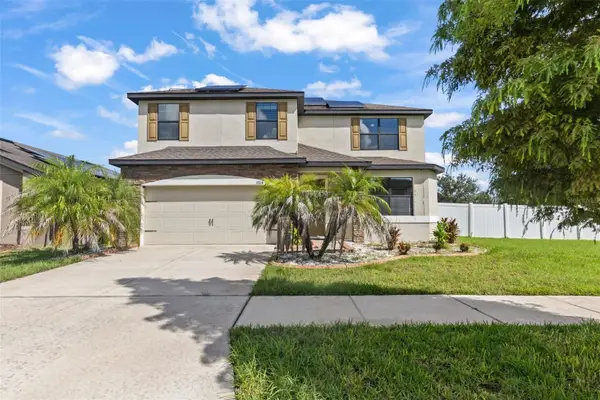 $399,900Active4 beds 3 baths2,466 sq. ft.
11924 Winterset Cove Drive, RIVERVIEW, FL 33579
MLS# TB8550326Listed by: RE/MAX REALTY UNLIMITED - New
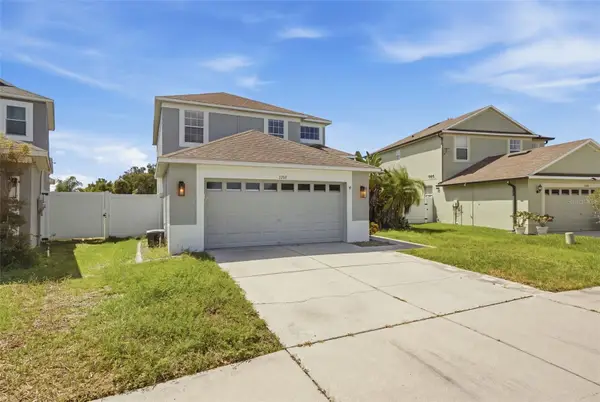 $439,900Active4 beds 3 baths2,397 sq. ft.
7207 Forest Mere Drive, RIVERVIEW, FL 33578
MLS# TB8550411Listed by: LPT REALTY, LLC - New
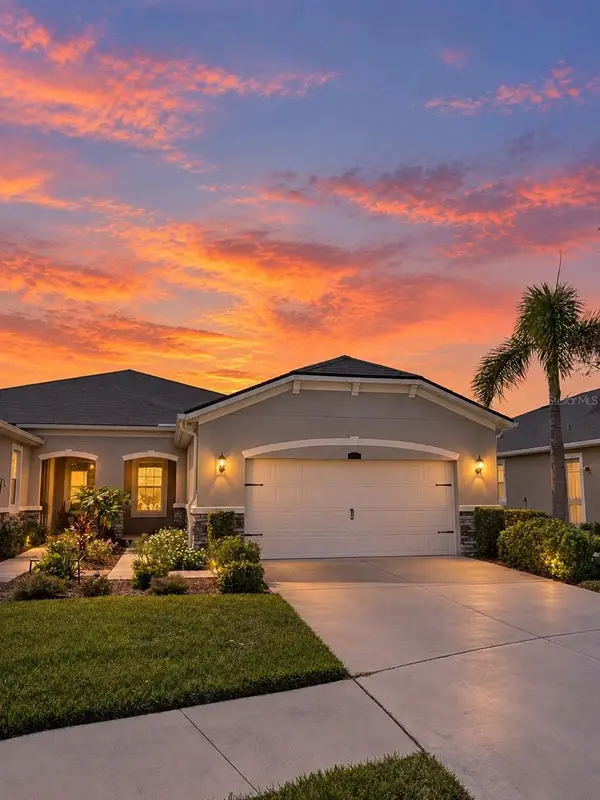 $379,000Active2 beds 2 baths1,658 sq. ft.
11631 Weathered Felling Drive, RIVERVIEW, FL 33569
MLS# TB8549996Listed by: LPT REALTY, LLC - New
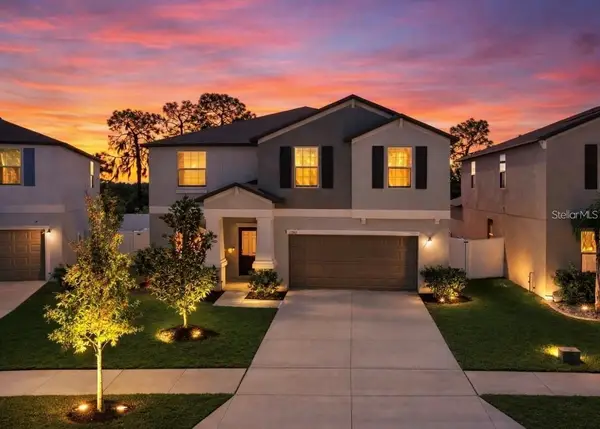 $489,900Active6 beds 3 baths3,130 sq. ft.
12841 Wildflower Meadow Drive, RIVERVIEW, FL 33579
MLS# TB8549801Listed by: WESTON GROUP - New
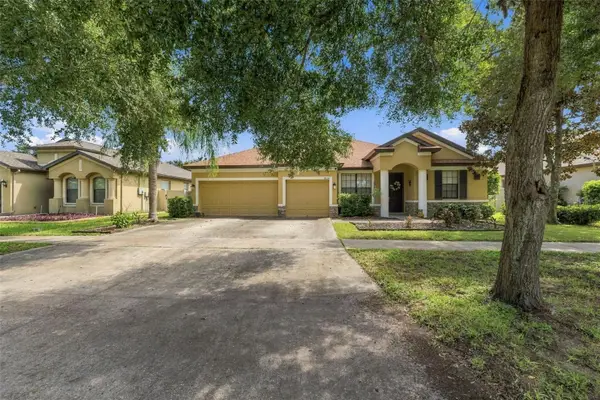 $475,000Active4 beds 3 baths2,640 sq. ft.
9808 Carr Road, RIVERVIEW, FL 33569
MLS# TB8549917Listed by: LPT REALTY, LLC - New
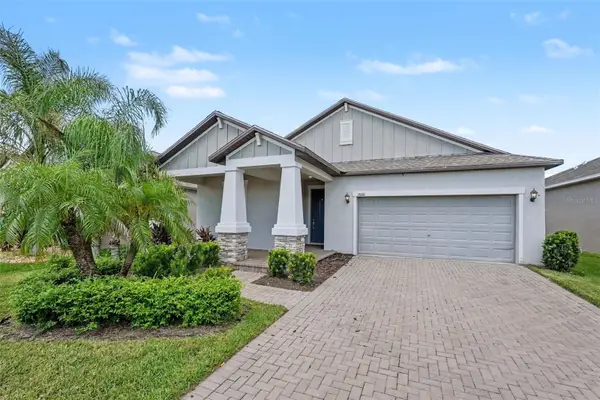 $319,900Active3 beds 2 baths1,732 sq. ft.
13220 Orca Sound Drive, RIVERVIEW, FL 33579
MLS# O6441905Listed by: ENTERA REALTY LLC - New
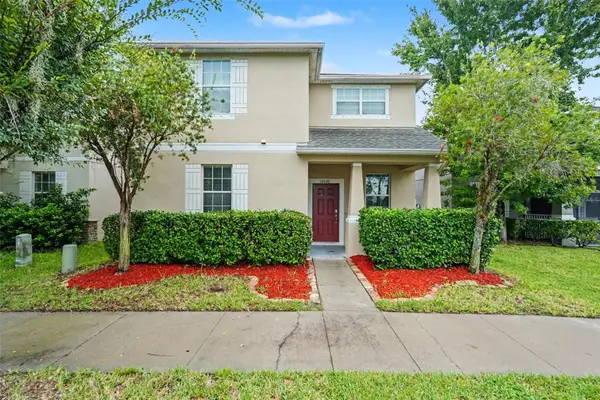 $359,900Active6 beds 3 baths2,654 sq. ft.
12026 Streambed Drive, RIVERVIEW, FL 33579
MLS# O6439944Listed by: ENTERA REALTY LLC - New
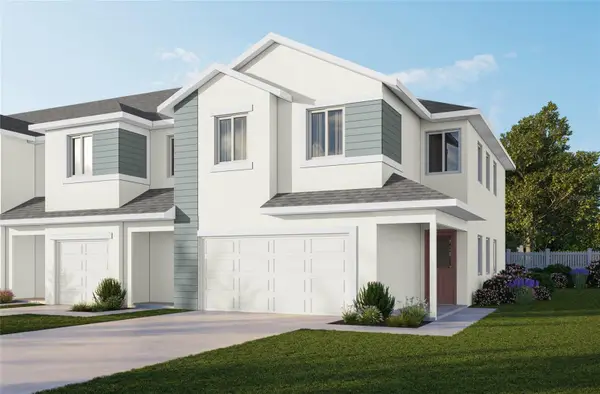 $424,000Active3 beds 3 baths2,229 sq. ft.
5819 Jackie Mae Place, RIVERVIEW, FL 33578
MLS# W7889337Listed by: TROPIC SHORES REALTY LLC


Protect your home and budget from life's surprises with an Assurant Home Warranty, backed by a partner that supports you through every step of homeownership. Explore Plans.
© 2026 Better Homes and Gardens Real Estate LLC. An Anywhere Real Estate company. All rights reserved. Better Homes and Gardens® Real Estate is a registered trademark owned by Meredith Operations Corporation, licensed to Better Homes and Gardens Real Estate LLC and used with permission. Better Homes and Gardens Real Estate LLC fully supports the principles of the Fair Housing Act and the Equal Opportunity Act. Listing information is deemed reliable but is not guaranteed accurate.
Each office is independently owned and operated.
Any services or products provided by third parties are not provided by, affiliated with or related to Better Homes and Gardens Real Estate LLC, or its affiliated companies.