
11211 Laurel Brook Court, Riverview, FL 33569
Local realty services provided by:Better Homes and Gardens Real Estate Synergy
11211 Laurel Brook Court,Riverview, FL 33569
$520,000
- 4 Beds
- 3 Baths
- - sq. ft.
- Single family
- Sold
Listed by: michelle parent
Office: coldwell banker realty
MLS#:TB8527045
Source:MFRMLS
Sorry, we are unable to map this address
Price summary
- Price:$520,000
- Monthly HOA dues:$18.42
About this home
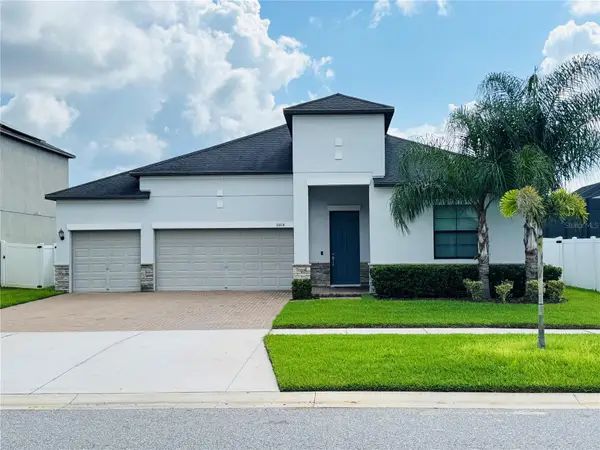
Luxury waterfront pool home in the highly sought-after Rivercrest community! This beautifully updated 4-bedroom, 3-bath residence offers nearly 2,300 sq. ft. of thoughtfully designed living space on an oversized homesite with breathtaking panoramic lake views. Enjoy true Florida living with a private saltwater pool, expansive travertine patio, black aluminum fence with private gate access to the lake, and a serene outdoor setting perfect for entertaining or relaxing. The open-concept floor plan is filled with natural light and showcases porcelain tile throughout the main living areas, crown moldings, and expansive water views.
The remodeled kitchen features granite countertops, newer stainless-steel appliances, including a four-door French door refrigerator, and seamlessly flows into the main living spaces.
The spacious primary suite offers peaceful lake views, a large walk-in closet, and a spa-inspired en suite bath beautifully remodeled with elegant Italian marble throughout - Additional bathrooms were also fully remodeled.
Perfectly positioned with a picturesque green space and park at the front of the home and breathtaking waterfront views to the rear, this home offers one of Rivercrest's most desirable settings. Enjoy being within walking distance to schools and shopping, along with exceptional community amenities including a clubhouse, two resort-style pools and spa, cabana, grills, fire pits, water park, playground, basketball and tennis courts, soccer field, and dog park. Conveniently located near US-301, US-41, I-75, and the Selmon Expressway for an easy commute to downtown Tampa.
This exceptional waterfront home combines luxury, comfort, and an unbeatable location—don't miss your opportunity to make it yours!...
Contact an agent
Home facts
- Year built:2006
- Subdivision & Development:RIVERCREST PH 2 PRCL K AN
- Listing ID #:TB8527045
- Added:47 day(s) ago
- Updated:August 26, 2026 at 08:13 AM
Rooms and interior
- Bedrooms:4
- Total bathrooms:3
- Full bathrooms:3
- Flooring:Luxury Vinyl, Marble, Tile
- Dining Description:Living Room/Dining Room Combo
- Kitchen Description:Convection Oven, Dishwasher, Disposal, Kitchen/Family Room Combo, Microwave, Range, Refrigerator, Solid Surface Counters, Stone Counters, Water Softener
- Bedroom Description:High Ceilings, Primary Bedroom Main Floor, Split Bedroom, Walk-In Closet(s)
Heating and cooling
- Cooling:Central Air
- Heating:Electric
- Central air:Yes
Structure and exterior
- Roof:Shingle
- Year built:2006
- Architectural Style:Contemporary
- Construction Materials:Block
- Exterior Features:Covered Porch/Patio, Lighting, Rain Gutters, Rear Porch
- Foundation Description:Slab
- Levels:1 Story
Schools
- High school:Riverview-HB
- Middle school:Rodgers-HB
- Elementary school:Symmes-HB
Utilities
- Water:Public, Water Connected
- Sewer:Public, Public Sewer
Finances and disclosures
- Price:$520,000
- Tax amount:$4,999 (2025)
Features and amenities
- Appliances:Convection Oven, Dishwasher, Disposal, Dryer, Microwave, Range, Refrigerator, Washer, Water Softener
- Laundry features:Dryer, Electric Dryer Hookup, Inside, Laundry Room, Washer, Washer Hookup
- Amenities:Basketball Court, Cable Available, Ceiling Fans(s), Crown Molding, High Ceilings, Kitchen/Family Room Combo, Living Room/Dining Room Combo, Open Floorplan, Primary Bedroom Main Floor, Solid Surface Counters, Split Bedroom, Stone Counters, Thermostat, Walk-In Closet(s)
- Pool features:Heated, In Ground, Private Pool, Salt Water
Parking
- Parking description:Attached Garage
- Garage:Yes
- Garage spaces:3
 The information being provided by Stellar Mls is for the consumer's personal, non-commercial use and may not be used for any purpose other than to identify prospective properties consumer may be interested in purchasing. Any information relating to real estate for sale referenced on this web site comes from the Internet Data Exchange (IDX) program of the Stellar Mls. Better Homes and Gardens Real Estate Synergy is not a Multiple Listing Service (MLS), nor does it offer MLS access. This website is a service of Better Homes and Gardens Real Estate Synergy, a broker participant of Stellar Mls. This web site may reference real estate listing(s) held by a brokerage firm other than the broker and/or agent who owns this web site.
The accuracy of all information, regardless of source, including but not limited to open house information, square footages and lot sizes, is deemed reliable but not guaranteed and should be personally verified through personal inspection by and/or with the appropriate professionals. The data contained herein is copyrighted by Stellar Mls and is protected by all applicable copyright laws. Any unauthorized dissemination of this information is in violation of copyright laws and is strictly prohibited.
Properties in listings may have been sold or may no longer be available.
Copyright 2026 Stellar Mls. All rights reserved.
The information being provided by Stellar Mls is for the consumer's personal, non-commercial use and may not be used for any purpose other than to identify prospective properties consumer may be interested in purchasing. Any information relating to real estate for sale referenced on this web site comes from the Internet Data Exchange (IDX) program of the Stellar Mls. Better Homes and Gardens Real Estate Synergy is not a Multiple Listing Service (MLS), nor does it offer MLS access. This website is a service of Better Homes and Gardens Real Estate Synergy, a broker participant of Stellar Mls. This web site may reference real estate listing(s) held by a brokerage firm other than the broker and/or agent who owns this web site.
The accuracy of all information, regardless of source, including but not limited to open house information, square footages and lot sizes, is deemed reliable but not guaranteed and should be personally verified through personal inspection by and/or with the appropriate professionals. The data contained herein is copyrighted by Stellar Mls and is protected by all applicable copyright laws. Any unauthorized dissemination of this information is in violation of copyright laws and is strictly prohibited.
Properties in listings may have been sold or may no longer be available.
Copyright 2026 Stellar Mls. All rights reserved.New listings near 11211 Laurel Brook Court
- Coming Soon
 $519,900Coming Soon4 beds 3 baths2,244 sq. ft.
12410 Driftstone Way, RIVERVIEW, FL 33569
MLS# TB8541464Listed by: IMPACT REALTY TAMPA BAY - Coming Soon
 $289,900Coming Soon3 beds 3 baths1,499 sq. ft.
10716 Avery Park Drive, RIVERVIEW, FL 33578
MLS# TB8536281Listed by: KELLER WILLIAMS SUBURBAN TAMPA - Coming Soon
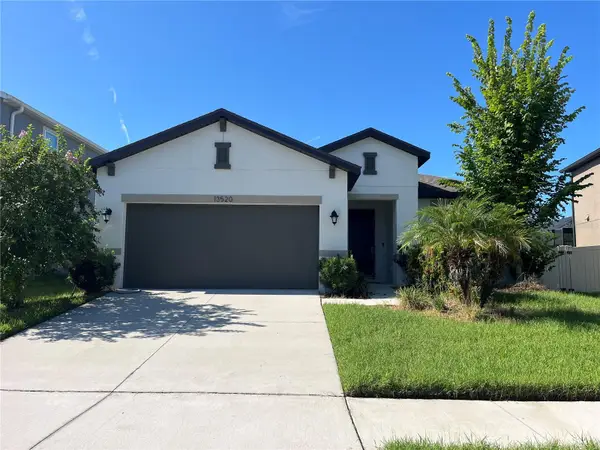 $399,000Coming Soon4 beds 2 baths1,834 sq. ft.
13520 Palmera Vista Drive, RIVERVIEW, FL 33579
MLS# TB8539525Listed by: KELLER WILLIAMS SUBURBAN TAMPA - Coming Soon
 $410,000Coming Soon4 beds 3 baths2,439 sq. ft.
13557 Willow Bluestar Loop, RIVERVIEW, FL 33579
MLS# TB8539282Listed by: KELLER WILLIAMS TAMPA CENTRAL - New
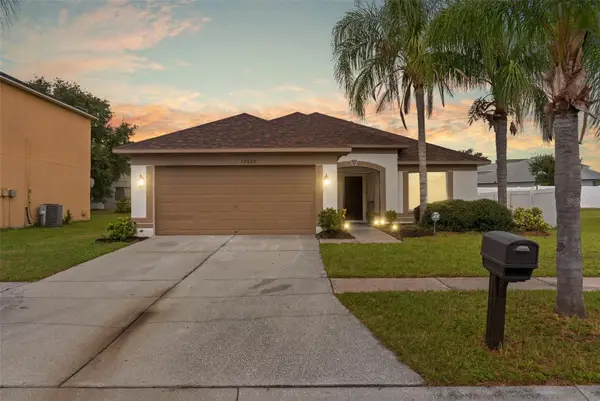 $329,900Active4 beds 2 baths1,507 sq. ft.
12826 Longcrest Drive, RIVERVIEW, FL 33579
MLS# TB8542442Listed by: ELEVE REAL ESTATE LLC - New
 $375,000Active3 beds 2 baths1,717 sq. ft.
11706 Pure Pebble Drive, RIVERVIEW, FL 33569
MLS# TB8541450Listed by: PINEYWOODS REALTY LLC - New
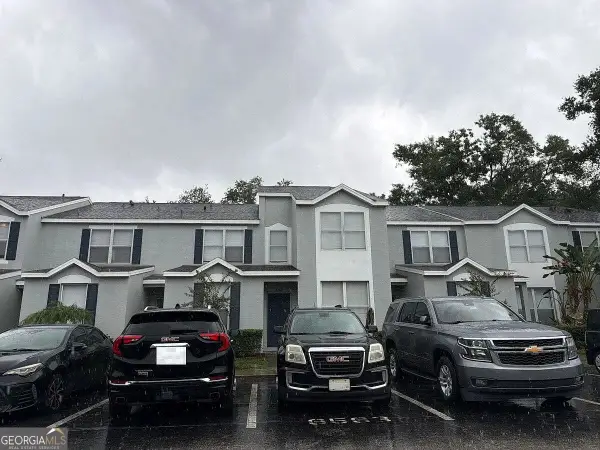 $140,000Active3 beds 3 baths1,506 sq. ft.
6563 Osprey Lake Circle, Riverview, FL 33578
MLS# 10832617Listed by: Federa - New
 $235,000Active2 beds 3 baths1,333 sq. ft.
6236 Olivedale Drive, RIVERVIEW, FL 33578
MLS# TB8541980Listed by: CHARLES RUTENBERG REALTY INC - New
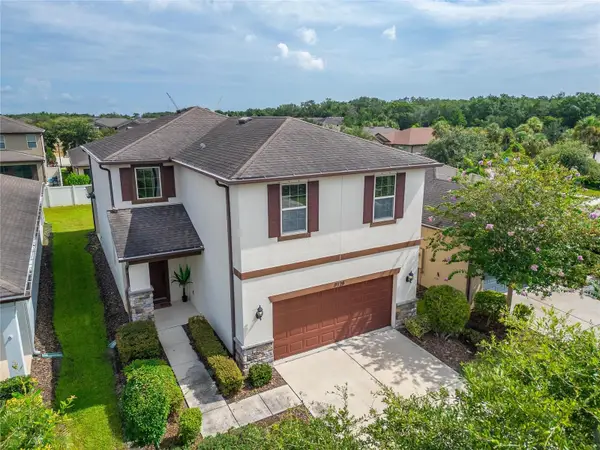 $454,900Active4 beds 3 baths2,660 sq. ft.
9128 Grant Line Lane, RIVERVIEW, FL 33578
MLS# TB8541646Listed by: LPT REALTY, LLC - New
 $649,990Active4 beds 3 baths2,717 sq. ft.
11614 Sunburst Marble Road, RIVERVIEW, FL 33579
MLS# TB8541297Listed by: HOMETRUST REALTY GROUP


Protect your home and budget from life's surprises with an Assurant Home Warranty, backed by a partner that supports you through every step of homeownership. Explore Plans.
© 2026 Better Homes and Gardens Real Estate LLC. An Anywhere Real Estate company. All rights reserved. Better Homes and Gardens® Real Estate is a registered trademark owned by Meredith Operations Corporation, licensed to Better Homes and Gardens Real Estate LLC and used with permission. Better Homes and Gardens Real Estate LLC fully supports the principles of the Fair Housing Act and the Equal Opportunity Act. Listing information is deemed reliable but is not guaranteed accurate.
Each office is independently owned and operated.
Any services or products provided by third parties are not provided by, affiliated with or related to Better Homes and Gardens Real Estate LLC, or its affiliated companies.