
11324 Maybrook Ave, Riverview, FL 33569
Local realty services provided by:Better Homes and Gardens Real Estate Thomas Group
11324 Maybrook Ave,Riverview, FL 33569
$349,900
- 3 Beds
- 2 Baths
- 1,460 sq. ft.
- Single family
- Active
Listed by: coleen garner
Office: century 21 elite locations, inc
MLS#:TB8566988
Source:MFRMLS
Price summary
- Price:$349,900
- Price per sq. ft.:$162.9
About this home
Virtually Staged. Welcome to this 3-bedroom, 2-bath home in the Cristina Subdivision! Built in 1990, this home offers a spacious, functional floor plan with vaulted ceilings, decorative planter shelves, and a split-bedroom layout that provides added privacy.The kitchen features beautiful granite countertops, rich wood cabinetry, ample storage, and a convenient breakfast bar overlooking the living space. The spacious primary suite offers a walk-in closet and an en-suite bathroom complete with dual sinks, a relaxing garden tub, and a separate shower.Major updates provide added peace of mind, including a NEW ROOF being installed, a hot water heater replaced in 2023, air conditioning system installed in 2020, and a GE electrical panel.French doors lead to a spacious screened-in patio, perfect for enjoying Florida's beautiful weather year-round. Step outside to the fully fenced backyard, offering plenty of room for pets, play, or entertaining. An existing concrete slab provides the perfect opportunity to create your own outdoor retreat with a firepit, comfortable seating, or grilling area.The attached two-car garage has been partially converted to provide a small office or additional storage space, offering flexibility for today's needs. The space can easily be converted back to a full two-car garage.Conveniently located just minutes from shopping, restaurants, and I-75, this home offers easy access to everyday conveniences and commuting routes.With its flexible floor plan, spacious outdoor living areas, and important updates, this home has so much to offer. Schedule your private showing today and discover the possibilities!...
Contact an agent
Home facts
- Year built:1990
- Subdivision & Development:CRISTINA PH I
- Listing ID #:TB8566988
- Added:1 day(s) ago
- Updated:November 12, 2026 at 09:14 PM
Rooms and interior
- Bedrooms:3
- Total bathrooms:2
- Full bathrooms:2
- Flooring:Ceramic Tile, Laminate, Vinyl
- Kitchen Description:Dishwasher, Disposal, Microwave, Range, Refrigerator, Stone Counters, Water Softener
- Bedroom Description:Split Bedroom, Walk-In Closet(s)
- Living area:1,460 sq. ft.
Heating and cooling
- Cooling:Central Air
- Heating:Central
- Central air:Yes
Structure and exterior
- Roof:Shingle
- Year built:1990
- Building area:1,460 sq. ft.
- Lot area:0.12 Acres
- Lot Features:Paved, Sidewalk
- Construction Materials:Block, Stucco
- Exterior Features:Rear Porch, Screened, Sidewalk
- Foundation Description:Slab
- Levels:1 Story
Schools
- High school:Riverview-HB
- Middle school:Rodgers-HB
- Elementary school:Sessums-HB
Utilities
- Water:Public, Water Connected
- Sewer:Public Sewer, Sewer Connected
Finances and disclosures
- Price:$349,900
- Price per sq. ft.:$162.9
- Tax amount:$4,697 (2025)
Features and amenities
- Appliances:Dishwasher, Disposal, Dryer, Electric Water Heater, Microwave, Range, Refrigerator, Washer, Water Softener
- Laundry features:Dryer, Electric Dryer Hookup, Inside, Laundry Room, Washer, Washer Hookup
- Amenities:BB/HS Internet Available, Cable Available, Ceiling Fans(s), Fiber Optics, Split Bedroom, Stone Counters, Walk-In Closet(s), Window Treatments
- Pool features:Public Pool
Parking
- Parking description:Attached Garage, Garage Door Opener
- Garage:Yes
 The information being provided by Stellar Mls is for the consumer's personal, non-commercial use and may not be used for any purpose other than to identify prospective properties consumer may be interested in purchasing. Any information relating to real estate for sale referenced on this web site comes from the Internet Data Exchange (IDX) program of the Stellar Mls. Better Homes and Gardens Real Estate Thomas Group is not a Multiple Listing Service (MLS), nor does it offer MLS access. This website is a service of Better Homes and Gardens Real Estate Thomas Group, a broker participant of Stellar Mls. This web site may reference real estate listing(s) held by a brokerage firm other than the broker and/or agent who owns this web site.
The accuracy of all information, regardless of source, including but not limited to open house information, square footages and lot sizes, is deemed reliable but not guaranteed and should be personally verified through personal inspection by and/or with the appropriate professionals. The data contained herein is copyrighted by Stellar Mls and is protected by all applicable copyright laws. Any unauthorized dissemination of this information is in violation of copyright laws and is strictly prohibited.
Properties in listings may have been sold or may no longer be available.
Copyright 2026 Stellar Mls. All rights reserved.
New listings near 11324 Maybrook Ave
- Coming Soon
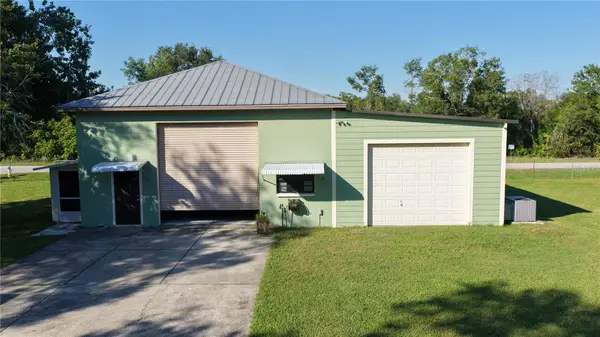 $660,000Coming Soon3 beds 2 baths1,740 sq. ft.
8002 Formby Street, RIVERVIEW, FL 33578
MLS# TB8565981Listed by: KELLER WILLIAMS SOUTH SHORE - Coming Soon
 $330,000Coming Soon4 beds 3 baths2,675 sq. ft.
11135 Hartford Fern Drive, RIVERVIEW, FL 33569
MLS# TB8565660Listed by: KELLER WILLIAMS SOUTH SHORE - Coming Soon
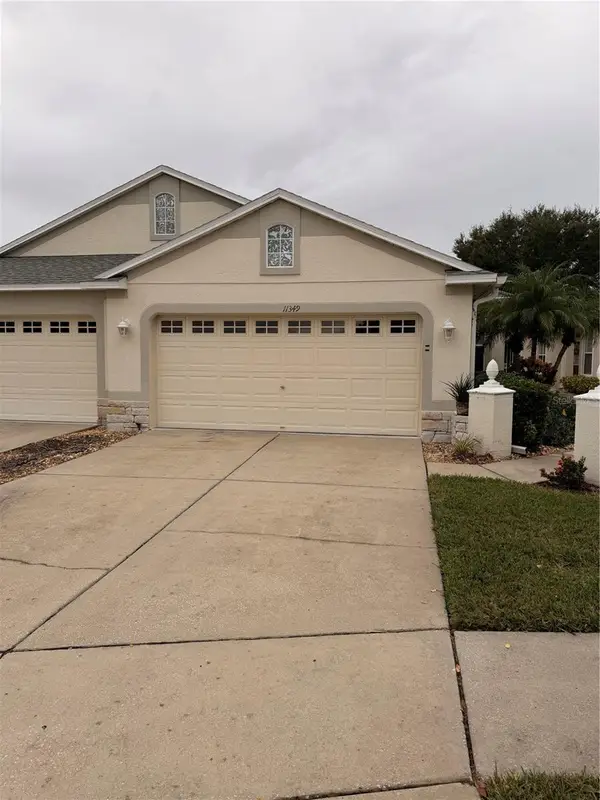 $284,900Coming Soon3 beds 2 baths1,751 sq. ft.
11349 Cambray Creek Loop, RIVERVIEW, FL 33579
MLS# TB8564326Listed by: FLORIDA EXECUTIVE REALTY - New
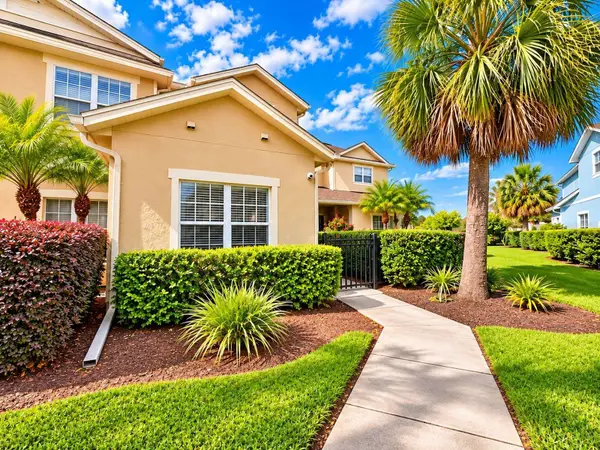 $275,000Active3 beds 3 baths1,539 sq. ft.
11084 Winter Crest Drive, RIVERVIEW, FL 33569
MLS# O6454299Listed by: V PROPERTIES INC - New
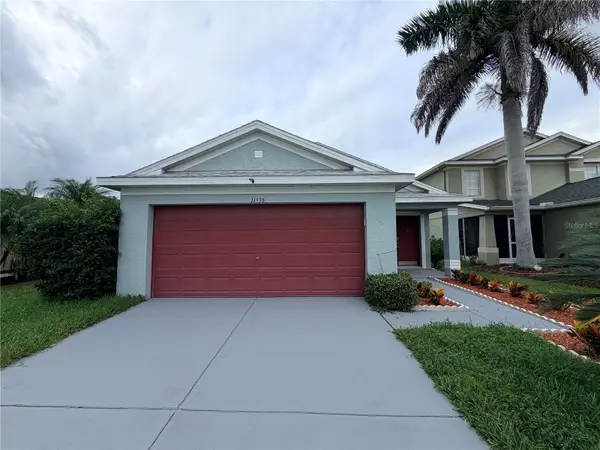 $340,000Active3 beds 2 baths1,530 sq. ft.
11536 Crestlake Village Drive, RIVERVIEW, FL 33569
MLS# TB8566909Listed by: AVENUE HOMES LLC - Open Sat, 12 to 2pmNew
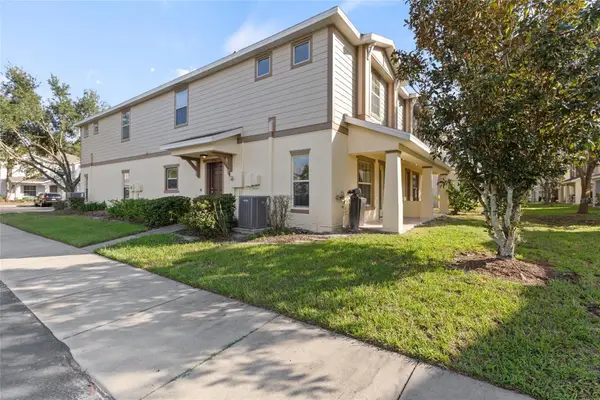 $199,900Active2 beds 3 baths1,320 sq. ft.
4711 Chatterton Way, RIVERVIEW, FL 33578
MLS# TB8566865Listed by: EXP REALTY LLC - New
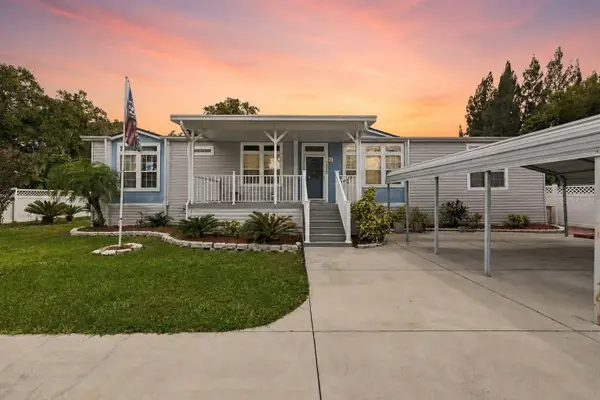 $274,000Active3 beds 2 baths2,046 sq. ft.
10229 Cowley Road, RIVERVIEW, FL 33578
MLS# TB8567109Listed by: CENTURY 21 BEGGINS ENTERPRISES - New
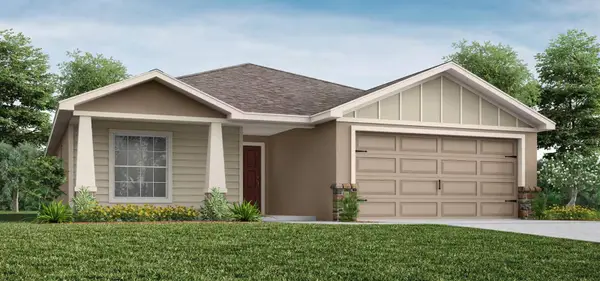 $387,395Active4 beds 2 baths1,715 sq. ft.
12333 Alteza Circle, RIVERVIEW, FL 33579
MLS# L4966465Listed by: CAMBRIDGE REALTY OF CENTRAL FL - New
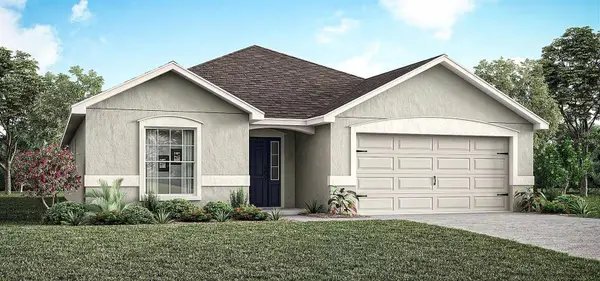 $406,190Active4 beds 2 baths2,005 sq. ft.
12321 Alteza Circle, RIVERVIEW, FL 33579
MLS# L4966466Listed by: CAMBRIDGE REALTY OF CENTRAL FL


Protect your home and budget from life's surprises with an Assurant Home Warranty, backed by a partner that supports you through every step of homeownership. Explore Plans.
© 2026 Better Homes and Gardens Real Estate LLC. An Anywhere Real Estate company. All rights reserved. Better Homes and Gardens® Real Estate is a registered trademark owned by Meredith Operations Corporation, licensed to Better Homes and Gardens Real Estate LLC and used with permission. Better Homes and Gardens Real Estate LLC fully supports the principles of the Fair Housing Act and the Equal Opportunity Act. Listing information is deemed reliable but is not guaranteed accurate.
Each office is independently owned and operated.
Any services or products provided by third parties are not provided by, affiliated with or related to Better Homes and Gardens Real Estate LLC, or its affiliated companies.