
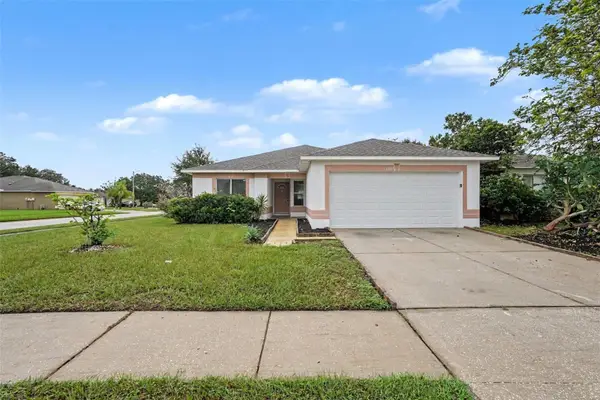
11327 Brighton Knoll Loop, Riverview, FL 33579
Local realty services provided by:Better Homes and Gardens Real Estate Lifestyles Realty
Upcoming open houses
- Sun, Oct 1812:00 pm - 02:00 pm
Listed by: ariel scovill
Office: keyseekers real estate
MLS#:TB8555776
Source:MFRMLS
Price summary
- Price:$439,000
- Price per sq. ft.:$135.87
- Monthly HOA dues:$12.33
About this home
Welcome to Ibis Cove at South Fork! This refined, single story, 4 bedroom, 2.5 bath home makes a polished first impression. The covered front porch meets seamlessly with the pavered driveway, framed by fresh, tidy lanscaping. The moment you walk in, clean lines and earth tones welcome you. The grand foyer leads to 3 guest bedrooms and full bath on the left, or ahead to the expansive kitchen and living areas. The thoughtfully designed floor plan provides privacy, while seamlessly flowing from room to room. The principal living spaces were freshly painted to compliment the new luxury vinyl plank flooring.
At the heart of the residence, the kitchen is designed with entertaining in mind. Expansive granite countertops, newer appliances, and the abundant cabinetry are all flooded with natural light. Joined seamlessly with the living and dining areas, the generously appointed living space invites conversation and comfort while maintaining the openness and flexibility of the overall design.
In the 4 unique bedrooms, the accommodations are equally impressive. Each has its own walk-in closet, providing exceptional storage without compromising living space. The luxurious primary suite is complemented by an expansive primary bath, and 3 total closets, including a 12'x6' walk-in, creating a substantial private retreat within the home.
A particularly distinctive element awaits just off the main living area: the sellers customized the bonus room to create an in home theater/ gaming lounge. For a buyer who appreciates the experience exactly as presented, the seller is willing to leave the theater furnishings and oversized television mounted in place, offering a turnkey entertainment space with the sale, subject to the terms of the contract.
The sliding doors open up to a fully fenced back yard, with a large pavered patio, and built in fire pit.
For added peace of mind (and a possible insurance discount) the home has hurricane shutters, and the roof, HVAC, and water heater are all 2018. There is a water softner.
An additional financial consideration may make this property particularly compelling: the remaining FHA mortgage is reportedly assumable at a 3.25% interest rate, subject to lender approval, buyer qualification, and applicable loan-assumption requirements. For a qualified buyer, assuming the existing financing could offer a meaningful interest-rate advantage....
Contact an agent
Home facts
- Year built:2018
- Subdivision & Development:SOUTH FORK TR L PH 1
- Listing ID #:TB8555776
- Added:1 day(s) ago
- Updated:October 10, 2026 at 12:37 PM
Rooms and interior
- Bedrooms:4
- Total bathrooms:3
- Full bathrooms:2
- Half bathrooms:1
- Flooring:Ceramic Tile, Luxury Vinyl
- Dining Description:Eat In Kitchen
- Kitchen Description:Dishwasher, Disposal, Eat-in Kitchen, Microwave, Range, Refrigerator, Stone Counters, Water Filtration System, Water Softener
- Bedroom Description:Primary Bedroom Main Floor, Walk-In Closet(s)
- Living area:2,739 sq. ft.
Heating and cooling
- Cooling:Central Air
- Heating:Electric
- Central air:Yes
Structure and exterior
- Roof:Shingle
- Year built:2018
- Building area:2,739 sq. ft.
- Lot area:0.16 Acres
- Construction Materials:Block
- Exterior Features:Sidewalk
- Foundation Description:Slab
- Levels:1 Story
Utilities
- Water:Public, Water Connected
- Sewer:Public Sewer, Sewer Connected
Finances and disclosures
- Price:$439,000
- Price per sq. ft.:$135.87
- Tax amount:$9,489 (2025)
Features and amenities
- Appliances:Dishwasher, Disposal, Dryer, Electric Water Heater, Irrigation Equipment, Microwave, Range, Refrigerator, Washer, Water Filtration System, Water Softener
- Laundry features:Dryer, Inside, Laundry Room, Washer
- Amenities:Basketball Court, Cable Connected, Clubhouse, Eat-in Kitchen, Irrigation Equipment, Open Floorplan, Park, Playground, Pool, Primary Bedroom Main Floor, Stone Counters, Underground Utilities, Walk-In Closet(s)
- Pool features:Pool, Public Pool
Parking
- Parking description:Attached Garage, Garage Door Opener, Off Street
- Garage:Yes
 The information being provided by Stellar Mls is for the consumer's personal, non-commercial use and may not be used for any purpose other than to identify prospective properties consumer may be interested in purchasing. Any information relating to real estate for sale referenced on this web site comes from the Internet Data Exchange (IDX) program of the Stellar Mls. Better Homes and Gardens Real Estate Lifestyles Realty is not a Multiple Listing Service (MLS), nor does it offer MLS access. This website is a service of Better Homes and Gardens Real Estate Lifestyles Realty, a broker participant of Stellar Mls. This web site may reference real estate listing(s) held by a brokerage firm other than the broker and/or agent who owns this web site.
The accuracy of all information, regardless of source, including but not limited to open house information, square footages and lot sizes, is deemed reliable but not guaranteed and should be personally verified through personal inspection by and/or with the appropriate professionals. The data contained herein is copyrighted by Stellar Mls and is protected by all applicable copyright laws. Any unauthorized dissemination of this information is in violation of copyright laws and is strictly prohibited.
Properties in listings may have been sold or may no longer be available.
Copyright 2026 Stellar Mls. All rights reserved.
The information being provided by Stellar Mls is for the consumer's personal, non-commercial use and may not be used for any purpose other than to identify prospective properties consumer may be interested in purchasing. Any information relating to real estate for sale referenced on this web site comes from the Internet Data Exchange (IDX) program of the Stellar Mls. Better Homes and Gardens Real Estate Lifestyles Realty is not a Multiple Listing Service (MLS), nor does it offer MLS access. This website is a service of Better Homes and Gardens Real Estate Lifestyles Realty, a broker participant of Stellar Mls. This web site may reference real estate listing(s) held by a brokerage firm other than the broker and/or agent who owns this web site.
The accuracy of all information, regardless of source, including but not limited to open house information, square footages and lot sizes, is deemed reliable but not guaranteed and should be personally verified through personal inspection by and/or with the appropriate professionals. The data contained herein is copyrighted by Stellar Mls and is protected by all applicable copyright laws. Any unauthorized dissemination of this information is in violation of copyright laws and is strictly prohibited.
Properties in listings may have been sold or may no longer be available.
Copyright 2026 Stellar Mls. All rights reserved.New listings near 11327 Brighton Knoll Loop
- Coming Soon
 $424,900Coming Soon3 beds 2 baths2,042 sq. ft.
10915 Australian Pine Drive, RIVERVIEW, FL 33579
MLS# TB8555849Listed by: CENTURY 21 BEGGINS ENTERPRISES - Coming Soon
 $824,900Coming Soon4 beds 2 baths2,779 sq. ft.
8917 Eagle Watch Drive, RIVERVIEW, FL 33578
MLS# TB8554757Listed by: BAY DREAMS REALTY - Coming Soon
 $380,000Coming Soon5 beds 3 baths2,264 sq. ft.
10323 Poseidon Way, RIVERVIEW, FL 33578
MLS# TB8545169Listed by: FLORIDA DRIVEN REAL ESTATE - Coming Soon
 $362,000Coming Soon3 beds 2 baths2,064 sq. ft.
13225 Waterleaf Garden Circle, RIVERVIEW, FL 33579
MLS# A4707634Listed by: COMPASS FLORIDA LLC - New
 $370,000Active3 beds 3 baths2,426 sq. ft.
10439 Laguna Plains Drive, RIVERVIEW, FL 33578
MLS# TB8556221Listed by: LPT REALTY, LLC - New
 $304,900Active4 beds 2 baths1,511 sq. ft.
13245 Prestwick Drive, RIVERVIEW, FL 33579
MLS# O6448124Listed by: ENTERA REALTY LLC - New
 $249,000Active3 beds 2 baths1,620 sq. ft.
8413 Fantasia Park Way, RIVERVIEW, FL 33578
MLS# O6448872Listed by: BEYCOME OF FLORIDA LLC - New
 $445,000Active4 beds 2 baths2,002 sq. ft.
11009 Rockledge View Dr, RIVERVIEW, FL 33579
MLS# TB8556524Listed by: RE/MAX BAYSIDE REALTY LLC - New
 $210,000Active2 beds 3 baths1,320 sq. ft.
4816 Chatterton Way, RIVERVIEW, FL 33578
MLS# TB8556817Listed by: BANNER INT'L REAL ESTATE


Protect your home and budget from life's surprises with an Assurant Home Warranty, backed by a partner that supports you through every step of homeownership. Explore Plans.
© 2026 Better Homes and Gardens Real Estate LLC. An Anywhere Real Estate company. All rights reserved. Better Homes and Gardens® Real Estate is a registered trademark owned by Meredith Operations Corporation, licensed to Better Homes and Gardens Real Estate LLC and used with permission. Better Homes and Gardens Real Estate LLC fully supports the principles of the Fair Housing Act and the Equal Opportunity Act. Listing information is deemed reliable but is not guaranteed accurate.
Each office is independently owned and operated.
Any services or products provided by third parties are not provided by, affiliated with or related to Better Homes and Gardens Real Estate LLC, or its affiliated companies.