
12071 Orchid Ash Street, Riverview, FL 33579
Local realty services provided by:Better Homes and Gardens Real Estate Synergy
Listed by: andrea stoll
Office: charles rutenberg realty inc
MLS#:TB8520181
Source:MFRMLS
Price summary
- Price:$599,900
- Price per sq. ft.:$116.26
- Monthly HOA dues:$11.42
About this home
Seller MOTIVATED offering Buyer incentives for closing costs/rate buy down with competitive offer! Need more SPACE? This 2023 Pulte build, Easley Grand model, offers over 4,200 sq ft comprised of 5 bedrooms, 4.5 bathrooms + OFFICE + LOFT (23x19) + BONUS ROOM (23x16) + 3 car garage located in the desirable community of Cedarbrook. You will enjoy resort-style amenities, including a community pool, playground, tennis/pickleball courts and clubhouse for social activities. The designer Chef's kitchen showcases Gray custom cabinets, Quartz countertops, stylish backsplash, ideal double door closet pantry, and stainless steel appliances including built-in ovens and cook-top with vented range hood. Welcoming center island with breakfast bar overlooks the bonus dinette space and huge open concept living area. Formal dining area can easily fit a large gathering table - perfect for entertaining! Luxury vinyl plank flooring throughout the living areas for easy maintenance. Spacious First floor Primary bedroom boasts spa like en suite bathroom with double sink Quartz vanity, an upgraded walk-in shower, water closet, and dream dual walk-in closet. First floor also includes a guest bedroom with full en suite bathroom, another guest bedroom with access to the hall bathroom that features double sink Quartz vanity and shower/tub combo, and laundry room. This home makes great use of space with a versatile, double door office space, oversized loft (23x19) and double door access to an additional bonus room (23x16). The staircase has upgraded elegant iron balusters with oak handrail and leads you to two additional bedrooms with walk-in closets, hall bathroom with double Quartz vanity, the loft space and bonus room. Plenty of storage space is available, including under the stairs and in your 3-car garage. Center-opening sliding doors lead to your oversized covered lanai and fully fenced yard with water views. Plenty of room for a pool! This home gives you the best of newer construction with all the space you need and is move-in ready!...
Contact an agent
Home facts
- Year built:2023
- Subdivision & Development:CEDARBROOK
- Listing ID #:TB8520181
- Added:98 day(s) ago
- Updated:September 25, 2026 at 05:55 PM
Rooms and interior
- Bedrooms:5
- Total bathrooms:4
- Full bathrooms:4
- Flooring:Carpet, Luxury Vinyl, Tile
- Dining Description:Eat In Kitchen, Formal Dining Room, Living Room/Dining Room Combo
- Kitchen Description:Built-In Oven, Cooktop, Dishwasher, Disposal, Eat-in Kitchen, Exhaust Fan, Kitchen/Family Room Combo, Microwave, Range Hood, Refrigerator, Solid Surface Counters, Stone Counters
- Bedroom Description:High Ceilings, Primary Bedroom Main Floor, Split Bedroom, Walk-In Closet(s)
- Living area:4,216 sq. ft.
Heating and cooling
- Cooling:Central Air, Zoned
- Heating:Central, Electric
- Central air:Yes
Structure and exterior
- Roof:Shingle
- Year built:2023
- Building area:4,216 sq. ft.
- Lot area:0.19 Acres
- Lot Features:Landscaped, Level, Paved, Sidewalk, Unincorporated
- Construction Materials:Block, Stucco
- Exterior Features:Covered Porch/Patio, Lighting, Patio, Rain Gutters, Rear Porch, Sidewalk
- Foundation Description:Slab
- Levels:2 Story
Schools
- High school:Riverview-HB
- Middle school:Barrington Middle
- Elementary school:Summerfield-HB
Utilities
- Water:Public, Water Connected
- Sewer:Public, Public Sewer, Sewer Connected
Finances and disclosures
- Price:$599,900
- Price per sq. ft.:$116.26
- Tax amount:$10,575 (2024)
Features and amenities
- Appliances:Built-in Oven, Cooktop, Dishwasher, Disposal, Exhaust Fan, Irrigation Equipment, Microwave, Range Hood, Refrigerator
- Laundry features:Inside, Laundry Room
- Amenities:BB/HS Internet Available, Built-In Features, Cable Available, Ceiling Fans(s), Clubhouse, Eat-in Kitchen, High Ceilings, In Wall Pest System, Irrigation Equipment, Kitchen/Family Room Combo, Living Room/Dining Room Combo, Open Floorplan, Park, Pickleball Court(s), Playground, Pool, Primary Bedroom Main Floor, Recreation Facilities, Solid Surface Counters, Split Bedroom, Stone Counters, Tennis Court(s), Thermostat, Underground Utilities, Walk-In Closet(s)
- Pool features:Pool, Public Pool
Parking
- Parking description:Attached Garage, Driveway, Oversized
- Garage:Yes
- Garage spaces:3
 The information being provided by Stellar Mls is for the consumer's personal, non-commercial use and may not be used for any purpose other than to identify prospective properties consumer may be interested in purchasing. Any information relating to real estate for sale referenced on this web site comes from the Internet Data Exchange (IDX) program of the Stellar Mls. Better Homes and Gardens Real Estate Synergy is not a Multiple Listing Service (MLS), nor does it offer MLS access. This website is a service of Better Homes and Gardens Real Estate Synergy, a broker participant of Stellar Mls. This web site may reference real estate listing(s) held by a brokerage firm other than the broker and/or agent who owns this web site.
The accuracy of all information, regardless of source, including but not limited to open house information, square footages and lot sizes, is deemed reliable but not guaranteed and should be personally verified through personal inspection by and/or with the appropriate professionals. The data contained herein is copyrighted by Stellar Mls and is protected by all applicable copyright laws. Any unauthorized dissemination of this information is in violation of copyright laws and is strictly prohibited.
Properties in listings may have been sold or may no longer be available.
Copyright 2026 Stellar Mls. All rights reserved.
The information being provided by Stellar Mls is for the consumer's personal, non-commercial use and may not be used for any purpose other than to identify prospective properties consumer may be interested in purchasing. Any information relating to real estate for sale referenced on this web site comes from the Internet Data Exchange (IDX) program of the Stellar Mls. Better Homes and Gardens Real Estate Synergy is not a Multiple Listing Service (MLS), nor does it offer MLS access. This website is a service of Better Homes and Gardens Real Estate Synergy, a broker participant of Stellar Mls. This web site may reference real estate listing(s) held by a brokerage firm other than the broker and/or agent who owns this web site.
The accuracy of all information, regardless of source, including but not limited to open house information, square footages and lot sizes, is deemed reliable but not guaranteed and should be personally verified through personal inspection by and/or with the appropriate professionals. The data contained herein is copyrighted by Stellar Mls and is protected by all applicable copyright laws. Any unauthorized dissemination of this information is in violation of copyright laws and is strictly prohibited.
Properties in listings may have been sold or may no longer be available.
Copyright 2026 Stellar Mls. All rights reserved.New listings near 12071 Orchid Ash Street
- Coming Soon
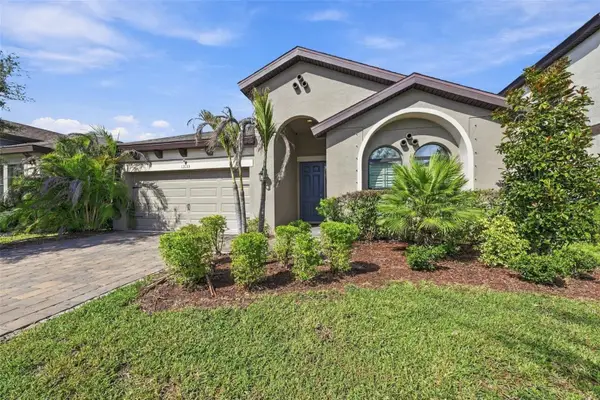 $515,000Coming Soon4 beds 2 baths2,100 sq. ft.
13133 Monach Isles Drive, RIVERVIEW, FL 33579
MLS# TB8551693Listed by: COMPASS FLORIDA LLC - Coming Soon
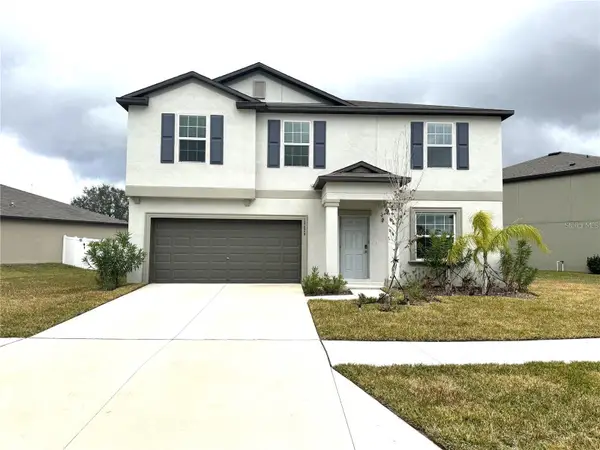 $429,000Coming Soon4 beds 3 baths2,635 sq. ft.
12626 Bergstrom Bay Drive, RIVERVIEW, FL 33579
MLS# TB8550092Listed by: AXEN REALTY, LLC - New
 $439,000Active3 beds 2 baths2,218 sq. ft.
10905 Hoffner Edge Drive, RIVERVIEW, FL 33579
MLS# TB8551824Listed by: LPT REALTY, LLC - New
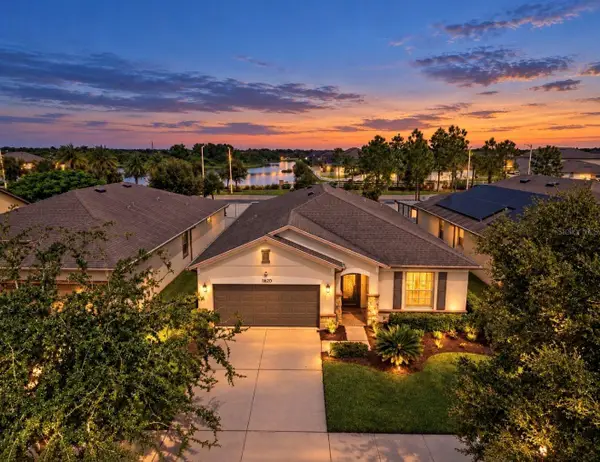 $399,000Active4 beds 2 baths2,162 sq. ft.
11620 Kilkenny Coral Drive, RIVERVIEW, FL 33579
MLS# TB8552119Listed by: CENTURY 21 BEGGINS ENTERPRISES - New
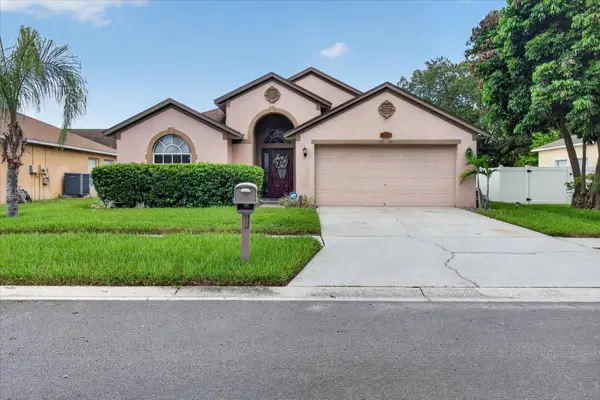 $375,000Active3 beds 2 baths1,714 sq. ft.
5336 Watson Road, RIVERVIEW, FL 33578
MLS# TB8552120Listed by: EXP REALTY LLC - Open Sat, 11am to 1pmNew
 $415,000Active4 beds 2 baths1,926 sq. ft.
6918 Jamestown Manor Drive, RIVERVIEW, FL 33578
MLS# TB8552103Listed by: FOX AMERICAN REALTY LLC - New
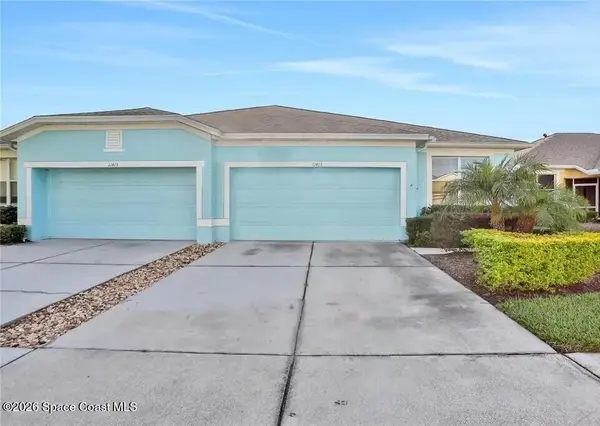 $5,000Active3 beds 2 baths1,521 sq. ft.
11413 Captiva Kay Drive, Riverview, FL 33569
MLS# 1088451Listed by: JAIME L BOONE LLC - New
 $574,900Active4 beds 3 baths2,964 sq. ft.
12211 Streambed Drive, RIVERVIEW, FL 33579
MLS# TB8551450Listed by: DALTON WADE INC - New
 $200,000Active2 beds 3 baths1,386 sq. ft.
10810 Johanna Avenue, RIVERVIEW, FL 33578
MLS# TB8549941Listed by: KELLER WILLIAMS SUBURBAN TAMPA - New
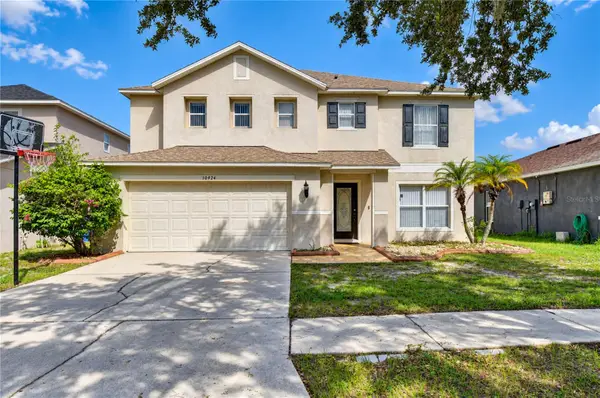 $400,000Active4 beds 3 baths3,134 sq. ft.
10924 Subtle Trail Drive, RIVERVIEW, FL 33579
MLS# TB8551420Listed by: KELLER WILLIAMS SOUTH TAMPA


Protect your home and budget from life's surprises with an Assurant Home Warranty, backed by a partner that supports you through every step of homeownership. Explore Plans.
© 2026 Better Homes and Gardens Real Estate LLC. An Anywhere Real Estate company. All rights reserved. Better Homes and Gardens® Real Estate is a registered trademark owned by Meredith Operations Corporation, licensed to Better Homes and Gardens Real Estate LLC and used with permission. Better Homes and Gardens Real Estate LLC fully supports the principles of the Fair Housing Act and the Equal Opportunity Act. Listing information is deemed reliable but is not guaranteed accurate.
Each office is independently owned and operated.
Any services or products provided by third parties are not provided by, affiliated with or related to Better Homes and Gardens Real Estate LLC, or its affiliated companies.