
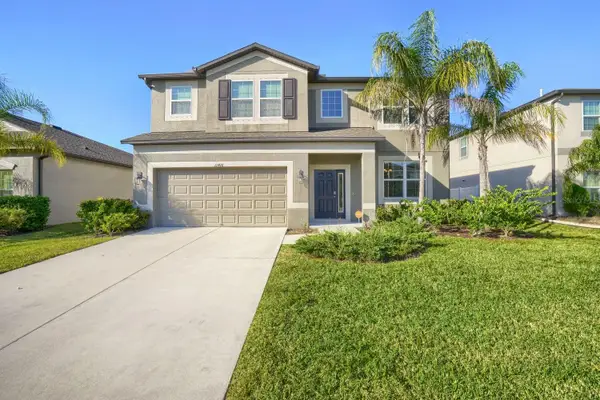
12114 Creek Edge Drive, Riverview, FL 33579
Local realty services provided by:Better Homes and Gardens Real Estate Lifestyles Realty
12114 Creek Edge Drive,Riverview, FL 33579
$630,000
- 4 Beds
- 4 Baths
- - sq. ft.
- Single family
- Sold
Listed by: pam zatkiewicz
Office: eaton realty
MLS#:TB8525506
Source:MFRMLS
Sorry, we are unable to map this address
Price summary
- Price:$630,000
- Monthly HOA dues:$125
About this home
Set within the gated community of Creekside in Riverview, this impressive residence offers the rare combination of space, privacy, and thoughtful updates, all positioned on more than half an acre. With 3,278 square feet of living space, the home features 4 bedrooms, 3.5 bathrooms, a private office, an expansive upstairs bonus room, and a 3-car garage, along with solar panels that help enhance energy efficiency. From the moment you step inside, you’ll appreciate the generous and versatile layout, which includes a separate formal living and dining room ideal for gatherings, as well as a comfortable family room centered around an electric fireplace. Triple sliding glass doors extend the living space outdoors and create a seamless transition to the screened pool area, filling the home with natural light.
The kitchen is designed to serve as the heart of the home, offering granite countertops, stainless steel appliances replaced in 2020, ample cabinetry, bar-height seating for casual meals, and a spacious walk-in pantry to keep everything organized. Throughout the home, you’ll find tile, luxury vinyl, and wood flooring, providing durability and a cohesive look with no carpet. The triple split-bedroom floor plan ensures privacy for everyone, with the owner’s retreat tucked away and overlooking the pool. The en-suite bathroom, remodeled in January 2025, delivers a spa-inspired feel with a dual sink vanity, a multi-head walk-in shower with built-in bench, a private water closet, and an oversized walk-in closet. Two secondary bedrooms share a Jack-and-Jill bathroom, while a fourth bedroom is situated toward the back of the home near a full bath that also functions conveniently as a pool bath.
Upstairs, the oversized bonus room with its own half bath and dry bar offers exceptional flexibility, whether used as a media room, game room, or additional living space. Step outside to enjoy Florida living at its best with a heated pool, expansive screened lanai, paver patio, and a fire pit area added in January 2025, all within a fully fenced backyard that provides room for recreation, pets, or future enhancements. Significant improvements include a roof replaced in 2018, HVAC system in 2022, water heater in 2025, exterior repainting in 2020, and interior repainting in 2023. Creekside residents enjoy low HOA fees, no CDD, well and septic service, and zoning for Barrington Middle and Newsome High School, along with convenient access to I-75, Highway 301, FishHawk Park Square, and an array of shopping and dining options....
Contact an agent
Home facts
- Year built:2005
- Subdivision & Development:CREEKSIDE SUB
- Listing ID #:TB8525506
- Added:121 day(s) ago
- Updated:November 06, 2026 at 09:22 AM
Rooms and interior
- Bedrooms:4
- Total bathrooms:4
- Full bathrooms:3
- Half bathrooms:1
- Flooring:Ceramic Tile, Luxury Vinyl, Wood
- Dining Description:Eat In Kitchen, Formal Dining Room, Living Room/Dining Room Combo
- Kitchen Description:Dishwasher, Disposal, Eat-in Kitchen, Kitchen/Family Room Combo, Microwave, Range, Refrigerator, Stone Counters, Water Softener
- Bedroom Description:High Ceilings, Primary Bedroom Main Floor, Split Bedroom, Walk-In Closet(s)
Heating and cooling
- Cooling:Central Air
- Heating:Central
- Central air:Yes
Structure and exterior
- Roof:Shingle
- Year built:2005
- Lot Features:Sidewalk
- Architectural Style:Contemporary
- Construction Materials:Block, Stucco
- Exterior Features:Covered Porch/Patio, Lighting, Patio, Private Mailbox, Screened, Sidewalk
- Foundation Description:Slab
- Levels:2 Story
Schools
- High school:Newsome-HB
- Middle school:Barrington Middle
- Elementary school:Pinecrest-HB
Utilities
- Water:Public, Water Connected
- Sewer:Public Sewer, Sewer Connected
Finances and disclosures
- Price:$630,000
- Tax amount:$9,234 (2025)
Features and amenities
- Appliances:Dishwasher, Disposal, Gas Water Heater, Irrigation Equipment, Microwave, Range, Refrigerator, Water Softener
- Laundry features:Inside, Laundry Room
- Amenities:BB/HS Internet Available, Cable Available, Ceiling Fans(s), Eat-in Kitchen, Gated, High Ceilings, Irrigation Equipment, Kitchen/Family Room Combo, Living Room/Dining Room Combo, Open Floorplan, Primary Bedroom Main Floor, Split Bedroom, Sprinkler Well, Stone Counters, Thermostat, Walk-In Closet(s)
- Pool features:Child Safety Fence, Heated, In Ground, Private Pool, Screen Enclosure
Parking
- Parking description:Attached Garage, Driveway, Garage Door Opener
- Garage:Yes
- Garage spaces:3
 The information being provided by Stellar Mls is for the consumer's personal, non-commercial use and may not be used for any purpose other than to identify prospective properties consumer may be interested in purchasing. Any information relating to real estate for sale referenced on this web site comes from the Internet Data Exchange (IDX) program of the Stellar Mls. Better Homes and Gardens Real Estate Lifestyles Realty is not a Multiple Listing Service (MLS), nor does it offer MLS access. This website is a service of Better Homes and Gardens Real Estate Lifestyles Realty, a broker participant of Stellar Mls. This web site may reference real estate listing(s) held by a brokerage firm other than the broker and/or agent who owns this web site.
The accuracy of all information, regardless of source, including but not limited to open house information, square footages and lot sizes, is deemed reliable but not guaranteed and should be personally verified through personal inspection by and/or with the appropriate professionals. The data contained herein is copyrighted by Stellar Mls and is protected by all applicable copyright laws. Any unauthorized dissemination of this information is in violation of copyright laws and is strictly prohibited.
Properties in listings may have been sold or may no longer be available.
Copyright 2026 Stellar Mls. All rights reserved.
New listings near 12114 Creek Edge Drive
- Coming Soon
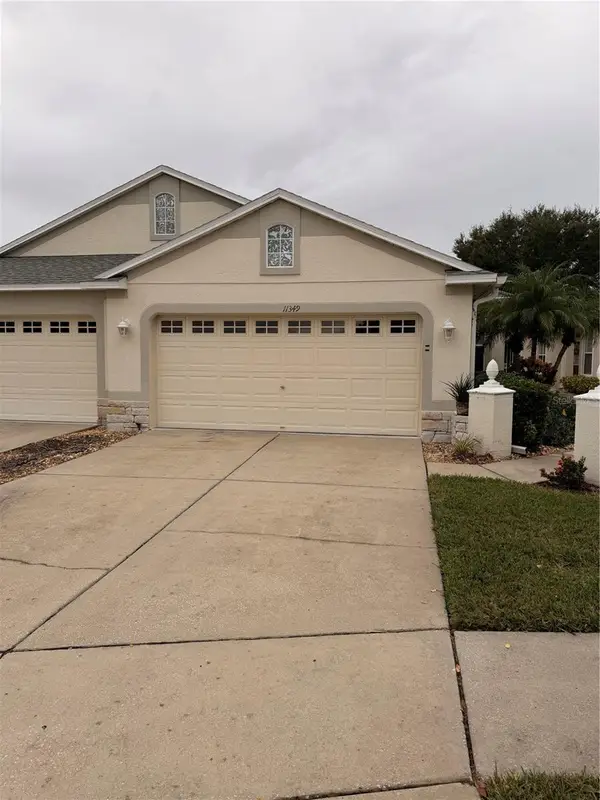 $284,900Coming Soon3 beds 2 baths1,751 sq. ft.
11349 Cambray Creek Loop, RIVERVIEW, FL 33579
MLS# TB8564326Listed by: FLORIDA EXECUTIVE REALTY - Coming Soon
 $199,900Coming Soon2 beds 3 baths1,360 sq. ft.
6343 Osprey Lake Circle, RIVERVIEW, FL 33578
MLS# TB8562339Listed by: GUARDIAN REAL ESTATE SERVICES - New
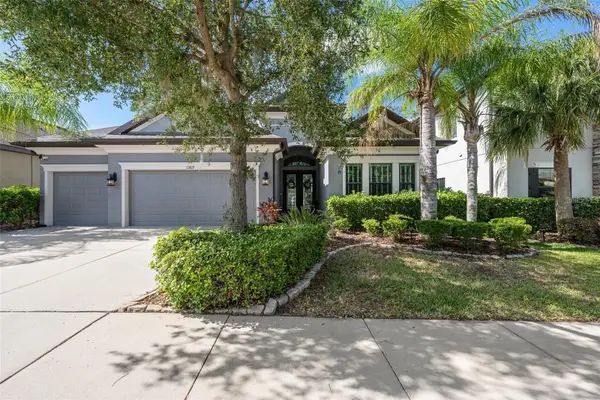 $678,000Active4 beds 3 baths2,617 sq. ft.
13819 Moonstone Canyon Drive, RIVERVIEW, FL 33579
MLS# TB8565134Listed by: MARZUCCO REAL ESTATE - New
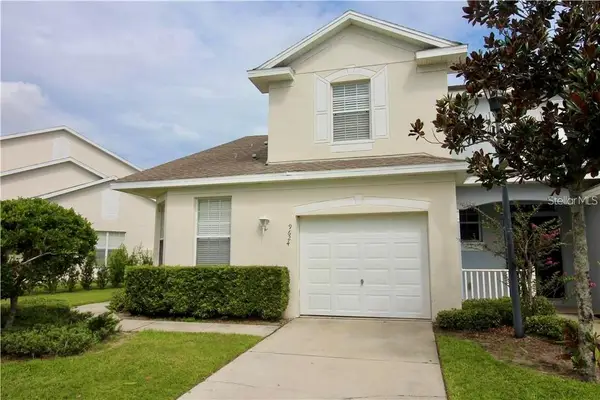 $229,000Active3 beds 3 baths1,565 sq. ft.
9624 Carlsdale Drive, RIVERVIEW, FL 33578
MLS# TB8565231Listed by: TAMPA4U.COM REALTY,LLC - New
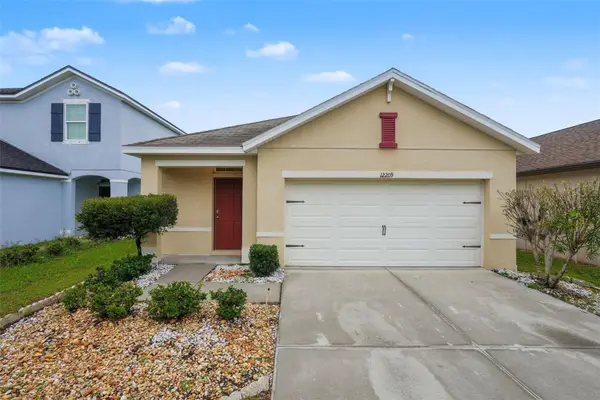 $299,900Active3 beds 2 baths1,435 sq. ft.
12209 Fawn Brindle Street, RIVERVIEW, FL 33578
MLS# TB8563849Listed by: HOMESMART - New
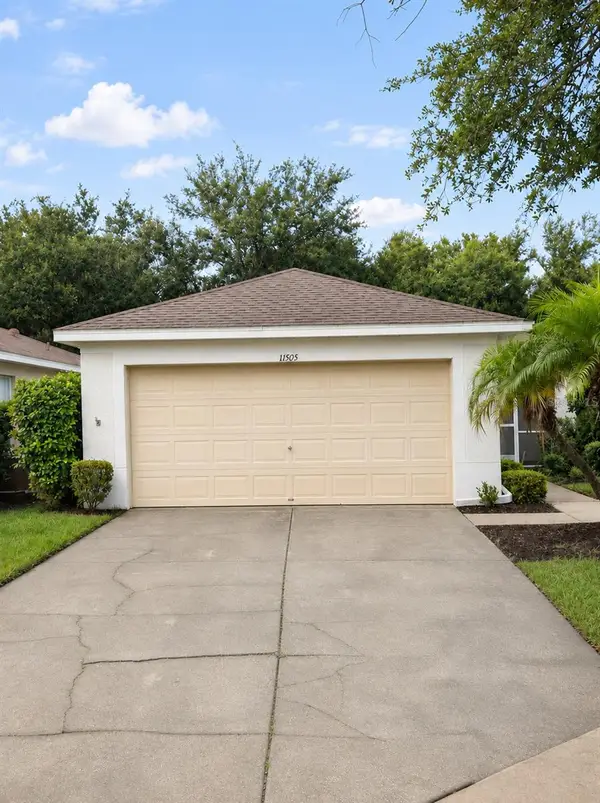 $289,900Active3 beds 2 baths1,160 sq. ft.
11505 Crestlake Village Drive, RIVERVIEW, FL 33569
MLS# O6455279Listed by: PROPERTY LOGIC RE - Open Sat, 11am to 1pmNew
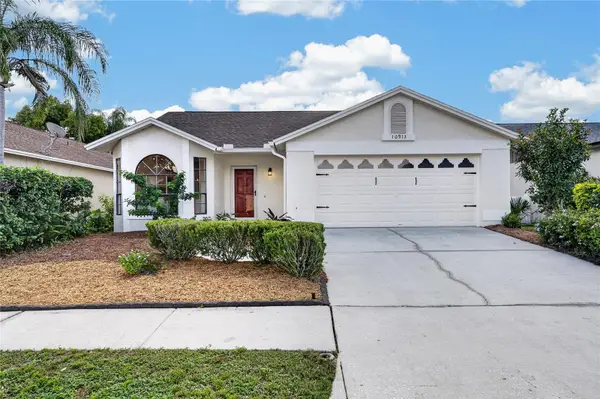 $374,900Active3 beds 2 baths1,618 sq. ft.
10913 Fenway Glen Court, RIVERVIEW, FL 33578
MLS# TB8564980Listed by: KELLER WILLIAMS SUBURBAN TAMPA - New
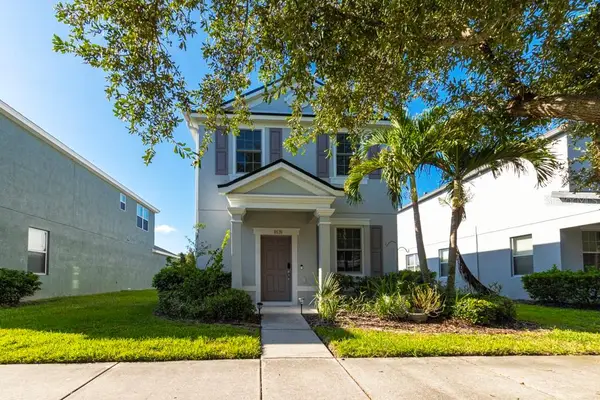 $274,900Active2 beds 3 baths1,360 sq. ft.
8639 Turnstone Shore Lane, RIVERVIEW, FL 33578
MLS# TB8565075Listed by: IT'S YOUR MOVE PROPERTY GROUP INC. - New
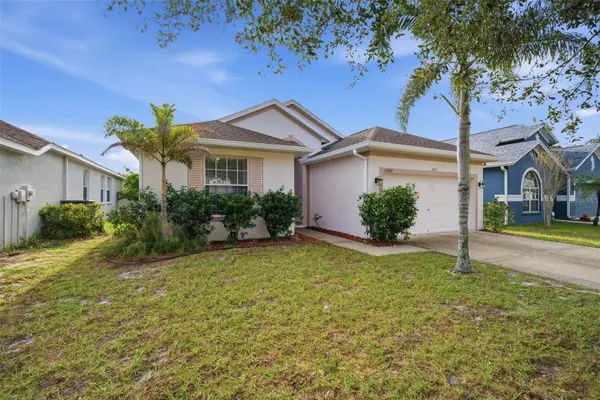 $310,000Active3 beds 2 baths1,637 sq. ft.
11007 Silver Dancer Drive, RIVERVIEW, FL 33579
MLS# TB8564238Listed by: COMPASS FLORIDA LLC - New
 $521,000Active5 beds 4 baths3,800 sq. ft.
11416 Acacia Grove Lane, RIVERVIEW, FL 33579
MLS# TB8564784Listed by: KELLER WILLIAMS SUBURBAN TAMPA


Protect your home and budget from life's surprises with an Assurant Home Warranty, backed by a partner that supports you through every step of homeownership. Explore Plans.
© 2026 Better Homes and Gardens Real Estate LLC. An Anywhere Real Estate company. All rights reserved. Better Homes and Gardens® Real Estate is a registered trademark owned by Meredith Operations Corporation, licensed to Better Homes and Gardens Real Estate LLC and used with permission. Better Homes and Gardens Real Estate LLC fully supports the principles of the Fair Housing Act and the Equal Opportunity Act. Listing information is deemed reliable but is not guaranteed accurate.
Each office is independently owned and operated.
Any services or products provided by third parties are not provided by, affiliated with or related to Better Homes and Gardens Real Estate LLC, or its affiliated companies.