
12337 Creek Edge Drive, Riverview, FL 33579
Local realty services provided by:Better Homes and Gardens Real Estate Executive Real Estate
Listed by: jeanette johnson
Office: coldwell banker realty
MLS#:TB8566901
Source:MFRMLS
Price summary
- Price:$725,000
- Price per sq. ft.:$167.28
- Monthly HOA dues:$139.42
About this home
Virtually Staged. Single-story pool home on nearly three-quarters of an acre, tucked into the gated Creekside subdivision on a private, tree-lined wooded lot. Four bedrooms plus a designated office and Media/Game room, three full baths, just over three thousand square feet, with a side-entry three-car garage. A 2024 roof, new gutters, and two complete 2023 American Standard air-conditioning systems mean years of peace of mind. Custom French entry doors with decorative glass open to soaring cathedral ceilings and rich dark wood-look tile throughout, the warmth of hardwood with none of the upkeep, and no carpet anywhere. A true open-concept floor plan connects the kitchen, casual dining, and family room, where a gas fireplace sits between custom built-ins beneath a wall of transom windows. The bright white kitchen features granite counters, a center island, breakfast bar, gas range, and stainless appliances. Formal living and dining rooms add elegant everyday space, with the living room opening directly to the screened lanai. A smart split design places the private primary suite on one side of the home, while a designated hallway on the opposite side connects the remaining bedrooms. Two of those bedrooms share a Jack-and-Jill full bathroom with a separate, private water closet, and a fourth bedroom is served by a third full bath, ideal for multigenerational living. A French door along that hallway opens to the lanai, and the hall leads back to an oversized media room that works equally well as a family game room or den. A dedicated home office and a separate laundry room complete the layout. Out back, walls of sliding glass open to a screened lanai with a private heated pool and spa, plus a built-in outdoor kitchen with wet bar overlooking the deep, fenced yard. An extended driveway with a double gate opens to a large concrete pad, ideal for boat, RV, or trailer storage. For the boater, the Alafia River ramp at Williams Park is a short tow straight into Tampa Bay, with Apollo Beach, Ruskin, and the Gulf beaches an easy run. Minutes to St. Joseph's Hospital-South and AdventHealth Riverview, and just minutes from the shops and dining of FishHawk Town Center, with I-75 Exit 250 an...
Contact an agent
Home facts
- Year built:2006
- Subdivision & Development:CREEKSIDE SUBDIVISION PHASE 2
- Listing ID #:TB8566901
- Updated:November 22, 2026 at 01:53 AM
Rooms and interior
- Bedrooms:4
- Total bathrooms:3
- Full bathrooms:3
- Flooring:Tile
- Kitchen Description:Dishwasher, Ice Maker, Kitchen/Family Room Combo, Microwave, Range, Range Hood, Refrigerator, Water Purifier
- Bedroom Description:High Ceilings, Primary Bedroom Main Floor, Split Bedroom, Walk-In Closet(s)
- Living area:3,015 sq. ft.
Heating and cooling
- Cooling:Central Air
- Heating:Central, Electric, Propane
- Central air:Yes
Structure and exterior
- Roof:Shingle
- Year built:2006
- Building area:3,015 sq. ft.
- Lot area:0.78 Acres
- Construction Materials:Block, Stucco
- Exterior Features:Covered Porch/Patio, Deck, Lighting, Outdoor Grill, Outdoor Kitchen, Patio, Porch, Screened
- Foundation Description:Slab
- Levels:1 Story
Utilities
- Water:Well
- Sewer:Septic Tank
Finances and disclosures
- Price:$725,000
- Price per sq. ft.:$167.28
- Tax amount:$9,648 (2025)
Features and amenities
- Appliances:Dishwasher, Dryer, Ice Maker, Microwave, Range, Range Hood, Refrigerator, Washer, Water Purifier
- Laundry features:Dryer, Laundry Room, Washer, Washer Hookup
- Amenities:Cable Available, Cathedral Ceiling(s), Ceiling Fans(s), Crown Molding, Electricity Available, High Ceilings, Kitchen/Family Room Combo, Open Floorplan, Primary Bedroom Main Floor, Split Bedroom, Tray Ceiling(s), Vaulted Ceiling(s), Walk-In Closet(s)
- Pool features:Child Safety Fence, In Ground, Private Pool, Screen Enclosure
Parking
- Parking description:Attached Garage, Driveway, Garage Door Opener, Garage Faces Side, Oversized, Parking Pad
- Garage:Yes
- Garage spaces:3
 The information being provided by Stellar Mls is for the consumer's personal, non-commercial use and may not be used for any purpose other than to identify prospective properties consumer may be interested in purchasing. Any information relating to real estate for sale referenced on this web site comes from the Internet Data Exchange (IDX) program of the Stellar Mls. Better Homes and Gardens Real Estate Executive Real Estate is not a Multiple Listing Service (MLS), nor does it offer MLS access. This website is a service of Better Homes and Gardens Real Estate Executive Real Estate, a broker participant of Stellar Mls. This web site may reference real estate listing(s) held by a brokerage firm other than the broker and/or agent who owns this web site.
The accuracy of all information, regardless of source, including but not limited to open house information, square footages and lot sizes, is deemed reliable but not guaranteed and should be personally verified through personal inspection by and/or with the appropriate professionals. The data contained herein is copyrighted by Stellar Mls and is protected by all applicable copyright laws. Any unauthorized dissemination of this information is in violation of copyright laws and is strictly prohibited.
Properties in listings may have been sold or may no longer be available.
Copyright 2026 Stellar Mls. All rights reserved. MFRMLS Member Broker: Amy Rio
New listings near 12337 Creek Edge Drive
- Coming Soon
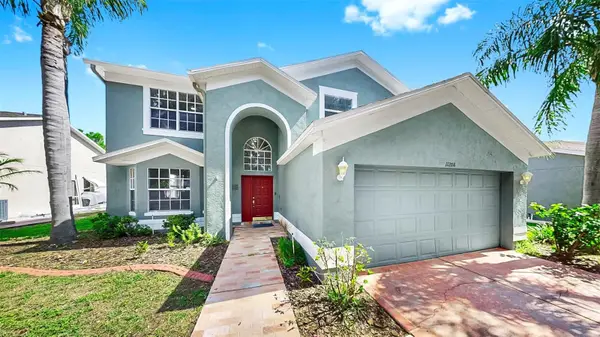 $519,900Coming Soon5 beds 3 baths2,888 sq. ft.
11208 Sailbrooke Drive, RIVERVIEW, FL 33579
MLS# TB8568469Listed by: CENTURY 21 BEGGINS ENTERPRISES - New
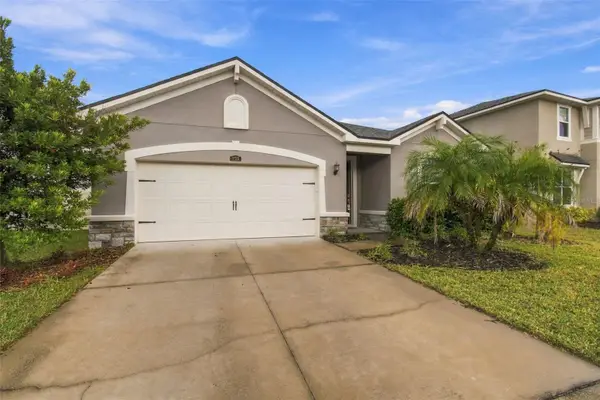 $435,000Active3 beds 2 baths2,017 sq. ft.
11526 Cedar Valley Drive, RIVERVIEW, FL 33569
MLS# TB8569196Listed by: GENSTONE REALTY - New
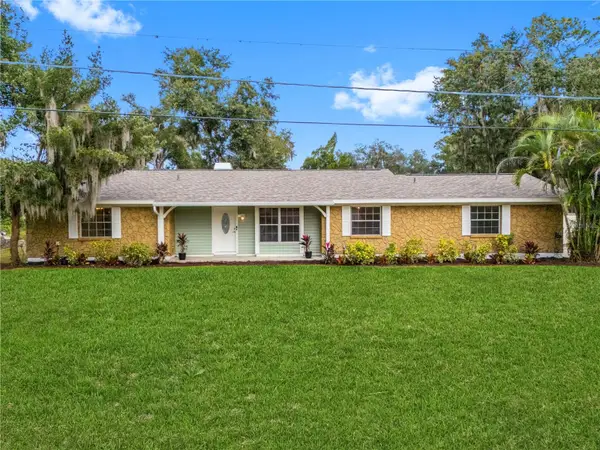 $395,000Active4 beds 3 baths2,399 sq. ft.
8812 Mathog Road, RIVERVIEW, FL 33569
MLS# TB8569616Listed by: PINEYWOODS REALTY LLC - New
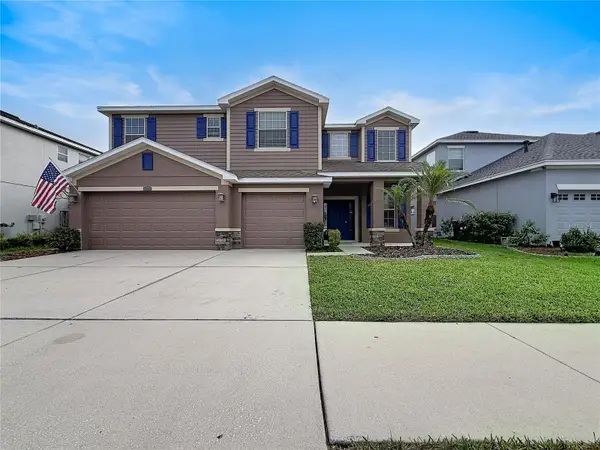 $548,900Active5 beds 4 baths3,951 sq. ft.
12404 Fairlawn Drive, RIVERVIEW, FL 33579
MLS# TB8569662Listed by: JEFFREY GOULD REAL ESTATE LLC - New
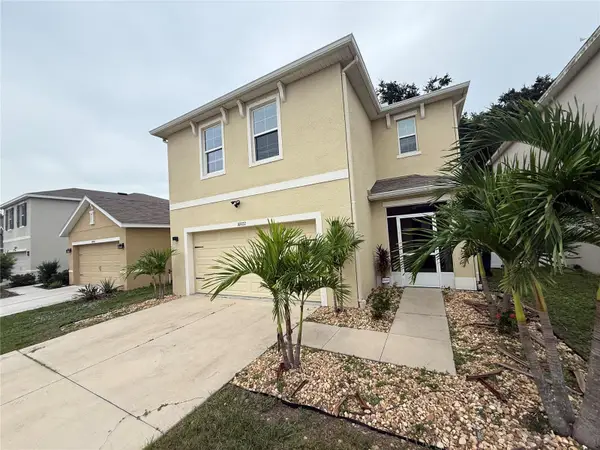 $322,000Active4 beds 3 baths2,328 sq. ft.
10922 Carlton Fields Drive, RIVERVIEW, FL 33579
MLS# TB8569648Listed by: CARTER COMPANY REALTORS - New
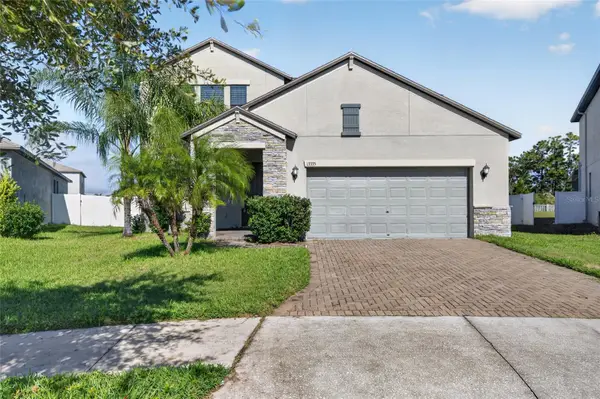 $399,000Active4 beds 3 baths2,546 sq. ft.
13335 Orca Sound Drive, RIVERVIEW, FL 33579
MLS# TB8569403Listed by: ELEVATED REALTY - New
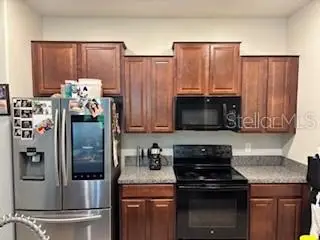 $260,000Active3 beds 3 baths1,993 sq. ft.
10686 Lake Montauk Drive, RIVERVIEW, FL 33578
MLS# TB8569254Listed by: LOMBARDO TEAM REAL ESTATE LLC - New
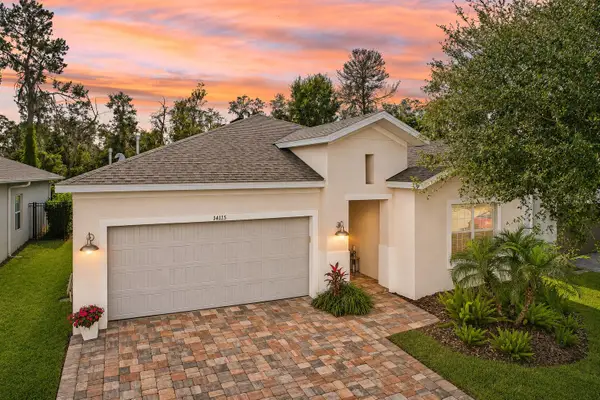 $520,000Active4 beds 2 baths2,174 sq. ft.
14115 Carissa Meadows Court, RIVERVIEW, FL 33569
MLS# TB8569120Listed by: RE/MAX REALTY UNLIMITED - New
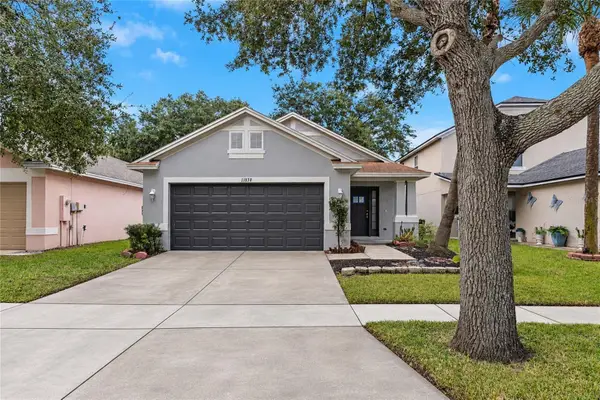 $280,000Active3 beds 2 baths1,425 sq. ft.
11838 Whisper Creek Drive, RIVERVIEW, FL 33569
MLS# TB8568870Listed by: RE/MAX ELITE REALTY


Protect your home and budget from life's surprises with an Assurant Home Warranty, backed by a partner that supports you through every step of homeownership. Explore Plans.
© 2026 Better Homes and Gardens Real Estate LLC. An Anywhere Real Estate company. All rights reserved. Better Homes and Gardens® Real Estate is a registered trademark owned by Meredith Operations Corporation, licensed to Better Homes and Gardens Real Estate LLC and used with permission. Better Homes and Gardens Real Estate LLC fully supports the principles of the Fair Housing Act and the Equal Opportunity Act. Listing information is deemed reliable but is not guaranteed accurate.
Each office is independently owned and operated.
Any services or products provided by third parties are not provided by, affiliated with or related to Better Homes and Gardens Real Estate LLC, or its affiliated companies.