
12408 Riverglen Drive, Riverview, FL 33569
Local realty services provided by:Better Homes and Gardens Real Estate Synergy
Listed by: nisrin nasser
Office: dalton wade inc
MLS#:TB8532168
Source:MFRMLS
Price summary
- Price:$519,900
- Price per sq. ft.:$168.63
- Monthly HOA dues:$41.67
About this home
Sun drenched rooms, sprawling spaces, and ample upgrades. What more could you ask for?
You can see the care that was poured into this home as soon as you pull up to the driveway. The brand new pavered walkway invites you through the newly replaced front door (2024). A new metered irrigation system was installed (2024) to ensure the manicured lawn remains pristine. The roof, soffits, and facia were also replaced in 2024. The exterior of the property was freshly repainted in 2025, and 12 Hurricane impact windows were installed in 2026. That's before you even step foot into the home!
Inside; you will be welcomed by a bright, open floor plan that is perfect for entertaining guests and enjoying the views of the gorgeous backyard. The split bedroom floor plan allows for privacy, while the open concept layout maximizes space and allows for excellent flow between the kitchen, living room, and dining room.
With the kitchen in the heart and functional center of the home, entertaining guests will be both enjoyable and convenient. The kitchen is adorned with stainless steel appliances, granite countertops, and decorative backsplash. The breath-taking views from the kitchen to the sparkling pool are the cherry on top!
The sliding doors invite you outside on to the extended and caged pool deck (2022), where you can enjoy the warm Florida sunshine, while the newly installed HVAC (2024) system ensure that you will remain cool indoors. Experience the perfect blend of indoor/outdoor living with this home! Even the expansive Owner's suite allows for easy access to the pool deck and includes two walk-in closets, an en-suite bathroom equipped with a garden tub, stand-up shower, and separate water closet.
Situated in the gated community of Riverglen, this move-in ready home will give you exclusive access to 2 playgrounds and ample amenities. Within close proximity to restaurants, shopping centers, beaches, major highways, and top-rated schools; you are always a short drive away from amenities, necessities, and entertainment.
We welcome you to schedule your private tour today!...
Contact an agent
Home facts
- Year built:1998
- Subdivision & Development:RIVERGLEN UNITS 5 6 & 7 PHAS
- Listing ID #:TB8532168
- Added:47 day(s) ago
- Updated:September 19, 2026 at 06:31 PM
Rooms and interior
- Bedrooms:4
- Total bathrooms:2
- Full bathrooms:2
- Flooring:Carpet, Laminate
- Dining Description:Breakfast Room, Formal Dining Room, Living Room/Dining Room Combo
- Kitchen Description:Cooktop, Dishwasher, Disposal, Kitchen/Family Room Combo, Microwave, Solid Surface Counters, Solid Wood Cabinets, Stone Counters
- Bedroom Description:Primary Bedroom Main Floor, Split Bedroom, Walk-In Closet(s)
- Living area:2,310 sq. ft.
Heating and cooling
- Cooling:Central Air
- Heating:Central
- Central air:Yes
Structure and exterior
- Roof:Shingle
- Year built:1998
- Building area:2,310 sq. ft.
- Lot area:0.25 Acres
- Lot Features:Paved
- Architectural Style:Ranch
- Construction Materials:Stucco
- Exterior Features:Front Porch, Lighting, Private Mailbox, Rain Gutters, Rear Porch, Screened, Sidewalk, Sprinkler Metered
- Foundation Description:Slab
- Levels:1 Story
Schools
- High school:Riverview-HB
- Middle school:Rodgers-HB
- Elementary school:Boyette Springs-HB
Utilities
- Water:Public, Water Available, Water Connected
- Sewer:Public, Public Sewer
Finances and disclosures
- Price:$519,900
- Price per sq. ft.:$168.63
- Tax amount:$6,903 (2025)
Features and amenities
- Appliances:Cooktop, Dishwasher, Disposal, Electric Water Heater, Irrigation Equipment, Microwave, Washer
- Laundry features:Inside, Laundry Room, Washer
- Amenities:Basketball Court, Cable Available, Ceiling Fans(s), Chair Rail, Crown Molding, Irrigation Equipment, Kitchen/Family Room Combo, Living Room/Dining Room Combo, Open Floorplan, Park, Playground, Primary Bedroom Main Floor, Solid Surface Counters, Solid Wood Cabinets, Split Bedroom, Stone Counters, Tennis Court(s), Thermostat, Walk-In Closet(s)
- Pool features:In Ground, Private Pool, Screen Enclosure
Parking
- Parking description:Attached Garage, Covered, Driveway, Ground Level
- Garage:Yes
- Garage spaces:2
 The information being provided by Stellar Mls is for the consumer's personal, non-commercial use and may not be used for any purpose other than to identify prospective properties consumer may be interested in purchasing. Any information relating to real estate for sale referenced on this web site comes from the Internet Data Exchange (IDX) program of the Stellar Mls. Better Homes and Gardens Real Estate Synergy is not a Multiple Listing Service (MLS), nor does it offer MLS access. This website is a service of Better Homes and Gardens Real Estate Synergy, a broker participant of Stellar Mls. This web site may reference real estate listing(s) held by a brokerage firm other than the broker and/or agent who owns this web site.
The accuracy of all information, regardless of source, including but not limited to open house information, square footages and lot sizes, is deemed reliable but not guaranteed and should be personally verified through personal inspection by and/or with the appropriate professionals. The data contained herein is copyrighted by Stellar Mls and is protected by all applicable copyright laws. Any unauthorized dissemination of this information is in violation of copyright laws and is strictly prohibited.
Properties in listings may have been sold or may no longer be available.
Copyright 2026 Stellar Mls. All rights reserved.
The information being provided by Stellar Mls is for the consumer's personal, non-commercial use and may not be used for any purpose other than to identify prospective properties consumer may be interested in purchasing. Any information relating to real estate for sale referenced on this web site comes from the Internet Data Exchange (IDX) program of the Stellar Mls. Better Homes and Gardens Real Estate Synergy is not a Multiple Listing Service (MLS), nor does it offer MLS access. This website is a service of Better Homes and Gardens Real Estate Synergy, a broker participant of Stellar Mls. This web site may reference real estate listing(s) held by a brokerage firm other than the broker and/or agent who owns this web site.
The accuracy of all information, regardless of source, including but not limited to open house information, square footages and lot sizes, is deemed reliable but not guaranteed and should be personally verified through personal inspection by and/or with the appropriate professionals. The data contained herein is copyrighted by Stellar Mls and is protected by all applicable copyright laws. Any unauthorized dissemination of this information is in violation of copyright laws and is strictly prohibited.
Properties in listings may have been sold or may no longer be available.
Copyright 2026 Stellar Mls. All rights reserved.New listings near 12408 Riverglen Drive
- Coming Soon
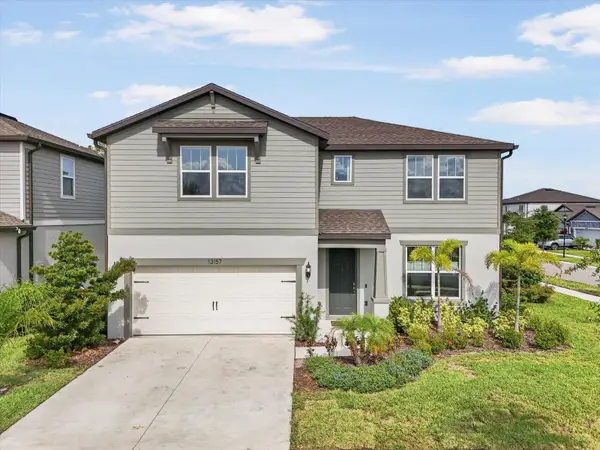 $447,900Coming Soon5 beds 3 baths2,890 sq. ft.
13157 Peachleaf Avenue, RIVERVIEW, FL 33579
MLS# TB8549215Listed by: KELLER WILLIAMS SUBURBAN TAMPA - New
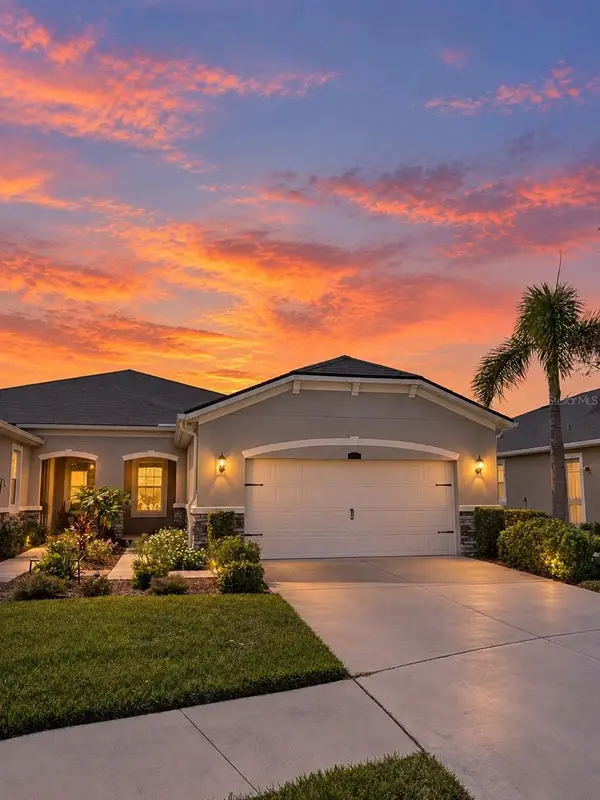 $379,000Active2 beds 2 baths1,658 sq. ft.
11631 Weathered Felling Drive, RIVERVIEW, FL 33569
MLS# TB8549996Listed by: LPT REALTY, LLC - New
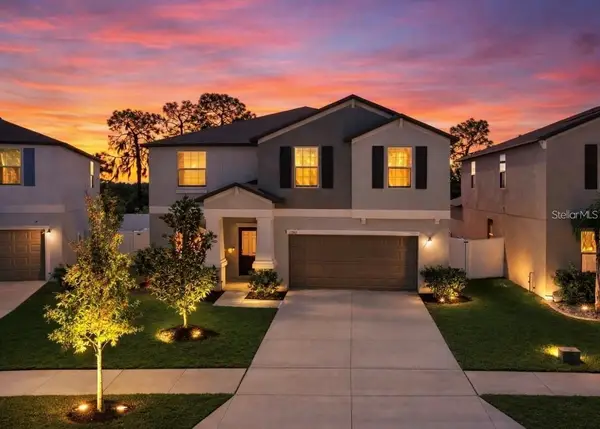 $489,900Active6 beds 3 baths3,130 sq. ft.
12841 Wildflower Meadow Drive, RIVERVIEW, FL 33579
MLS# TB8549801Listed by: WESTON GROUP - New
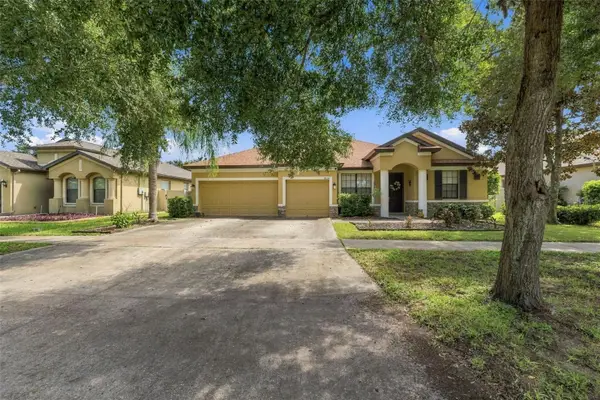 $475,000Active4 beds 3 baths2,640 sq. ft.
9808 Carr Road, RIVERVIEW, FL 33569
MLS# TB8549917Listed by: LPT REALTY, LLC - New
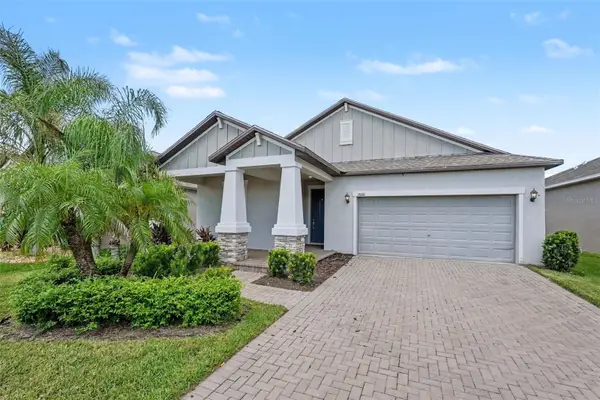 $319,900Active3 beds 2 baths1,732 sq. ft.
13220 Orca Sound Drive, RIVERVIEW, FL 33579
MLS# O6441905Listed by: ENTERA REALTY LLC - New
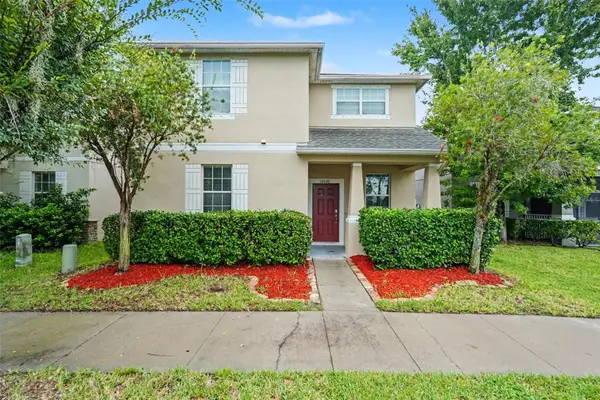 $359,900Active6 beds 3 baths2,654 sq. ft.
12026 Streambed Drive, RIVERVIEW, FL 33579
MLS# O6439944Listed by: ENTERA REALTY LLC - New
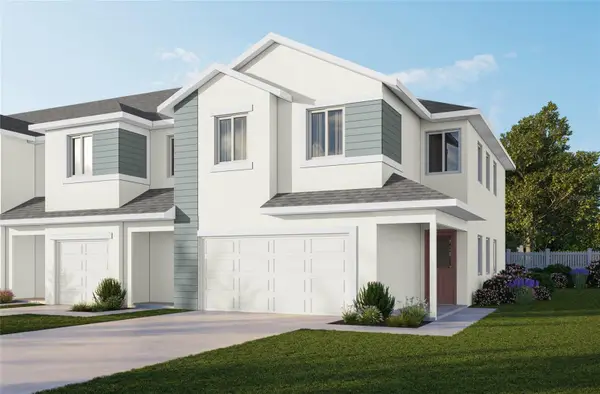 $424,000Active3 beds 3 baths2,229 sq. ft.
5819 Jackie Mae Place, RIVERVIEW, FL 33578
MLS# W7889337Listed by: TROPIC SHORES REALTY LLC - New
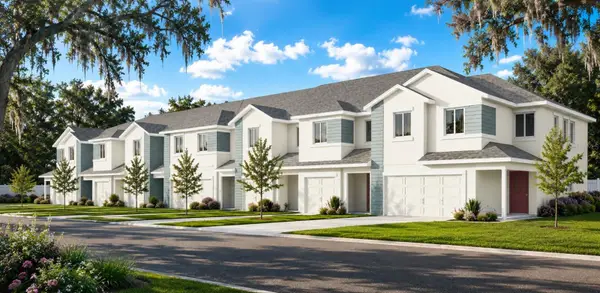 $385,000Active3 beds 3 baths1,818 sq. ft.
11371 Briley May Way, RIVERVIEW, FL 33578
MLS# W7889342Listed by: TROPIC SHORES REALTY LLC - New
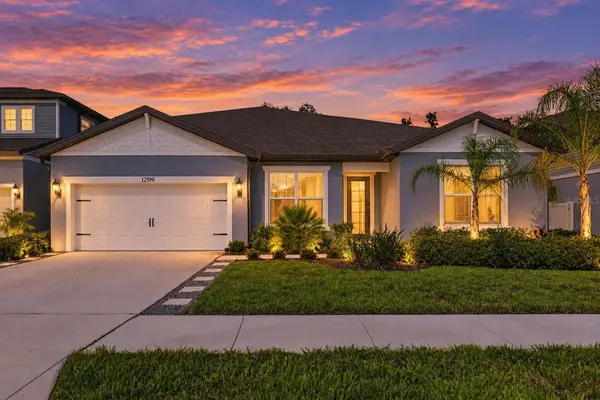 $835,000Active7 beds 6 baths4,447 sq. ft.
12919 Willow Grove Drive, RIVERVIEW, FL 33579
MLS# TB8547330Listed by: EQUINOX REAL ESTATE GROUP INC - New
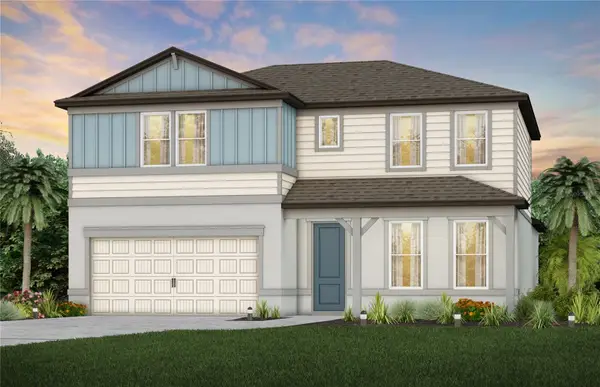 $543,490Active5 beds 4 baths2,894 sq. ft.
9877 Hickory Pines Avenue, RIVERVIEW, FL 33578
MLS# TB8549813Listed by: PULTE REALTY OF WEST FLORIDA LLC


Protect your home and budget from life's surprises with an Assurant Home Warranty, backed by a partner that supports you through every step of homeownership. Explore Plans.
© 2026 Better Homes and Gardens Real Estate LLC. An Anywhere Real Estate company. All rights reserved. Better Homes and Gardens® Real Estate is a registered trademark owned by Meredith Operations Corporation, licensed to Better Homes and Gardens Real Estate LLC and used with permission. Better Homes and Gardens Real Estate LLC fully supports the principles of the Fair Housing Act and the Equal Opportunity Act. Listing information is deemed reliable but is not guaranteed accurate.
Each office is independently owned and operated.
Any services or products provided by third parties are not provided by, affiliated with or related to Better Homes and Gardens Real Estate LLC, or its affiliated companies.