
12919 Willow Grove Drive, Riverview, FL 33579
Local realty services provided by:Better Homes and Gardens Real Estate Synergy
Listed by: karina almirola
Office: equinox real estate group inc
MLS#:TB8547330
Source:MFRMLS
Price summary
- Price:$799,990
- Price per sq. ft.:$153.49
- Monthly HOA dues:$11.42
About this home
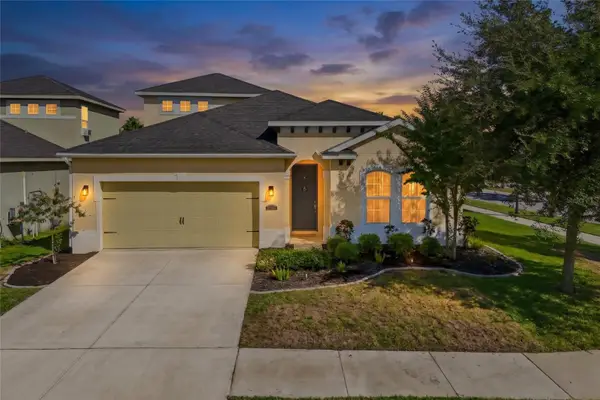
Welcome to 12919 Willow Grove Drive, a spacious 4,447-square-foot Easley Grand model by Pulte Homes offering an exceptional combination of space, flexibility, and privacy. This two-story home features 7 bedrooms, 5.5 bathrooms, multiple living areas, and an oversized media/flex room with in-ceiling surround sound that can be used for movie nights, gaming, a home office, gym, guest space, or additional living space.
The floor plan is designed for both everyday living and entertaining, with a formal dining room, casual dining nook, spacious family room, convenient mud room near the laundry room, and plenty of space for everyone to spread out. Upstairs, an additional living area offers even more flexibility as a playroom, lounge, or second family room.
Step outside to your own private backyard retreat featuring a screen-enclosed heated pool and spa with space to relax and entertain year-round. The covered lanai is separated by child safety gates, and a full bathroom with direct pool access adds extra convenience for guests.
The home backs to conservation land with no direct rear neighbors, creating a more private and peaceful setting. The fenced backyard also features low-maintenance artificial turf, decorative shell landscaping, and a dedicated pet area with an above-ground heated dog house and enclosed run.
Additional features include a 2-car garage, generator hookup with transfer switch/interlock, generous storage, and flexible spaces that work well for multigenerational living, guests, or work-from-home needs.
With over 4,400 square feet, 7 bedrooms, a versatile media/flex room, private pool and spa, and a conservation backdrop, this home offers a rare amount of space and functionality schedule your showing today!...
Contact an agent
Home facts
- Year built:2022
- Subdivision & Development:BELMOND RESERVE PH 2
- Listing ID #:TB8547330
- Added:41 day(s) ago
- Updated:October 29, 2026 at 04:37 PM
Rooms and interior
- Bedrooms:7
- Total bathrooms:6
- Full bathrooms:5
- Half bathrooms:1
- Flooring:Carpet, Tile
- Dining Description:Eat In Kitchen, Formal Dining Room
- Kitchen Description:Built-In Oven, Cooktop, Dishwasher, Eat-in Kitchen, Kitchen/Family Room Combo, Microwave, Range, Refrigerator, Solid Surface Counters, Stone Counters, Wine Refrigerator
- Bedroom Description:High Ceilings, Primary Bedroom Main Floor, Split Bedroom, Walk-In Closet(s)
- Basement Description:Concrete Perimeter
- Living area:4,447 sq. ft.
Heating and cooling
- Cooling:Central Air
- Heating:Central, Electric
- Central air:Yes
Structure and exterior
- Roof:Shingle
- Year built:2022
- Building area:4,447 sq. ft.
- Lot area:0.15 Acres
- Construction Materials:Frame
- Exterior Features:Covered Porch/Patio, Rain Gutters, Rear Porch, Screened
- Foundation Description:Concrete Perimeter
- Levels:2 Story
Schools
- High school:East Bay-HB
- Middle school:Barrington Middle
- Elementary school:Summerfield-HB
Utilities
- Water:Public, Water Connected
- Sewer:Public, Public Sewer, Sewer Connected
Finances and disclosures
- Price:$799,990
- Price per sq. ft.:$153.49
- Tax amount:$863 (2025)
Features and amenities
- Appliances:Built-in Oven, Cooktop, Dishwasher, Dryer, Irrigation Equipment, Microwave, Range, Refrigerator, Washer, Wine Refrigerator
- Laundry features:Dryer, Inside, Washer
- Amenities:BB/HS Internet Available, Cable Available, Ceiling Fans(s), Crown Molding, Eat-in Kitchen, Electricity Available, High Ceilings, Irrigation Equipment, Kitchen/Family Room Combo, Primary Bedroom Main Floor, Solid Surface Counters, Split Bedroom, Stone Counters, Walk-In Closet(s)
- Pool features:Child Safety Fence, Heated, In Ground, Outside Bath Access, Private Pool, Salt Water, Screen Enclosure
Parking
- Parking description:Attached Garage
- Garage:Yes
- Garage spaces:2
 The information being provided by Stellar Mls is for the consumer's personal, non-commercial use and may not be used for any purpose other than to identify prospective properties consumer may be interested in purchasing. Any information relating to real estate for sale referenced on this web site comes from the Internet Data Exchange (IDX) program of the Stellar Mls. Better Homes and Gardens Real Estate Synergy is not a Multiple Listing Service (MLS), nor does it offer MLS access. This website is a service of Better Homes and Gardens Real Estate Synergy, a broker participant of Stellar Mls. This web site may reference real estate listing(s) held by a brokerage firm other than the broker and/or agent who owns this web site.
The accuracy of all information, regardless of source, including but not limited to open house information, square footages and lot sizes, is deemed reliable but not guaranteed and should be personally verified through personal inspection by and/or with the appropriate professionals. The data contained herein is copyrighted by Stellar Mls and is protected by all applicable copyright laws. Any unauthorized dissemination of this information is in violation of copyright laws and is strictly prohibited.
Properties in listings may have been sold or may no longer be available.
Copyright 2026 Stellar Mls. All rights reserved.
New listings near 12919 Willow Grove Drive
- Coming Soon
 $199,900Coming Soon2 beds 3 baths1,360 sq. ft.
6343 Osprey Lake Circle, RIVERVIEW, FL 33578
MLS# TB8562339Listed by: GUARDIAN REAL ESTATE SERVICES - Coming Soon
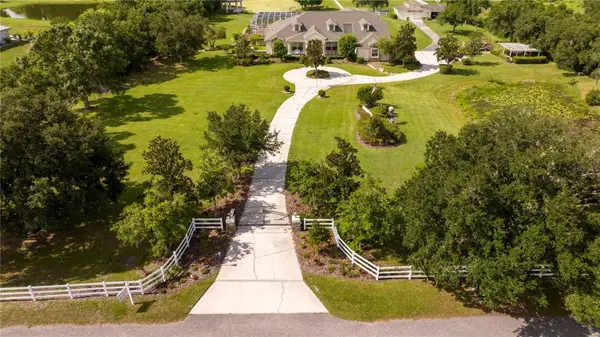 $1,739,000Coming Soon4 beds 5 baths6,349 sq. ft.
13717 Canterfield Drive, RIVERVIEW, FL 33579
MLS# TB8560523Listed by: BAY DREAMS REALTY - Coming Soon
 $675,000Coming Soon4 beds 3 baths2,754 sq. ft.
11809 Tetrafin Drive, RIVERVIEW, FL 33579
MLS# TB8559041Listed by: CENTURY 21 CIRCLE - Coming Soon
 $440,000Coming Soon4 beds 3 baths2,168 sq. ft.
11220 Sailbrooke Drive, RIVERVIEW, FL 33579
MLS# TB8558569Listed by: 27NORTH REALTY - New
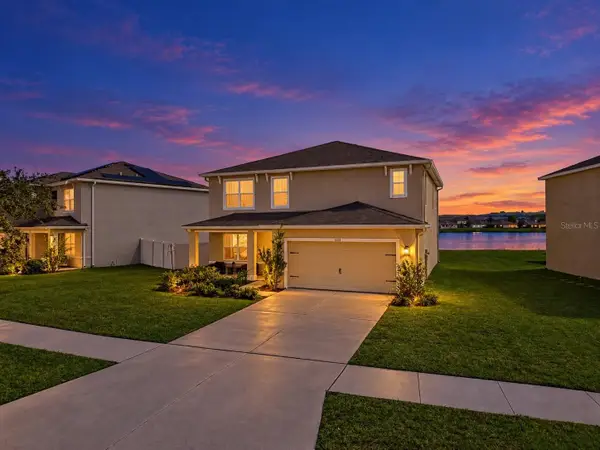 $395,000Active5 beds 3 baths2,889 sq. ft.
14118 Arbor Pines Drive, RIVERVIEW, FL 33579
MLS# TB8562763Listed by: THE WILKINS WAY LLC - New
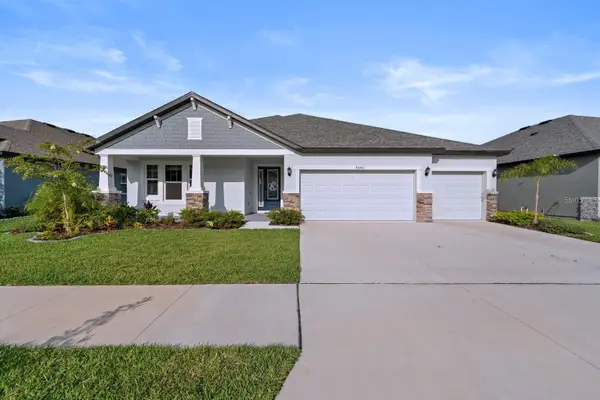 $544,978Active4 beds 3 baths2,797 sq. ft.
8840 Mugnai Street, RIVERVIEW, FL 33578
MLS# TB8562543Listed by: EXP REALTY LLC - New
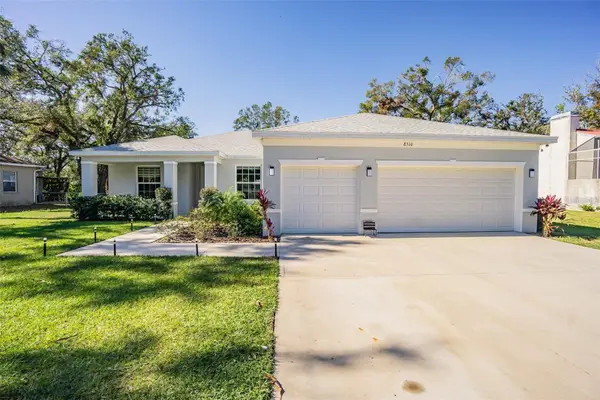 $649,900Active4 beds 3 baths2,328 sq. ft.
8510 Dee Circle, RIVERVIEW, FL 33569
MLS# TB8562707Listed by: MAHE REALTY LLC - New
 $324,900Active3 beds 2 baths1,275 sq. ft.
8210 Summer Wood Lane, RIVERVIEW, FL 33578
MLS# TB8561681Listed by: LPT REALTY, LLC - Open Sat, 11am to 1pmNew
 $415,000Active3 beds 4 baths2,421 sq. ft.
11103 Spring Point Circle, RIVERVIEW, FL 33579
MLS# A4709322Listed by: REDFIN CORPORATION - New
 $825,000Active4 beds 4 baths3,699 sq. ft.
13407 Buffalo Mountain Avenue, RIVERVIEW, FL 33579
MLS# TB8561147Listed by: FRANK ALBERT REALTY


Protect your home and budget from life's surprises with an Assurant Home Warranty, backed by a partner that supports you through every step of homeownership. Explore Plans.
© 2026 Better Homes and Gardens Real Estate LLC. An Anywhere Real Estate company. All rights reserved. Better Homes and Gardens® Real Estate is a registered trademark owned by Meredith Operations Corporation, licensed to Better Homes and Gardens Real Estate LLC and used with permission. Better Homes and Gardens Real Estate LLC fully supports the principles of the Fair Housing Act and the Equal Opportunity Act. Listing information is deemed reliable but is not guaranteed accurate.
Each office is independently owned and operated.
Any services or products provided by third parties are not provided by, affiliated with or related to Better Homes and Gardens Real Estate LLC, or its affiliated companies.