
12942 Fennway Ridge Drive, Riverview, FL 33579
Local realty services provided by:Better Homes and Gardens Real Estate Atchley Properties
Listed by: chad vaughan
Office: real broker, llc.
MLS#:O6408228
Source:MFRMLS
Price summary
- Price:$365,000
- Price per sq. ft.:$129.2
- Monthly HOA dues:$115
About this home
Most weeks ask a lot of you. The errands, the commute, the projects, the Saturday that disappears into the lawn. A home should give some of that time back. Here, the errands are minutes away, the roof is newer, the kitchen is updated, the HOA takes care of the yard, and the only thing left on the list is the move. The big things have already been handled. A new roof went on in 2021 and the water heater was replaced in 2020. The kitchen was remodeled in 2019 with white shaker cabinets and quartz counters, along with a breakfast bar that has a way of becoming the spot where homework gets done and conversations happen. Luxury vinyl plank runs the entire main level, the paint has been refreshed, the blinds are new, the fans are new, and the HOA takes care of the lawn so the weekends belong to you again. Upstairs holds four bedrooms and a dedicated laundry room. The primary suite runs the back of the house with a tray ceiling, a walk-in closet, a soaking tub, a separate shower, and two sinks. Three more bedrooms down the hall, one finished with a shiplap accent wall. Head out he screened lanai is where the evenings go. Head outside through the French doors to enjoy the screened lanai, a fenced yard and a shady tree. This is where the day ends. And then there is the neighborhood, which carries its own kind of weight. Two pools, one of them seasonal. A splash pad for the hot afternoons. A clubhouse and a fitness center for the early mornings. Tennis and pickleball, basketball indoors and out, a dog park, and playgrounds tucked under shade. Bingo nights, food truck rallies, and pop-up farmers markets that have a way of turning neighbors into friends. Almost 2,100 square feet. Every major system handled. Every weekend yours. The only thing left is the move....
Contact an agent
Home facts
- Year built:2003
- Listing ID #:O6408228
- Added:51 day(s) ago
- Updated:July 13, 2026 at 09:18 AM
Rooms and interior
- Bedrooms:4
- Total bathrooms:3
- Full bathrooms:2
- Half bathrooms:1
- Flooring:Carpet, Linoleum, Luxury Vinyl
- Dining Description:Eat In Kitchen, Living Room/Dining Room Combo
- Kitchen Description:Dishwasher, Disposal, Eat-in Kitchen, Kitchen/Family Room Combo, Microwave, Range, Refrigerator, Stone Counters
- Bedroom Description:High Ceilings, Primary Bedroom Upstairs, Walk-In Closet(s)
- Living area:2,098 sq. ft.
Heating and cooling
- Cooling:Central Air
- Heating:Central, Electric
- Central air:Yes
Structure and exterior
- Roof:Shingle
- Year built:2003
- Building area:2,098 sq. ft.
- Lot area:0.09 Acres
- Lot Features:Landscaped, Near Golf Course, Paved, Sidewalk
- Construction Materials:Block, Concrete, Stucco
- Exterior Features:Covered Porch/Patio, Lighting, Rear Porch, Screened, Sidewalk, Sprinkler Metered
- Foundation Description:Slab
- Levels:2 Story
Schools
- High school:East Bay-HB
- Middle school:Eisenhower-HB
- Elementary school:Summerfield Crossing Elementary
Utilities
- Water:Public, Water Connected
- Sewer:Public, Public Sewer, Sewer Connected
Finances and disclosures
- Price:$365,000
- Price per sq. ft.:$129.2
- Tax amount:$2,713 (2025)
Features and amenities
- Appliances:Dishwasher, Disposal, Dryer, Electric Water Heater, Microwave, Range, Refrigerator, Washer
- Laundry features:Dryer, Electric Dryer Hookup, Inside, Laundry Room, Washer, Washer Hookup
- Amenities:BB/HS Internet Available, Basketball Court, Cable Available, Ceiling Fans(s), Clubhouse, Eat-in Kitchen, Fence Restrictions, Fitness Center, High Ceilings, Kitchen/Family Room Combo, Living Room/Dining Room Combo, Open Floorplan, Park, Pickleball Court(s), Playground, Pool, Primary Bedroom Upstairs, Recreation Facilities, Stone Counters, Tennis Court(s), Thermostat, Tray Ceiling(s), Vehicle Restrictions, Walk-In Closet(s)
- Pool features:Pool, Public Pool
Parking
- Parking description:Attached Garage, Driveway, Garage Door Opener
- Garage:Yes
- Garage spaces:2
 The information being provided by Stellar Mls is for the consumer's personal, non-commercial use and may not be used for any purpose other than to identify prospective properties consumer may be interested in purchasing. Any information relating to real estate for sale referenced on this web site comes from the Internet Data Exchange (IDX) program of the Stellar Mls. Better Homes and Gardens Real Estate Atchley Properties is not a Multiple Listing Service (MLS), nor does it offer MLS access. This website is a service of Better Homes and Gardens Real Estate Atchley Properties, a broker participant of Stellar Mls. This web site may reference real estate listing(s) held by a brokerage firm other than the broker and/or agent who owns this web site.
The accuracy of all information, regardless of source, including but not limited to open house information, square footages and lot sizes, is deemed reliable but not guaranteed and should be personally verified through personal inspection by and/or with the appropriate professionals. The data contained herein is copyrighted by Stellar Mls and is protected by all applicable copyright laws. Any unauthorized dissemination of this information is in violation of copyright laws and is strictly prohibited.
Properties in listings may have been sold or may no longer be available.
Copyright 2026 Stellar Mls. All rights reserved.
The information being provided by Stellar Mls is for the consumer's personal, non-commercial use and may not be used for any purpose other than to identify prospective properties consumer may be interested in purchasing. Any information relating to real estate for sale referenced on this web site comes from the Internet Data Exchange (IDX) program of the Stellar Mls. Better Homes and Gardens Real Estate Atchley Properties is not a Multiple Listing Service (MLS), nor does it offer MLS access. This website is a service of Better Homes and Gardens Real Estate Atchley Properties, a broker participant of Stellar Mls. This web site may reference real estate listing(s) held by a brokerage firm other than the broker and/or agent who owns this web site.
The accuracy of all information, regardless of source, including but not limited to open house information, square footages and lot sizes, is deemed reliable but not guaranteed and should be personally verified through personal inspection by and/or with the appropriate professionals. The data contained herein is copyrighted by Stellar Mls and is protected by all applicable copyright laws. Any unauthorized dissemination of this information is in violation of copyright laws and is strictly prohibited.
Properties in listings may have been sold or may no longer be available.
Copyright 2026 Stellar Mls. All rights reserved.New listings near 12942 Fennway Ridge Drive
- New
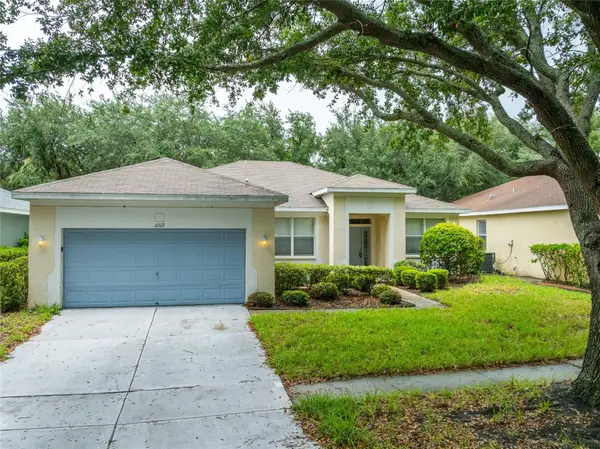 $315,000Active3 beds 2 baths1,771 sq. ft.
11112 Holly Cone Drive, RIVERVIEW, FL 33569
MLS# TB8526449Listed by: HOMERIVER GROUP - New
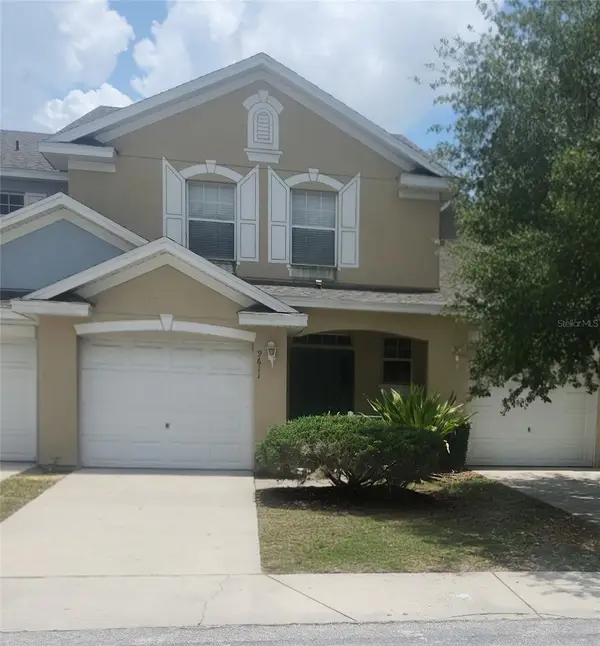 $149,999Active3 beds 3 baths1,578 sq. ft.
9611 Carlsdale Drive, RIVERVIEW, FL 33578
MLS# TB8528454Listed by: TODAY'S REALTY LLC - New
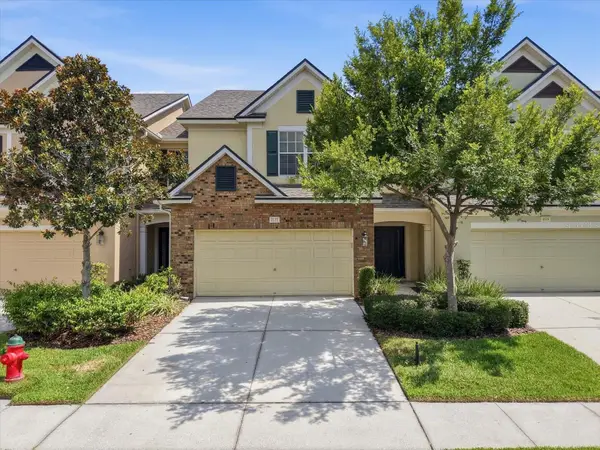 $300,000Active3 beds 3 baths1,845 sq. ft.
4611 Pond Ridge Drive, RIVERVIEW, FL 33578
MLS# TB8528286Listed by: RE/MAX REALTY UNLIMITED - New
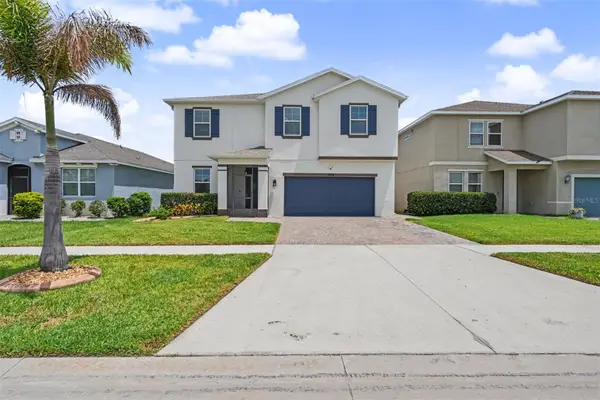 $419,900Active4 beds 3 baths2,683 sq. ft.
11824 Clare Hill Avenue, RIVERVIEW, FL 33579
MLS# TB8528469Listed by: LPT REALTY, LLC - New
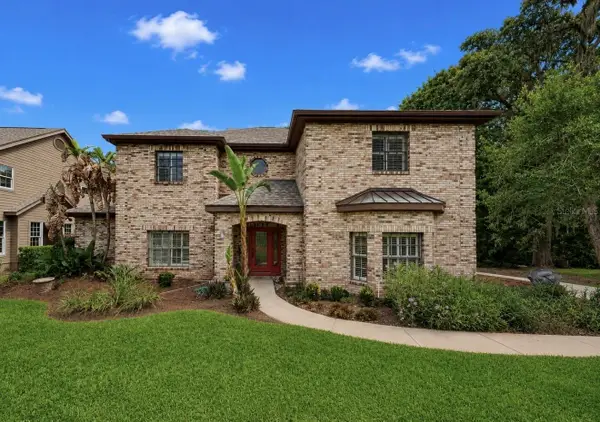 $849,900Active5 beds 4 baths4,130 sq. ft.
13104 Waterford Run Drive, RIVERVIEW, FL 33569
MLS# TB8528551Listed by: PEOPLE'S CHOICE REALTY SVC LLC - New
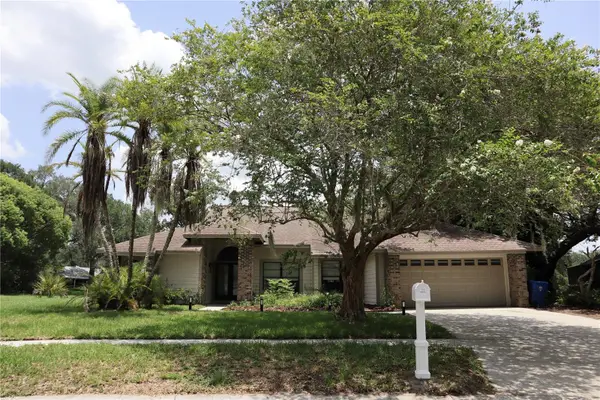 $427,000Active4 beds 3 baths2,154 sq. ft.
10428 Tara Drive, RIVERVIEW, FL 33578
MLS# TB8528407Listed by: JPT REALTY LLC - New
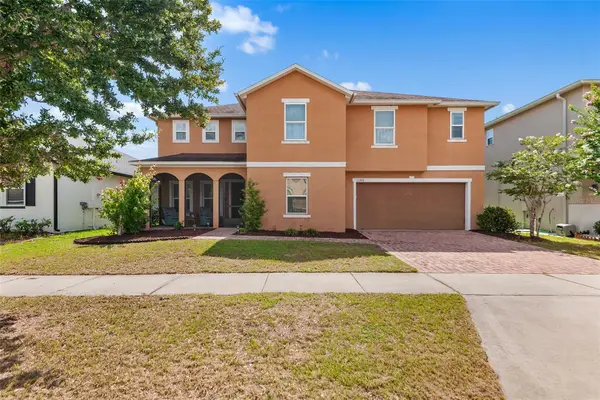 $494,900Active4 beds 3 baths3,553 sq. ft.
11309 Brighton Knoll Loop, RIVERVIEW, FL 33579
MLS# O6423211Listed by: BIRCH HAVEN REAL ESTATE, LLC - New
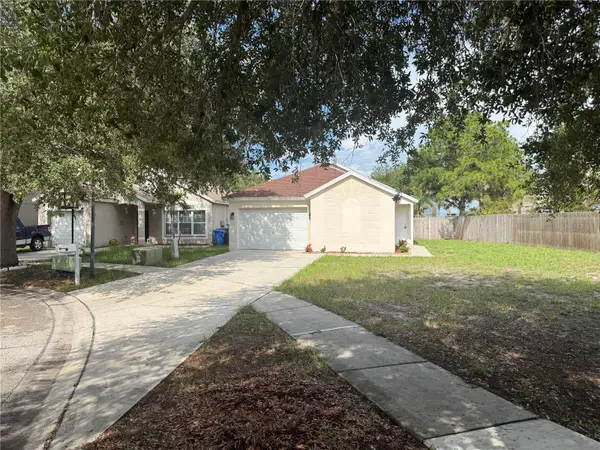 $325,400Active4 beds 2 baths1,343 sq. ft.
11106 Havasu Court, RIVERVIEW, FL 33569
MLS# TB8524130Listed by: PEOPLE'S CHOICE REALTY SVC LLC - New
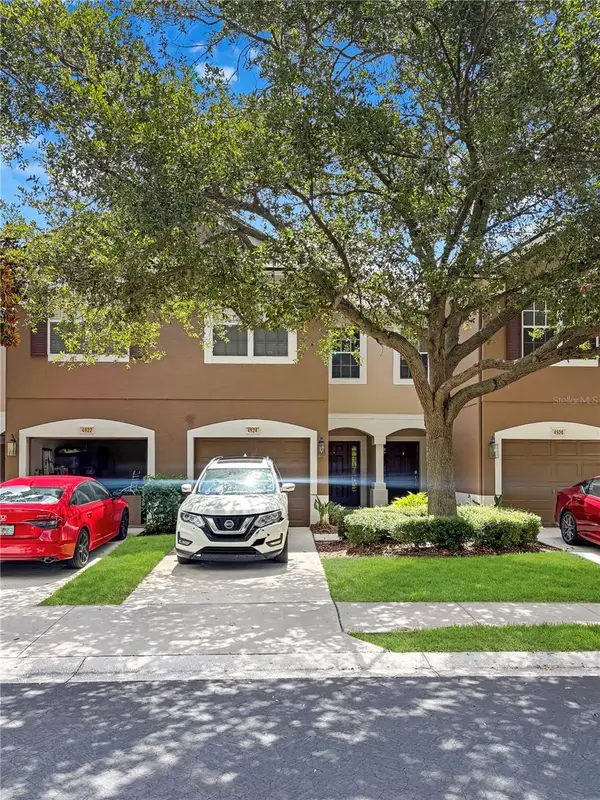 $265,000Active3 beds 3 baths1,644 sq. ft.
4924 Chatham Gate Drive, RIVERVIEW, FL 33578
MLS# TB8528221Listed by: GOLD REAL ESTATE SOLUTIONS - New
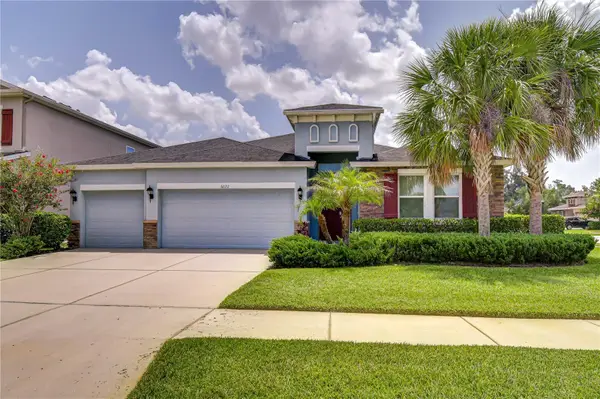 $525,000Active4 beds 3 baths2,390 sq. ft.
6622 Fairwater Drive, RIVERVIEW, FL 33578
MLS# TB8528183Listed by: KELLER WILLIAMS SOUTH TAMPA


Protect your home and budget from life's surprises with an Assurant Home Warranty, backed by a partner that supports you through every step of homeownership. Explore Plans.
© 2026 Better Homes and Gardens Real Estate LLC. An Anywhere Real Estate company. All rights reserved. Better Homes and Gardens® Real Estate is a registered trademark owned by Meredith Operations Corporation, licensed to Better Homes and Gardens Real Estate LLC and used with permission. Better Homes and Gardens Real Estate LLC fully supports the principles of the Fair Housing Act and the Equal Opportunity Act. Listing information is deemed reliable but is not guaranteed accurate.
Each office is independently owned and operated.
Any services or products provided by third parties are not provided by, affiliated with or related to Better Homes and Gardens Real Estate LLC, or its affiliated companies.