
13003 Pennybrook Drive, Riverview, FL 33579
Local realty services provided by:Better Homes and Gardens Real Estate Synergy
13003 Pennybrook Drive,Riverview, FL 33579
$315,000
- 4 Beds
- 2 Baths
- 1,689 sq. ft.
- Single family
- Active
Listed by: danielle tringali, rebecca hardin
Office: re/max champions
MLS#:TB8511312
Source:MFRMLS
Price summary
- Price:$315,000
- Price per sq. ft.:$145.9
- Monthly HOA dues:$8.33
About this home
Welcome to life in Triple Creek — where resort-style amenities, modern comfort, and peace of mind newer construction come together within one of Riverview’s most sought-after communities. Built in 2020, this thoughtfully designed 4 bedroom, 2 bathroom, 2 car garage home offers an open-concept layout, stylish finishes, and comfortable indoor-outdoor living designed for the Florida lifestyle.
Step inside to an airy, open living space with elevated ceiling heights, abundant natural light, and a layout designed to make both daily living and entertaining feel effortless. The kitchen anchors the home with granite countertops, stainless steel appliances, generous cabinet storage, a walk-in pantry, and an oversized island that seamlessly connects to the dining and living areas. Luxury vinyl plank flooring throughout the main living spaces adds a clean, modern touch while offering durability for everyday life.
The split floor plan creates a private primary retreat tucked away from the secondary bedrooms. The primary suite features an oversized walk-in closet along with a spacious en-suite bathroom complete with dual sinks, granite countertops, and a walk-in shower. Toward the front of the home, three additional bedrooms and a secondary full bathroom provide flexibility for guests, a home office, fitness space, or growing households. A dedicated laundry room adds additional convenience and functionality.
Out back, the fully fenced backyard offers a private outdoor space ideal for pets, relaxing evenings, or low-maintenance outdoor enjoyment year-round. The rear-entry two-car garage adds both functionality and enhanced curb appeal while allowing for a cleaner, more attractive front exterior presence.
Located in the master-planned community of Triple Creek, residents enjoy three Olympic-size pools, scenic walking trails, a clubhouse, fitness center, splash pad, basketball and tennis courts, playgrounds, and a dog park. With easy access to I-75, the Selmon Expressway, and Downtown Tampa, this location provides ultimate convenience to all that Tampa Bay has to offer. This one checks all the boxes—space, schools, location, and lifestyle....
Contact an agent
Home facts
- Year built:2020
- Listing ID #:TB8511312
- Added:4 day(s) ago
- Updated:May 27, 2026 at 01:49 PM
Rooms and interior
- Bedrooms:4
- Total bathrooms:2
- Full bathrooms:2
- Flooring:Carpet, Luxury Vinyl, Tile
- Dining Description:Living Room/Dining Room Combo
- Kitchen Description:Dishwasher, Disposal, Microwave, Range, Refrigerator
- Bedroom Description:High Ceilings, Walk-In Closet(s)
- Living area:1,689 sq. ft.
Heating and cooling
- Cooling:Central Air
- Heating:Central, Electric
- Central air:Yes
Structure and exterior
- Roof:Shingle
- Year built:2020
- Building area:1,689 sq. ft.
- Lot area:0.1 Acres
- Lot Features:Landscaped
- Architectural Style:Craftsman, Florida
- Construction Materials:Block, Concrete
- Exterior Features:Sidewalk
- Foundation Description:Slab
- Levels:1 Story
Schools
- High school:Sumner High School
- Middle school:Barrington Middle
- Elementary school:Warren Hope Dawson Elementary
Utilities
- Water:Public, Water Connected
- Sewer:Public Sewer, Sewer Connected
Finances and disclosures
- Price:$315,000
- Price per sq. ft.:$145.9
- Tax amount:$4,659 (2025)
Features and amenities
- Appliances:Dishwasher, Disposal, Electric Water Heater, Microwave, Range, Refrigerator
- Laundry features:Inside
- Amenities:BB/HS Internet Available, Cable Available, Ceiling Fans(s), High Ceilings, Living Room/Dining Room Combo, Open Floorplan, Phone Available, Thermostat, Walk-In Closet(s)
- Pool features:Public Pool
Parking
- Parking description:Attached Garage, Driveway, Garage Faces Rear
- Garage:Yes
- Garage spaces:2
 The information being provided by Stellar Mls is for the consumer's personal, non-commercial use and may not be used for any purpose other than to identify prospective properties consumer may be interested in purchasing. Any information relating to real estate for sale referenced on this web site comes from the Internet Data Exchange (IDX) program of the Stellar Mls. Better Homes and Gardens Real Estate Synergy is not a Multiple Listing Service (MLS), nor does it offer MLS access. This website is a service of Better Homes and Gardens Real Estate Synergy, a broker participant of Stellar Mls. This web site may reference real estate listing(s) held by a brokerage firm other than the broker and/or agent who owns this web site.
The accuracy of all information, regardless of source, including but not limited to open house information, square footages and lot sizes, is deemed reliable but not guaranteed and should be personally verified through personal inspection by and/or with the appropriate professionals. The data contained herein is copyrighted by Stellar Mls and is protected by all applicable copyright laws. Any unauthorized dissemination of this information is in violation of copyright laws and is strictly prohibited.
Properties in listings may have been sold or may no longer be available.
Copyright 2026 Stellar Mls. All rights reserved.
The information being provided by Stellar Mls is for the consumer's personal, non-commercial use and may not be used for any purpose other than to identify prospective properties consumer may be interested in purchasing. Any information relating to real estate for sale referenced on this web site comes from the Internet Data Exchange (IDX) program of the Stellar Mls. Better Homes and Gardens Real Estate Synergy is not a Multiple Listing Service (MLS), nor does it offer MLS access. This website is a service of Better Homes and Gardens Real Estate Synergy, a broker participant of Stellar Mls. This web site may reference real estate listing(s) held by a brokerage firm other than the broker and/or agent who owns this web site.
The accuracy of all information, regardless of source, including but not limited to open house information, square footages and lot sizes, is deemed reliable but not guaranteed and should be personally verified through personal inspection by and/or with the appropriate professionals. The data contained herein is copyrighted by Stellar Mls and is protected by all applicable copyright laws. Any unauthorized dissemination of this information is in violation of copyright laws and is strictly prohibited.
Properties in listings may have been sold or may no longer be available.
Copyright 2026 Stellar Mls. All rights reserved.New listings near 13003 Pennybrook Drive
- New
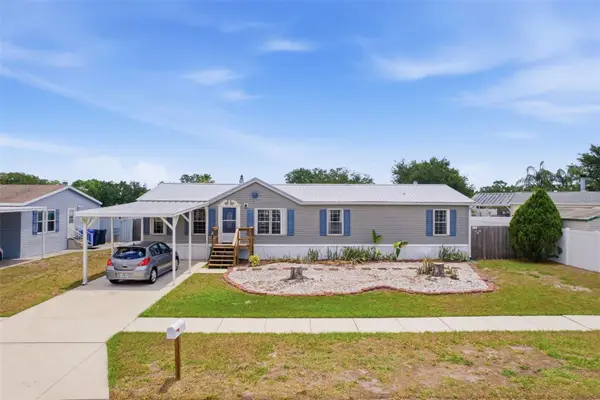 $239,900Active3 beds 2 baths1,508 sq. ft.
10407 Goshawk Drive, RIVERVIEW, FL 33578
MLS# A4694916Listed by: FINE PROPERTIES - New
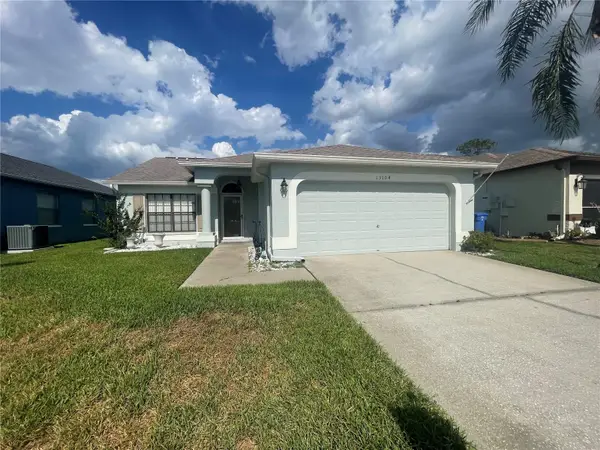 $297,600Active3 beds 2 baths1,290 sq. ft.
13104 Barth Place #13104, RIVERVIEW, FL 33579
MLS# TB8512504Listed by: EXIT BAYSHORE REALTY - Open Sat, 1 to 3pmNew
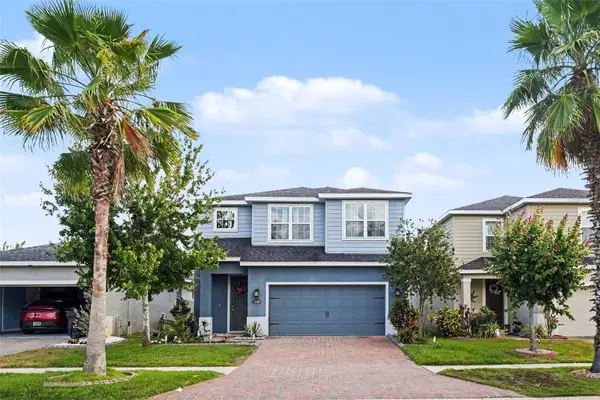 $365,000Active3 beds 3 baths1,936 sq. ft.
11609 Fringetree Court, RIVERVIEW, FL 33579
MLS# TB8510558Listed by: REAL BROKER, LLC - New
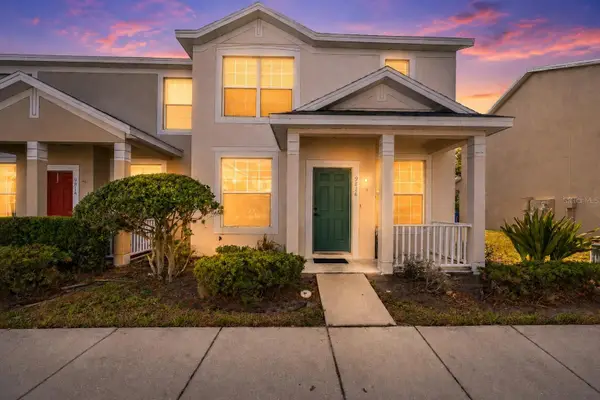 $219,900Active3 beds 3 baths1,708 sq. ft.
9816 Carlsdale Drive, RIVERVIEW, FL 33578
MLS# TB8512017Listed by: EXP REALTY LLC - Open Sat, 11am to 2pmNew
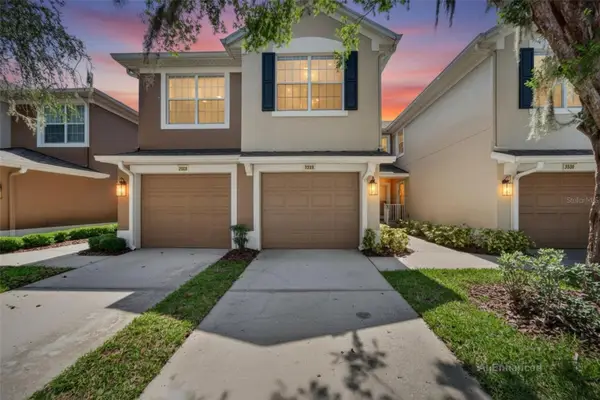 $294,900Active3 beds 2 baths1,771 sq. ft.
2028 Kings Palace Drive #2028, RIVERVIEW, FL 33578
MLS# TB8512146Listed by: KELLER WILLIAMS SUBURBAN TAMPA - Open Sat, 11am to 1pmNew
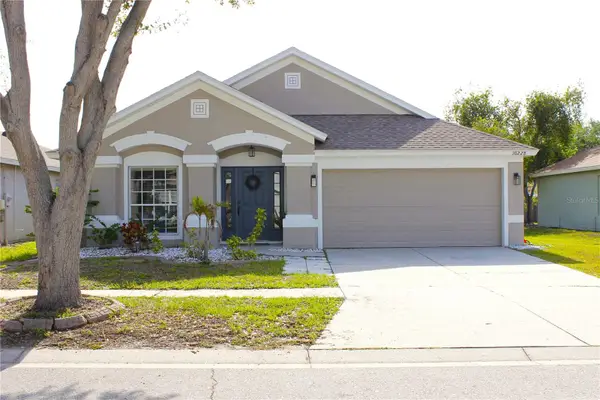 $370,000Active4 beds 2 baths1,936 sq. ft.
10228 Hunters Haven Boulevard, RIVERVIEW, FL 33578
MLS# TB8510109Listed by: AVISTA BAY REALTY, LLC - New
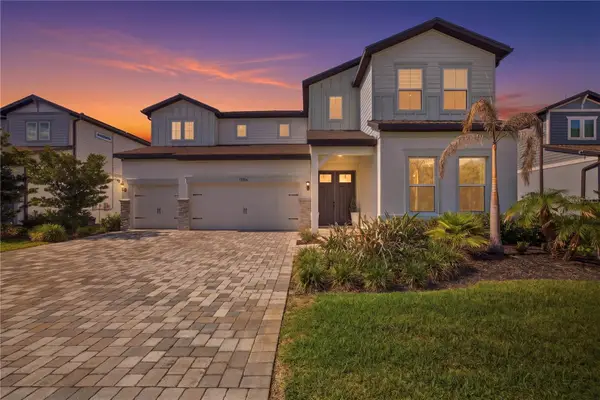 $850,000Active5 beds 5 baths4,553 sq. ft.
13816 Sharp Hawk Drive, RIVERVIEW, FL 33569
MLS# TB8512296Listed by: EXP REALTY LLC - New
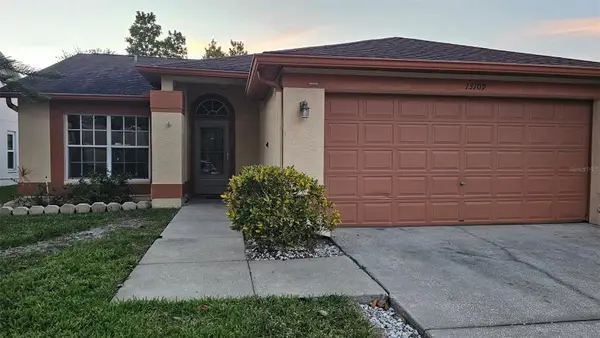 $252,900Active3 beds 2 baths1,290 sq. ft.
13109 Elgar Place, RIVERVIEW, FL 33579
MLS# TB8512273Listed by: DAVIS REALTY, INC. - New
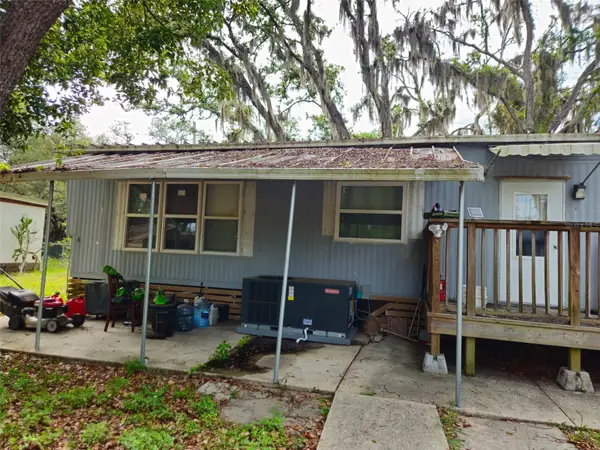 $295,000Active3 beds 2 baths960 sq. ft.
8603 Alafia Ridge Road, RIVERVIEW, FL 33569
MLS# TB8511880Listed by: OLYMPUS EXECUTIVE REALTY INC - New
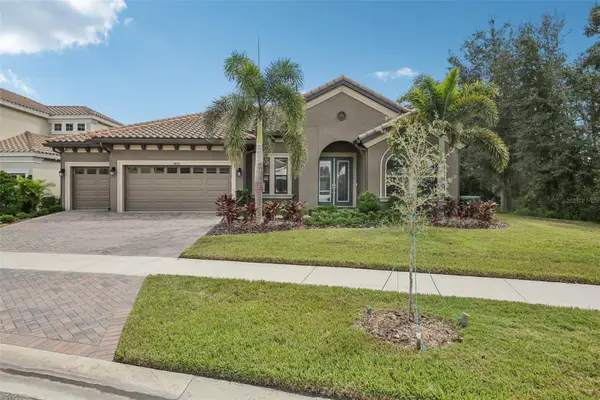 $839,000Active4 beds 3 baths3,188 sq. ft.
14235 Swiss Bridge Drive, RIVERVIEW, FL 33579
MLS# TB8511904Listed by: RE/MAX REALTY UNLIMITED


Protect your home and budget from life's surprises with an Assurant Home Warranty, backed by a partner that supports you through every step of homeownership. Explore Plans.
© 2026 Better Homes and Gardens Real Estate LLC. An Anywhere Real Estate company. All rights reserved. Better Homes and Gardens® Real Estate is a registered trademark owned by Meredith Operations Corporation, licensed to Better Homes and Gardens Real Estate LLC and used with permission. Better Homes and Gardens Real Estate LLC fully supports the principles of the Fair Housing Act and the Equal Opportunity Act. Listing information is deemed reliable but is not guaranteed accurate.
Each office is independently owned and operated.
Any services or products provided by third parties are not provided by, affiliated with or related to Better Homes and Gardens Real Estate LLC, or its affiliated companies.