
13102 Satin Lily Drive, Riverview, FL 33579
Local realty services provided by:Better Homes and Gardens Real Estate Thomas Group
13102 Satin Lily Drive,Riverview, FL 33579
$399,000
- 3 Beds
- 2 Baths
- 2,011 sq. ft.
- Single family
- Active
Listed by: daniel robinson
Office: houwzer inc
MLS#:O6434104
Source:MFRMLS
Price summary
- Price:$399,000
- Price per sq. ft.:$148.88
- Monthly HOA dues:$7.92
About this home
Welcome to this beautifully maintained, GREEN-certified Mattamy Homes Lucine model in the amenity-rich Triple Creek community. Built in 2019, this thoughtfully designed single-story home offers three bedrooms, two bathrooms, a private office/flex room, and 2,011 square feet of comfortable living space. The open-concept interior features high ceilings, crown molding, stylish wood-look ceramic tile, and an abundance of natural light. The spacious kitchen is equipped with tall white cabinetry, granite countertops, stainless-steel appliances, and generous workspace, flowing seamlessly into the dining and living areas for effortless everyday living and entertaining. A split-bedroom floor plan provides added privacy, while the spacious primary suite showcases a tray ceiling, two walk-in closets, and an en-suite bathroom with an oversized rain shower. Expansive 12-foot sliding glass doors open to a covered, screened lanai overlooking the tranquil pond—an inviting setting for morning coffee or relaxing at the end of the day. Additional highlights include an attached two-car garage, interior laundry, irrigation system, in-wall pest-control system, and hurricane shutters. Triple Creek residents enjoy resort-style pools, fitness facilities, a splash pad, playgrounds, tennis and basketball courts, a dog park, and miles of walking, jogging, and biking trails. Conveniently located near shopping, dining, recreation, and major commuter routes, this move-in-ready home combines modern comfort, scenic views, and an exceptional community lifestyle....
Contact an agent
Home facts
- Year built:2019
- Subdivision & Development:TRIPLE CRK PH 2 VILLAGE E3
- Listing ID #:O6434104
- Added:17 day(s) ago
- Updated:September 21, 2026 at 03:06 PM
Rooms and interior
- Bedrooms:3
- Total bathrooms:2
- Full bathrooms:2
- Flooring:Carpet, Laminate
- Dining Description:Eat In Kitchen, Living Room/Dining Room Combo
- Kitchen Description:Dishwasher, Disposal, Eat-in Kitchen, Exhaust Fan, Kitchen/Family Room Combo, Microwave, Range, Refrigerator, Solid Wood Cabinets, Stone Counters
- Bedroom Description:High Ceilings, Split Bedroom, Walk-In Closet(s)
- Living area:2,011 sq. ft.
Heating and cooling
- Cooling:Central Air
- Heating:Central, Electric
- Central air:Yes
Structure and exterior
- Roof:Shingle
- Year built:2019
- Building area:2,011 sq. ft.
- Lot area:0.18 Acres
- Lot Features:Irregular Lot, Sidewalk
- Architectural Style:Contemporary, Florida, Traditional
- Construction Materials:Block, Frame
- Exterior Features:Covered Porch/Patio, Rear Porch, Screened
- Foundation Description:Slab
- Levels:1 Story
Schools
- High school:Sumner High School
- Middle school:Barrington Middle
- Elementary school:Warren Hope Dawson Elementary
Utilities
- Water:Public, Water Available, Water Connected
- Sewer:Public, Public Sewer, Sewer Available, Sewer Connected
Finances and disclosures
- Price:$399,000
- Price per sq. ft.:$148.88
- Tax amount:$10,673 (2025)
Features and amenities
- Appliances:Dishwasher, Disposal, Electric Water Heater, Exhaust Fan, Irrigation Equipment, Microwave, Range, Refrigerator
- Laundry features:Electric Dryer Hookup, Inside, Laundry Room, Washer Hookup
- Amenities:BB/HS Internet Available, Cable Available, Ceiling Fans(s), Clubhouse, Crown Molding, Eat-in Kitchen, Electricity Available, Fence Restrictions, Fiber Optics, Fitness Center, High Ceilings, In Wall Pest System, Irrigation Equipment, Kitchen/Family Room Combo, Living Room/Dining Room Combo, Lobby Key Required, Maintenance, Open Floorplan, Park, Playground, Pool, Recreation Facilities, Security, Solid Wood Cabinets, Spa/Hot Tub, Split Bedroom, Stone Counters, Tennis Court(s), Thermostat, Tray Ceiling(s), Underground Utilities, Vehicle Restrictions, Walk-In Closet(s), Wheelchair Access, Window Treatments
- Pool features:Pool, Public Pool
Parking
- Parking description:Attached Garage, Driveway, Off Street, On Street, Open
- Garage:Yes
- Garage spaces:2
 The information being provided by Stellar Mls is for the consumer's personal, non-commercial use and may not be used for any purpose other than to identify prospective properties consumer may be interested in purchasing. Any information relating to real estate for sale referenced on this web site comes from the Internet Data Exchange (IDX) program of the Stellar Mls. Better Homes and Gardens Real Estate Thomas Group is not a Multiple Listing Service (MLS), nor does it offer MLS access. This website is a service of Better Homes and Gardens Real Estate Thomas Group, a broker participant of Stellar Mls. This web site may reference real estate listing(s) held by a brokerage firm other than the broker and/or agent who owns this web site.
The accuracy of all information, regardless of source, including but not limited to open house information, square footages and lot sizes, is deemed reliable but not guaranteed and should be personally verified through personal inspection by and/or with the appropriate professionals. The data contained herein is copyrighted by Stellar Mls and is protected by all applicable copyright laws. Any unauthorized dissemination of this information is in violation of copyright laws and is strictly prohibited.
Properties in listings may have been sold or may no longer be available.
Copyright 2026 Stellar Mls. All rights reserved.
The information being provided by Stellar Mls is for the consumer's personal, non-commercial use and may not be used for any purpose other than to identify prospective properties consumer may be interested in purchasing. Any information relating to real estate for sale referenced on this web site comes from the Internet Data Exchange (IDX) program of the Stellar Mls. Better Homes and Gardens Real Estate Thomas Group is not a Multiple Listing Service (MLS), nor does it offer MLS access. This website is a service of Better Homes and Gardens Real Estate Thomas Group, a broker participant of Stellar Mls. This web site may reference real estate listing(s) held by a brokerage firm other than the broker and/or agent who owns this web site.
The accuracy of all information, regardless of source, including but not limited to open house information, square footages and lot sizes, is deemed reliable but not guaranteed and should be personally verified through personal inspection by and/or with the appropriate professionals. The data contained herein is copyrighted by Stellar Mls and is protected by all applicable copyright laws. Any unauthorized dissemination of this information is in violation of copyright laws and is strictly prohibited.
Properties in listings may have been sold or may no longer be available.
Copyright 2026 Stellar Mls. All rights reserved.New listings near 13102 Satin Lily Drive
- Coming Soon
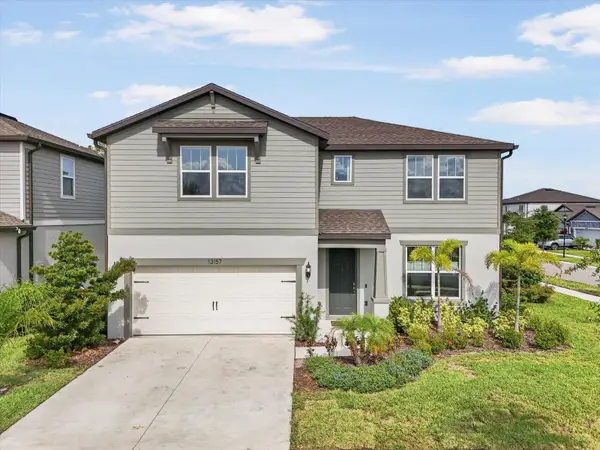 $447,900Coming Soon5 beds 3 baths2,890 sq. ft.
13157 Peachleaf Avenue, RIVERVIEW, FL 33579
MLS# TB8549215Listed by: KELLER WILLIAMS SUBURBAN TAMPA - New
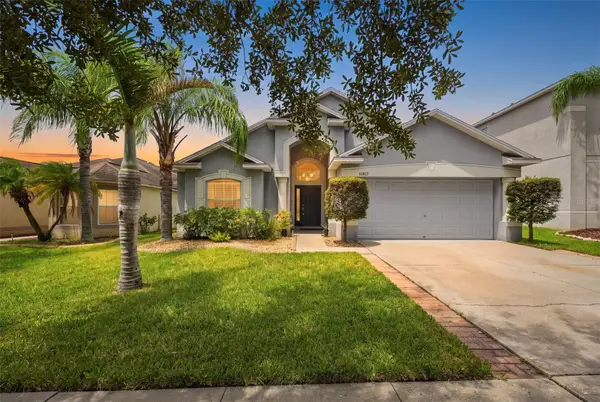 $355,000Active4 beds 3 baths1,932 sq. ft.
10612 Shady Branch Drive, RIVERVIEW, FL 33579
MLS# TB8550548Listed by: THE ELITE REALTY EXPERIENCE - New
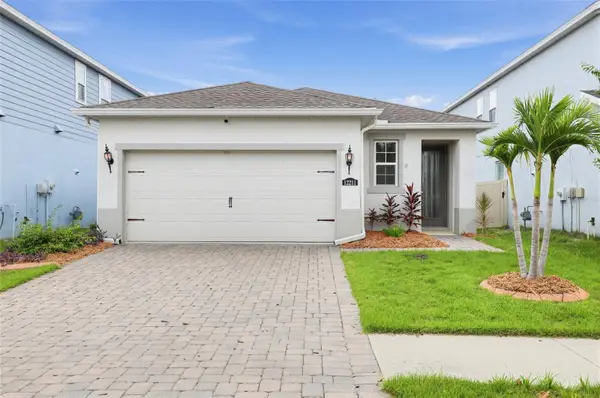 $329,900Active3 beds 2 baths1,489 sq. ft.
12211 Blue Pacific Drive, RIVERVIEW, FL 33579
MLS# TB8550627Listed by: OFFERPAD BROKERAGE FL, LLC - New
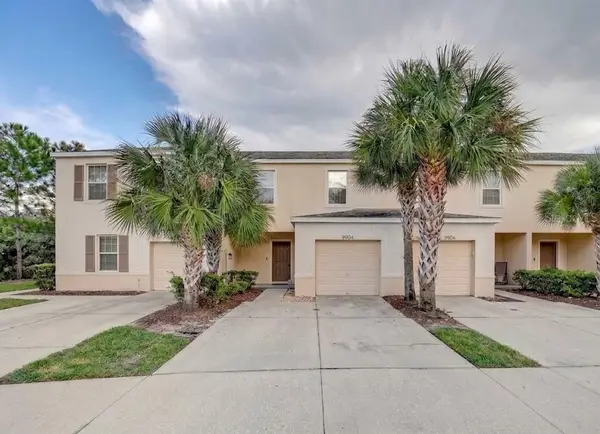 $236,000Active3 beds 3 baths1,478 sq. ft.
9904 Hound Chase Drive, GIBSONTON, FL 33534
MLS# TB8550502Listed by: FOUNDATION REALTY GROUP - New
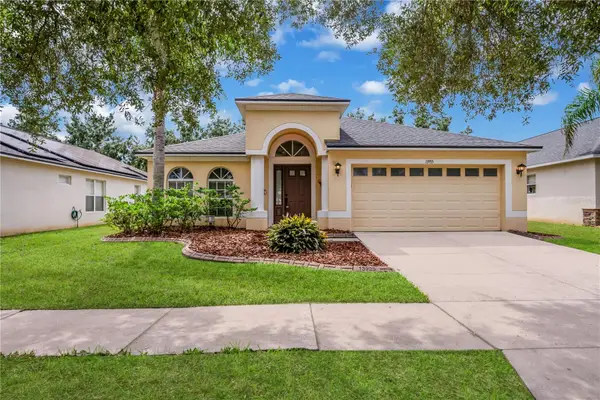 $329,900Active4 beds 2 baths1,978 sq. ft.
13935 Chalk Hill Place, RIVERVIEW, FL 33579
MLS# TB8549245Listed by: PINEYWOODS REALTY LLC - New
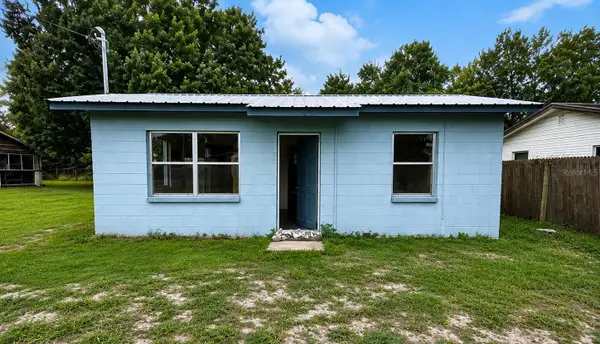 $169,999Active2 beds 1 baths858 sq. ft.
11124 Mahin Lane, RIVERVIEW, FL 33578
MLS# O6443030Listed by: SAFETYNET REALTY - New
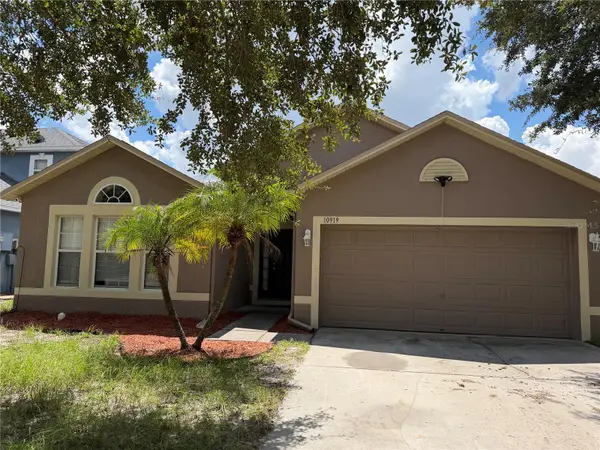 $319,900Active3 beds 2 baths1,874 sq. ft.
10919 Banyan Wood Way, RIVERVIEW, FL 33579
MLS# A4706748Listed by: HORIZON REALTY INTERNATIONAL - New
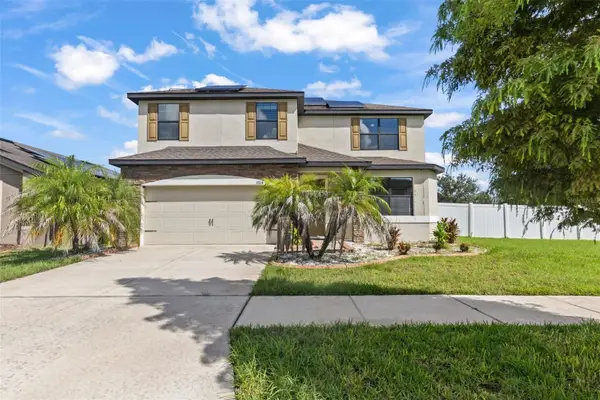 $399,900Active4 beds 3 baths2,466 sq. ft.
11924 Winterset Cove Drive, RIVERVIEW, FL 33579
MLS# TB8550326Listed by: RE/MAX REALTY UNLIMITED - New
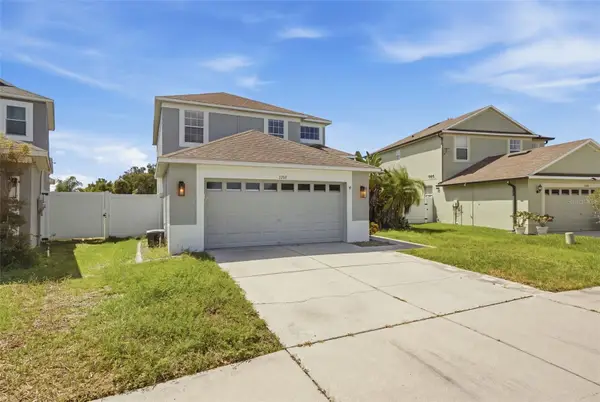 $439,900Active4 beds 3 baths2,397 sq. ft.
7207 Forest Mere Drive, RIVERVIEW, FL 33578
MLS# TB8550411Listed by: LPT REALTY, LLC - New
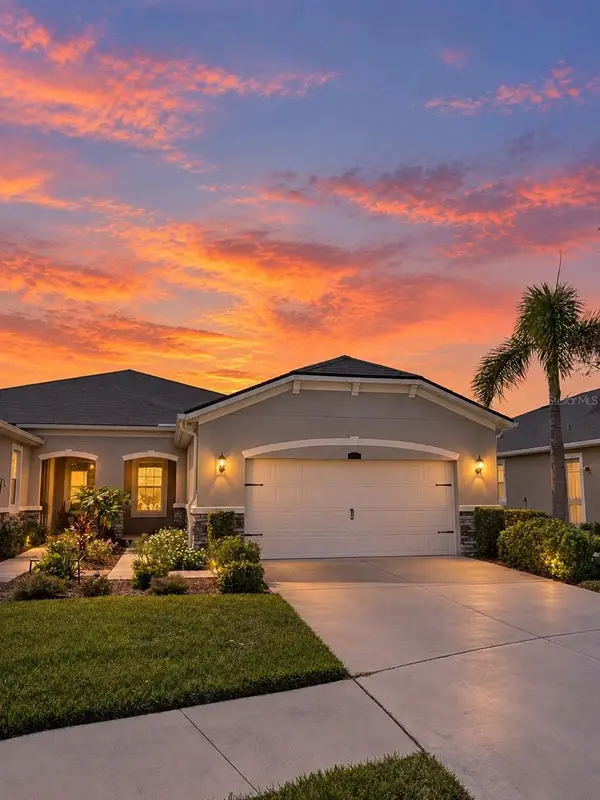 $379,000Active2 beds 2 baths1,658 sq. ft.
11631 Weathered Felling Drive, RIVERVIEW, FL 33569
MLS# TB8549996Listed by: LPT REALTY, LLC


Protect your home and budget from life's surprises with an Assurant Home Warranty, backed by a partner that supports you through every step of homeownership. Explore Plans.
© 2026 Better Homes and Gardens Real Estate LLC. An Anywhere Real Estate company. All rights reserved. Better Homes and Gardens® Real Estate is a registered trademark owned by Meredith Operations Corporation, licensed to Better Homes and Gardens Real Estate LLC and used with permission. Better Homes and Gardens Real Estate LLC fully supports the principles of the Fair Housing Act and the Equal Opportunity Act. Listing information is deemed reliable but is not guaranteed accurate.
Each office is independently owned and operated.
Any services or products provided by third parties are not provided by, affiliated with or related to Better Homes and Gardens Real Estate LLC, or its affiliated companies.