
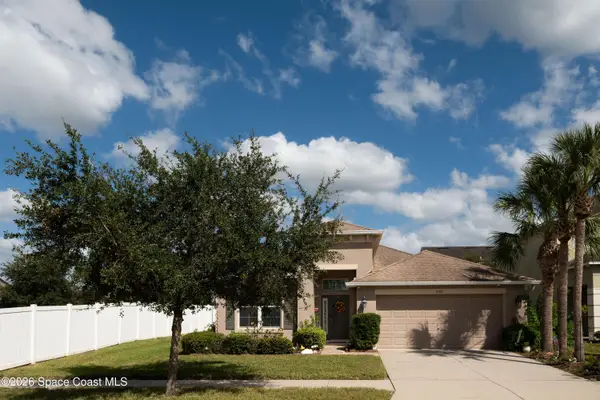
13157 Peachleaf Avenue, Riverview, FL 33579
Local realty services provided by:Better Homes and Gardens Real Estate Thomas Group
13157 Peachleaf Avenue,Riverview, FL 33579
$437,900
- 5 Beds
- 3 Baths
- 2,890 sq. ft.
- Single family
- Active
Listed by: tony baroni
Office: keller williams suburban tampa
MLS#:TB8549215
Source:MFRMLS
Price summary
- Price:$437,900
- Price per sq. ft.:$121.13
- Monthly HOA dues:$8.33
About this home
5 bedrooms, a huge bonus loft, and a floor plan designed to give everyone room to spread out—this Cedarbrook home checks all the boxes! Even better, two bedrooms, including the primary suite, are conveniently located on the main floor, while three additional bedrooms and the versatile loft await upstairs. Set on an oversized corner lot with peaceful preserve views and no rear neighbors, this beautifully upgraded 5-bedroom, 3-bathroom home brings space, comfort, and everyday living together. The bright, open main living area makes it easy to stay connected, whether you are preparing dinner, gathering around the island, relaxing in the living room, or hosting friends for the weekend. The kitchen features crisp white cabinetry extending to the ceiling, quartz countertops, a stylish tile backsplash, stainless steel appliances, a built-in oven and microwave, a walk-in pantry, and an oversized island with plenty of room for casual meals, morning coffee, and conversation. The adjoining dining area opens through sliding glass doors to the covered lanai, allowing gatherings to flow easily outdoors while preserve views create a peaceful backdrop. Tucked away on the first floor, the spacious primary suite offers a comfortable place to recharge with a generous walk-in closet and an en-suite bathroom featuring dual vanities and a large tiled shower. A second downstairs bedroom and nearby full bathroom create a flexible setup for overnight guests, multigenerational living, or a private home office. The upgraded laundry room adds even more function with custom cabinetry, abundant storage, and a built-in wine refrigerator. Upstairs, the expansive bonus loft is ready to become the space that fits your lifestyle—a second living room, movie lounge, game room, fitness area, or play space. Three additional bedrooms and a full bathroom complete the second floor, with impressive closet space throughout. Outside, spend quiet mornings on the covered lanai, gather around the extended patio, or simply enjoy the open backyard and natural preserve setting with no homes directly behind you. Cedarbrook residents enjoy a resort-style pool, playground, dog park, sports courts, and neighborhood events, all within easy reach of Riverview shopping, dining, schools, and I-75. From everyday routines to weekends filled with guests and gatherings, this home gives you the space to make it all your own!...
Contact an agent
Home facts
- Year built:2022
- Subdivision & Development:BELMOND RESERVE PH 2
- Listing ID #:TB8549215
- Added:44 day(s) ago
- Updated:November 03, 2026 at 03:30 AM
Rooms and interior
- Bedrooms:5
- Total bathrooms:3
- Full bathrooms:3
- Flooring:Carpet, Ceramic Tile
- Dining Description:Eat In Kitchen
- Kitchen Description:Built-In Oven, Cooktop, Dishwasher, Disposal, Eat-in Kitchen, Microwave, Refrigerator, Solid Surface Counters, Stone Counters
- Bedroom Description:High Ceilings, Primary Bedroom Main Floor, Walk-In Closet(s)
- Living area:2,890 sq. ft.
Heating and cooling
- Cooling:Central Air
- Heating:Central
- Central air:Yes
Structure and exterior
- Roof:Shingle
- Year built:2022
- Building area:2,890 sq. ft.
- Lot area:0.18 Acres
- Lot Features:Corner Lot
- Construction Materials:Block, Frame, Stucco
- Exterior Features:Sidewalk
- Foundation Description:Slab
- Levels:2 Story
Schools
- High school:Riverview-HB
- Middle school:Barrington Middle
- Elementary school:Summerfield-HB
Utilities
- Water:Public
- Sewer:Public, Public Sewer
Finances and disclosures
- Price:$437,900
- Price per sq. ft.:$121.13
- Tax amount:$10,182 (2025)
Features and amenities
- Appliances:Built-in Oven, Cooktop, Dishwasher, Disposal, Microwave, Refrigerator
- Laundry features:Inside, Laundry Room
- Amenities:Ceiling Fans(s), Eat-in Kitchen, High Ceilings, Open Floorplan, Primary Bedroom Main Floor, Solid Surface Counters, Stone Counters, Walk-In Closet(s)
- Pool features:Public Pool
Parking
- Parking description:Attached Garage
- Garage:Yes
- Garage spaces:2
 The information being provided by Stellar Mls is for the consumer's personal, non-commercial use and may not be used for any purpose other than to identify prospective properties consumer may be interested in purchasing. Any information relating to real estate for sale referenced on this web site comes from the Internet Data Exchange (IDX) program of the Stellar Mls. Better Homes and Gardens Real Estate Thomas Group is not a Multiple Listing Service (MLS), nor does it offer MLS access. This website is a service of Better Homes and Gardens Real Estate Thomas Group, a broker participant of Stellar Mls. This web site may reference real estate listing(s) held by a brokerage firm other than the broker and/or agent who owns this web site.
The accuracy of all information, regardless of source, including but not limited to open house information, square footages and lot sizes, is deemed reliable but not guaranteed and should be personally verified through personal inspection by and/or with the appropriate professionals. The data contained herein is copyrighted by Stellar Mls and is protected by all applicable copyright laws. Any unauthorized dissemination of this information is in violation of copyright laws and is strictly prohibited.
Properties in listings may have been sold or may no longer be available.
Copyright 2026 Stellar Mls. All rights reserved.
New listings near 13157 Peachleaf Avenue
- Coming Soon
 $199,900Coming Soon2 beds 3 baths1,360 sq. ft.
6343 Osprey Lake Circle, RIVERVIEW, FL 33578
MLS# TB8562339Listed by: GUARDIAN REAL ESTATE SERVICES - Coming Soon
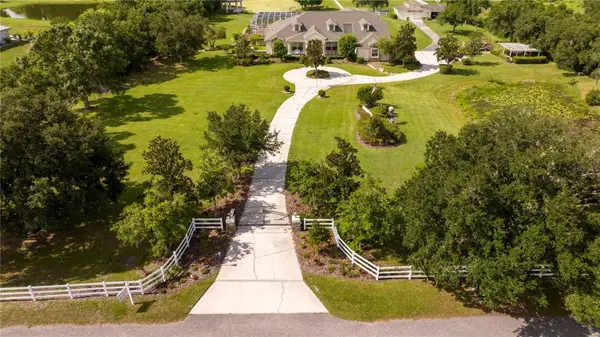 $1,739,000Coming Soon4 beds 5 baths6,349 sq. ft.
13717 Canterfield Drive, RIVERVIEW, FL 33579
MLS# TB8560523Listed by: BAY DREAMS REALTY - New
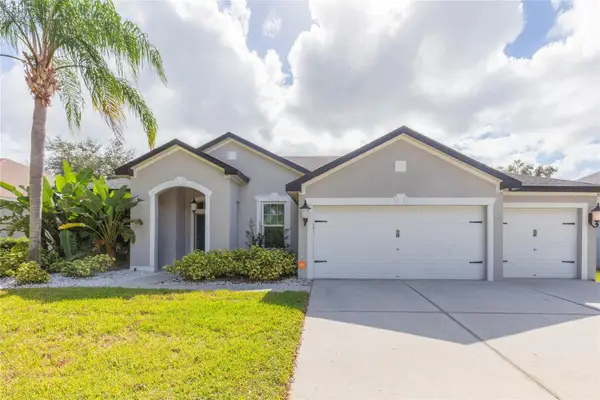 $559,000Active4 beds 3 baths2,663 sq. ft.
11101 Wildcat Drive, RIVERVIEW, FL 33579
MLS# TB8563761Listed by: KELLER WILLIAMS SOUTH SHORE 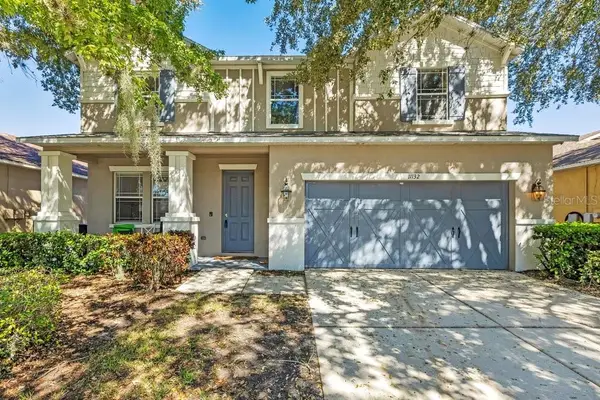 $420,000Active4 beds 3 baths2,911 sq. ft.
11132 Running Pine Drive, RIVERVIEW, FL 33569
MLS# TB8558891Listed by: REAL BROKER, LLC- New
 $315,000Active3 beds 3 baths1,822 sq. ft.
9231 River Rock Lane, RIVERVIEW, FL 33578
MLS# S5160557Listed by: INTERINVESTMENTS REALTY, INC. - Open Sat, 11am to 1pmNew
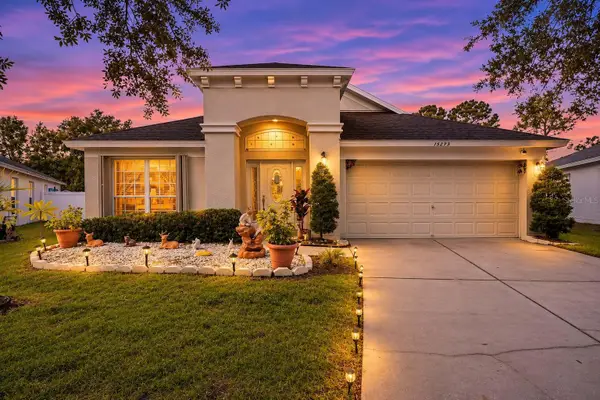 $450,000Active4 beds 2 baths1,959 sq. ft.
13245 Evening Sunset Lane, RIVERVIEW, FL 33579
MLS# TB8561691Listed by: AGILE GROUP REALTY - New
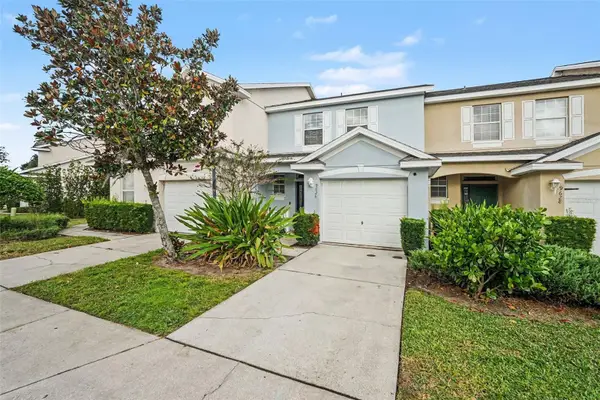 $210,000Active3 beds 3 baths1,578 sq. ft.
9626 Carlsdale Drive, RIVERVIEW, FL 33578
MLS# TB8563624Listed by: SELLSTATE COASTAL REALTY - New
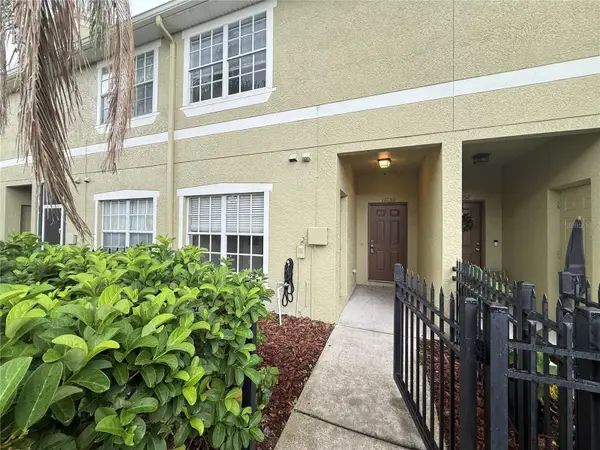 $215,000Active2 beds 3 baths1,328 sq. ft.
11050 Winter Crest Drive, RIVERVIEW, FL 33569
MLS# O6454322Listed by: ALLIANCE REAL ESTATE GROUP - New
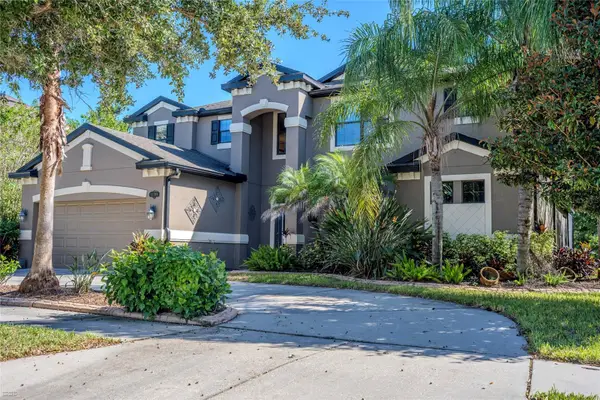 $727,900Active4 beds 4 baths3,091 sq. ft.
11709 Gilmerton Drive, RIVERVIEW, FL 33579
MLS# FC322494Listed by: DALTON WADE INC - New
 $448,000Active3 beds 2 baths2,029 sq. ft.
7302 Nightshade Drive, Riverview, FL 33578
MLS# 1091316Listed by: JENKINS REALTY


Protect your home and budget from life's surprises with an Assurant Home Warranty, backed by a partner that supports you through every step of homeownership. Explore Plans.
© 2026 Better Homes and Gardens Real Estate LLC. An Anywhere Real Estate company. All rights reserved. Better Homes and Gardens® Real Estate is a registered trademark owned by Meredith Operations Corporation, licensed to Better Homes and Gardens Real Estate LLC and used with permission. Better Homes and Gardens Real Estate LLC fully supports the principles of the Fair Housing Act and the Equal Opportunity Act. Listing information is deemed reliable but is not guaranteed accurate.
Each office is independently owned and operated.
Any services or products provided by third parties are not provided by, affiliated with or related to Better Homes and Gardens Real Estate LLC, or its affiliated companies.