
13238 Baby Belle Drive, Riverview, FL 33579
Local realty services provided by:Better Homes and Gardens Real Estate Synergy
13238 Baby Belle Drive,Riverview, FL 33579
$339,000
- 3 Beds
- 2 Baths
- 1,752 sq. ft.
- Single family
- Pending
Listed by: brenda wade
Office: keller williams south tampa
MLS#:TB8512394
Source:MFRMLS
Price summary
- Price:$339,000
- Price per sq. ft.:$140.31
- Monthly HOA dues:$8.42
About this home
Water views, no backyard neighbors, a fully fenced yard, and stylish updates throughout — this beautifully maintained 3-bedroom + office home checks all the boxes. Located in the highly desirable Triple Creek community, the home features fresh interior and exterior paint, a newly screened lanai, upgraded finishes, and an open layout designed for comfortable Florida living. Even better, the home is equipped with solar panels, helping keep electric bills impressively low while offering the added bonus of potential year-end energy payout credits for extra savings. Inside, the private front office creates the perfect work-from-home space, tucked away from the main living areas for added privacy. The open-concept floor plan is ideal for entertaining and everyday living, filled with natural light and seamless flow throughout. The kitchen is both stylish and functional, featuring quartz countertops, upgraded wood cabinetry, stainless steel appliances, mosaic glass tile backsplash, and a spacious breakfast bar overlooking the living and dining areas. The spacious primary suite offers a relaxing retreat with dual vanities, a walk-in closet, and an upgraded walk-in shower with tiled walls and glass enclosure. Durable wood-look tile runs throughout the main living spaces, office, and wet areas, while luxury vinyl plank flooring adds warmth and durability to one of the secondary bedrooms. Enjoy peaceful mornings or relaxing evenings from the screened lanai overlooking the serene pond and expansive fenced backyard with plenty of room to play or even add a future pool. Additional features include gutters, roller shades, a water softener, a new sink faucet (2025), a new garbage disposal (2025), and energy-efficient solar panels already in place for long-term savings. Triple Creek offers resort-style amenities with THREE community centers, multiple pools, pickleball and tennis courts, basketball courts, fitness centers, playgrounds, nature trails, and dog parks. Highly rated Dawson Elementary and a daycare center are conveniently located within the community, with easy access to shopping, dining, Hwy 301, and I-75. This home and community has it all, don't miss your opportunity to make it your own!...
Contact an agent
Home facts
- Year built:2020
- Listing ID #:TB8512394
- Added:46 day(s) ago
- Updated:July 13, 2026 at 09:18 AM
Rooms and interior
- Bedrooms:3
- Total bathrooms:2
- Full bathrooms:2
- Flooring:Carpet, Ceramic Tile, Vinyl
- Dining Description:Eat In Kitchen, Living Room/Dining Room Combo
- Kitchen Description:Dishwasher, Disposal, Eat-in Kitchen, Kitchen/Family Room Combo, Microwave, Range, Refrigerator, Solid Wood Cabinets, Stone Counters
- Bedroom Description:High Ceilings, Primary Bedroom Main Floor, Split Bedroom, Walk-In Closet(s)
- Living area:1,752 sq. ft.
Heating and cooling
- Cooling:Central Air
- Heating:Central, Electric
- Central air:Yes
Structure and exterior
- Roof:Shingle
- Year built:2020
- Building area:1,752 sq. ft.
- Lot area:0.17 Acres
- Lot Features:Landscaped, Level, Paved, Sidewalk
- Architectural Style:Contemporary
- Construction Materials:Block, Stucco
- Exterior Features:Covered Porch/Patio, Rain Gutters, Rear Porch, Screened, Sidewalk
- Foundation Description:Slab
- Levels:1 Story
Schools
- High school:Sumner High School
- Middle school:Barrington Middle
- Elementary school:Warren Hope Dawson Elementary
Utilities
- Water:Public, Water Connected
- Sewer:Public, Public Sewer, Sewer Connected
Finances and disclosures
- Price:$339,000
- Price per sq. ft.:$140.31
- Tax amount:$9,931 (2025)
Features and amenities
- Appliances:Dishwasher, Disposal, Electric Water Heater, Irrigation Equipment, Microwave, Range, Refrigerator
- Laundry features:Inside, Laundry Room
- Amenities:BB/HS Internet Available, Basketball Court, Cable Available, Ceiling Fans(s), Clubhouse, Eat-in Kitchen, Fitness Center, High Ceilings, Irrigation Equipment, Kitchen/Family Room Combo, Living Room/Dining Room Combo, Open Floorplan, Park, Phone Available, Pickleball Court(s), Playground, Pool, Primary Bedroom Main Floor, Solid Wood Cabinets, Split Bedroom, Stone Counters, Tennis Court(s), Thermostat, Trail(s), Underground Utilities, Walk-In Closet(s)
- Pool features:Pool, Public Pool
Parking
- Parking description:Attached Garage, Driveway, Garage Door Opener
- Garage:Yes
- Garage spaces:2
 The information being provided by Stellar Mls is for the consumer's personal, non-commercial use and may not be used for any purpose other than to identify prospective properties consumer may be interested in purchasing. Any information relating to real estate for sale referenced on this web site comes from the Internet Data Exchange (IDX) program of the Stellar Mls. Better Homes and Gardens Real Estate Synergy is not a Multiple Listing Service (MLS), nor does it offer MLS access. This website is a service of Better Homes and Gardens Real Estate Synergy, a broker participant of Stellar Mls. This web site may reference real estate listing(s) held by a brokerage firm other than the broker and/or agent who owns this web site.
The accuracy of all information, regardless of source, including but not limited to open house information, square footages and lot sizes, is deemed reliable but not guaranteed and should be personally verified through personal inspection by and/or with the appropriate professionals. The data contained herein is copyrighted by Stellar Mls and is protected by all applicable copyright laws. Any unauthorized dissemination of this information is in violation of copyright laws and is strictly prohibited.
Properties in listings may have been sold or may no longer be available.
Copyright 2026 Stellar Mls. All rights reserved.
The information being provided by Stellar Mls is for the consumer's personal, non-commercial use and may not be used for any purpose other than to identify prospective properties consumer may be interested in purchasing. Any information relating to real estate for sale referenced on this web site comes from the Internet Data Exchange (IDX) program of the Stellar Mls. Better Homes and Gardens Real Estate Synergy is not a Multiple Listing Service (MLS), nor does it offer MLS access. This website is a service of Better Homes and Gardens Real Estate Synergy, a broker participant of Stellar Mls. This web site may reference real estate listing(s) held by a brokerage firm other than the broker and/or agent who owns this web site.
The accuracy of all information, regardless of source, including but not limited to open house information, square footages and lot sizes, is deemed reliable but not guaranteed and should be personally verified through personal inspection by and/or with the appropriate professionals. The data contained herein is copyrighted by Stellar Mls and is protected by all applicable copyright laws. Any unauthorized dissemination of this information is in violation of copyright laws and is strictly prohibited.
Properties in listings may have been sold or may no longer be available.
Copyright 2026 Stellar Mls. All rights reserved.New listings near 13238 Baby Belle Drive
- New
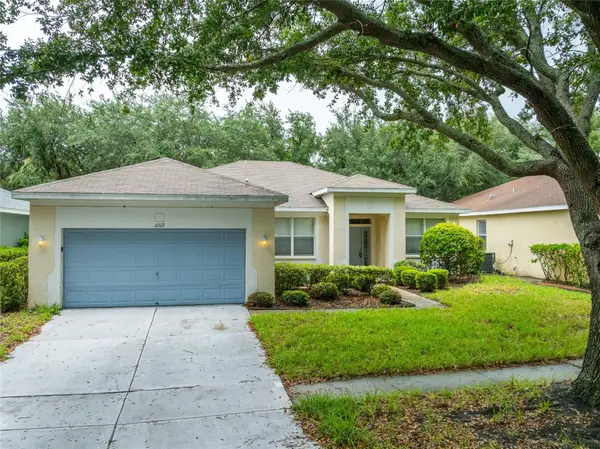 $315,000Active3 beds 2 baths1,771 sq. ft.
11112 Holly Cone Drive, RIVERVIEW, FL 33569
MLS# TB8526449Listed by: HOMERIVER GROUP - New
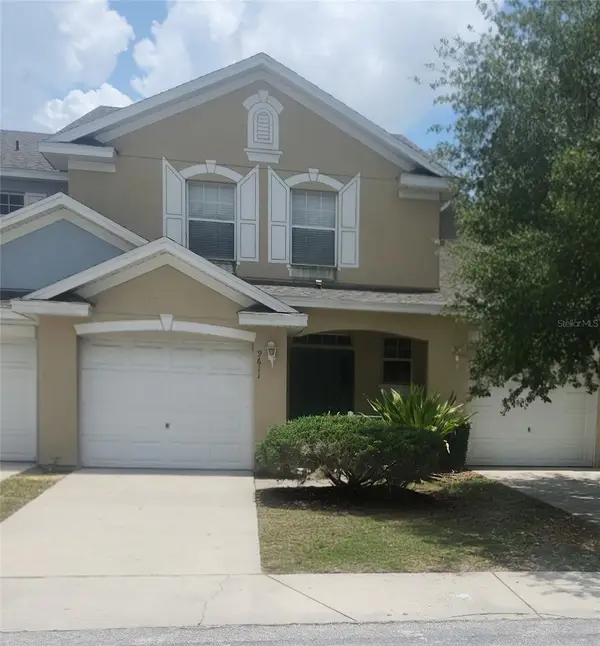 $149,999Active3 beds 3 baths1,578 sq. ft.
9611 Carlsdale Drive, RIVERVIEW, FL 33578
MLS# TB8528454Listed by: TODAY'S REALTY LLC - New
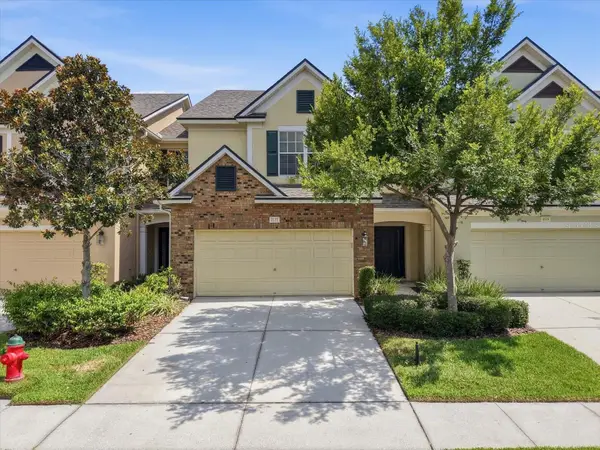 $300,000Active3 beds 3 baths1,845 sq. ft.
4611 Pond Ridge Drive, RIVERVIEW, FL 33578
MLS# TB8528286Listed by: RE/MAX REALTY UNLIMITED - New
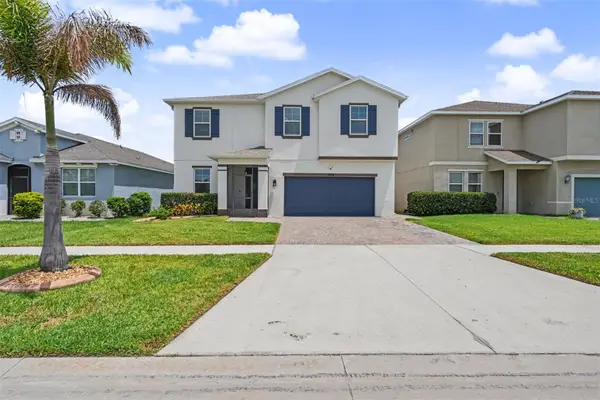 $419,900Active4 beds 3 baths2,683 sq. ft.
11824 Clare Hill Avenue, RIVERVIEW, FL 33579
MLS# TB8528469Listed by: LPT REALTY, LLC - New
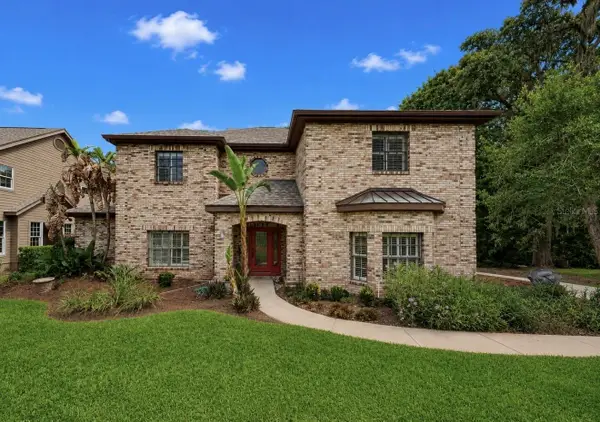 $849,900Active5 beds 4 baths4,130 sq. ft.
13104 Waterford Run Drive, RIVERVIEW, FL 33569
MLS# TB8528551Listed by: PEOPLE'S CHOICE REALTY SVC LLC - New
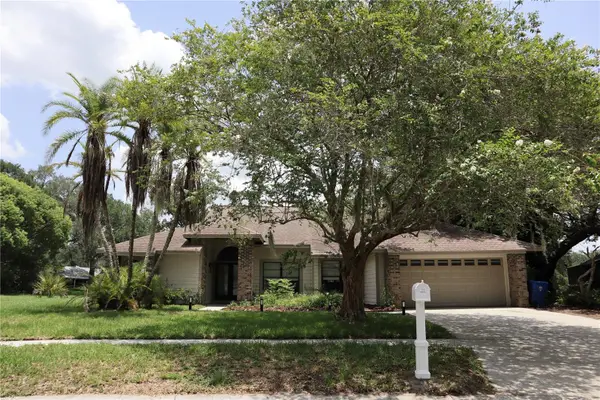 $427,000Active4 beds 3 baths2,154 sq. ft.
10428 Tara Drive, RIVERVIEW, FL 33578
MLS# TB8528407Listed by: JPT REALTY LLC - New
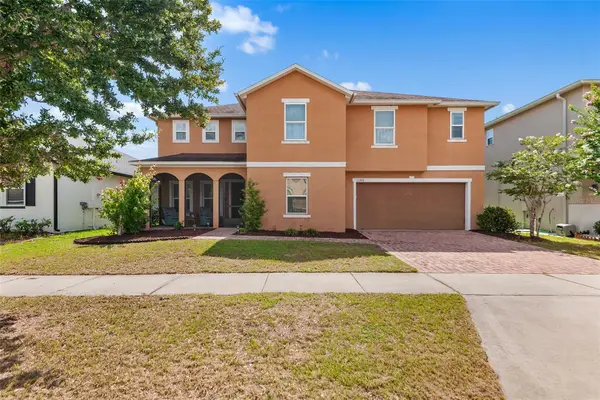 $494,900Active4 beds 3 baths3,553 sq. ft.
11309 Brighton Knoll Loop, RIVERVIEW, FL 33579
MLS# O6423211Listed by: BIRCH HAVEN REAL ESTATE, LLC - New
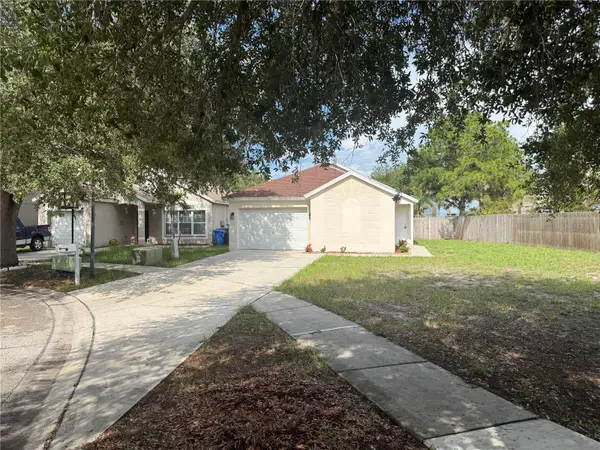 $325,400Active4 beds 2 baths1,343 sq. ft.
11106 Havasu Court, RIVERVIEW, FL 33569
MLS# TB8524130Listed by: PEOPLE'S CHOICE REALTY SVC LLC - New
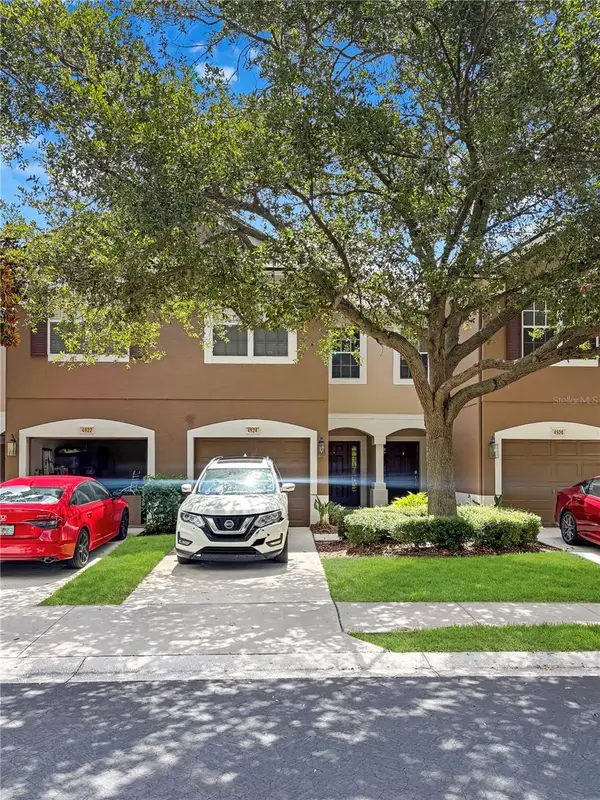 $265,000Active3 beds 3 baths1,644 sq. ft.
4924 Chatham Gate Drive, RIVERVIEW, FL 33578
MLS# TB8528221Listed by: GOLD REAL ESTATE SOLUTIONS - New
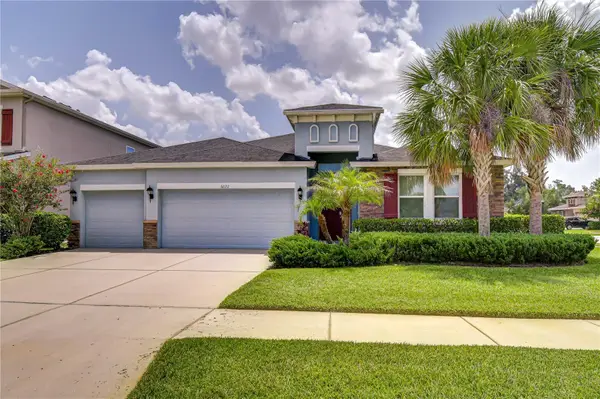 $525,000Active4 beds 3 baths2,390 sq. ft.
6622 Fairwater Drive, RIVERVIEW, FL 33578
MLS# TB8528183Listed by: KELLER WILLIAMS SOUTH TAMPA


Protect your home and budget from life's surprises with an Assurant Home Warranty, backed by a partner that supports you through every step of homeownership. Explore Plans.
© 2026 Better Homes and Gardens Real Estate LLC. An Anywhere Real Estate company. All rights reserved. Better Homes and Gardens® Real Estate is a registered trademark owned by Meredith Operations Corporation, licensed to Better Homes and Gardens Real Estate LLC and used with permission. Better Homes and Gardens Real Estate LLC fully supports the principles of the Fair Housing Act and the Equal Opportunity Act. Listing information is deemed reliable but is not guaranteed accurate.
Each office is independently owned and operated.
Any services or products provided by third parties are not provided by, affiliated with or related to Better Homes and Gardens Real Estate LLC, or its affiliated companies.