
13517 Texas Sage Place, Riverview, FL 33579
Local realty services provided by:Better Homes and Gardens Real Estate Synergy
13517 Texas Sage Place,Riverview, FL 33579
$338,799
- 3 Beds
- 2 Baths
- 1,752 sq. ft.
- Single family
- Active
Upcoming open houses
- Sat, Aug 1512:00 pm - 02:00 pm
- Sun, Aug 1601:00 pm - 03:00 pm
Listed by: erik michor
Office: re/max bayside realty llc.
MLS#:TB8504844
Source:MFRMLS
Price summary
- Price:$338,799
- Price per sq. ft.:$140.46
- Monthly HOA dues:$8.33
About this home
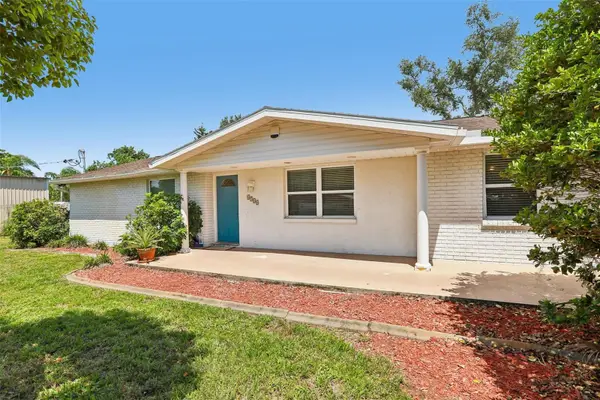
Live where every day feels like a getaway! Welcome to 13517 Texas Sage Place, a beautifully designed home offering an open-concept layout perfect for relaxing, entertaining, and everyday living. A versatile office or flex space provides the ideal setting for working from home, hobbies, or additional living space. Step outside to the large, private backyard with plenty of room to create your own outdoor retreat, host gatherings, or simply unwind in peace. Enjoy the best of resort-style community living, with opportunities for recreation, connection, and quiet relaxation. Conveniently located near shopping, dining, schools, major roadways, MacDill Air Force Base, and Florida’s beautiful Gulf Coast beaches. This home offers the space, lifestyle, and location you’ve been looking for. Schedule your private tour and experience it for yourself!
Quick close available!
Contact an agent
Home facts
- Year built:2018
- Subdivision & Development:TRIPLE CREEK PH 2 VILLAGE E
- Listing ID #:TB8504844
- Added:92 day(s) ago
- Updated:August 13, 2026 at 05:22 PM
Rooms and interior
- Bedrooms:3
- Total bathrooms:2
- Full bathrooms:2
- Flooring:Ceramic Tile, Laminate
- Dining Description:Eat In Kitchen
- Kitchen Description:Dishwasher, Disposal, Eat-in Kitchen, Kitchen/Family Room Combo, Microwave, Range, Refrigerator
- Bedroom Description:Primary Bedroom Main Floor, Split Bedroom, Walk-In Closet(s)
- Living area:1,752 sq. ft.
Heating and cooling
- Cooling:Central Air, Zoned
- Heating:Central, Electric, Zoned
- Central air:Yes
Structure and exterior
- Roof:Shingle
- Year built:2018
- Building area:1,752 sq. ft.
- Lot area:0.14 Acres
- Lot Features:Landscaped, Level, Paved
- Architectural Style:Florida
- Construction Materials:Block, Stucco
- Exterior Features:Covered Porch/Patio, Rear Porch, Sidewalk
- Foundation Description:Slab
- Levels:1 Story
Schools
- High school:Sumner High School
- Middle school:Barrington Middle
- Elementary school:Warren Hope Dawson Elementary
Utilities
- Water:Public
- Sewer:Public Sewer
Finances and disclosures
- Price:$338,799
- Price per sq. ft.:$140.46
- Tax amount:$4,291 (2025)
Features and amenities
- Appliances:Dishwasher, Disposal, Irrigation Equipment, Microwave, Range, Refrigerator
- Laundry features:Electric Dryer Hookup, Inside, Laundry Room
- Amenities:BB/HS Internet Available, Cable Connected, Ceiling Fans(s), Clubhouse, Eat-in Kitchen, Fire Hydrant, Fitness Center, Irrigation Equipment, Kitchen/Family Room Combo, Open Floorplan, Park, Playground, Pool, Primary Bedroom Main Floor, Recreation Facilities, Split Bedroom, Tennis Court(s), Thermostat, Trail(s), Walk-In Closet(s), Window Treatments
- Pool features:Pool, Public Pool
Parking
- Parking description:Attached Garage, Curb Parking, Driveway
- Garage:Yes
- Garage spaces:2
 The information being provided by Stellar Mls is for the consumer's personal, non-commercial use and may not be used for any purpose other than to identify prospective properties consumer may be interested in purchasing. Any information relating to real estate for sale referenced on this web site comes from the Internet Data Exchange (IDX) program of the Stellar Mls. Better Homes and Gardens Real Estate Synergy is not a Multiple Listing Service (MLS), nor does it offer MLS access. This website is a service of Better Homes and Gardens Real Estate Synergy, a broker participant of Stellar Mls. This web site may reference real estate listing(s) held by a brokerage firm other than the broker and/or agent who owns this web site.
The accuracy of all information, regardless of source, including but not limited to open house information, square footages and lot sizes, is deemed reliable but not guaranteed and should be personally verified through personal inspection by and/or with the appropriate professionals. The data contained herein is copyrighted by Stellar Mls and is protected by all applicable copyright laws. Any unauthorized dissemination of this information is in violation of copyright laws and is strictly prohibited.
Properties in listings may have been sold or may no longer be available.
Copyright 2026 Stellar Mls. All rights reserved.
The information being provided by Stellar Mls is for the consumer's personal, non-commercial use and may not be used for any purpose other than to identify prospective properties consumer may be interested in purchasing. Any information relating to real estate for sale referenced on this web site comes from the Internet Data Exchange (IDX) program of the Stellar Mls. Better Homes and Gardens Real Estate Synergy is not a Multiple Listing Service (MLS), nor does it offer MLS access. This website is a service of Better Homes and Gardens Real Estate Synergy, a broker participant of Stellar Mls. This web site may reference real estate listing(s) held by a brokerage firm other than the broker and/or agent who owns this web site.
The accuracy of all information, regardless of source, including but not limited to open house information, square footages and lot sizes, is deemed reliable but not guaranteed and should be personally verified through personal inspection by and/or with the appropriate professionals. The data contained herein is copyrighted by Stellar Mls and is protected by all applicable copyright laws. Any unauthorized dissemination of this information is in violation of copyright laws and is strictly prohibited.
Properties in listings may have been sold or may no longer be available.
Copyright 2026 Stellar Mls. All rights reserved.New listings near 13517 Texas Sage Place
- New
 $320,000Active3 beds 2 baths1,561 sq. ft.
13009 Majestic Garden Lane, RIVERVIEW, FL 33579
MLS# L4964040Listed by: DALTON WADE INC - New
 $544,900Active5 beds 3 baths3,166 sq. ft.
11923 Cinnamon Fern Drive, RIVERVIEW, FL 33579
MLS# W7888461Listed by: RE/MAX CHAMPIONS - Open Sun, 11am to 2pmNew
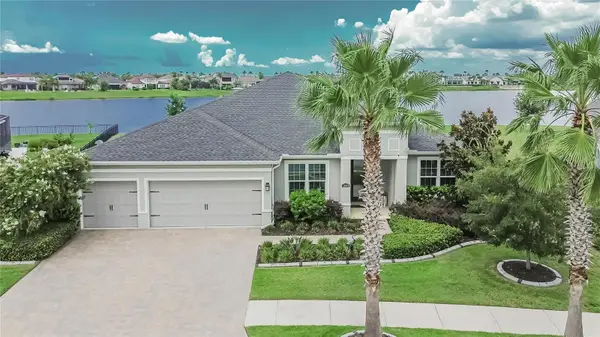 $769,900Active5 beds 3 baths3,134 sq. ft.
12313 Nora Grant Place, RIVERVIEW, FL 33579
MLS# TB8538410Listed by: ELEVATED REALTY - New
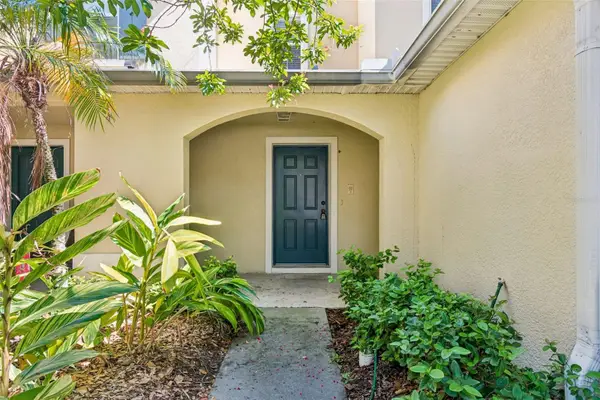 $215,000Active2 beds 3 baths1,386 sq. ft.
10818 Great Carlisle Court, RIVERVIEW, FL 33578
MLS# TB8538434Listed by: CHARLES RUTENBERG REALTY INC - New
 $509,900Active5 beds 3 baths3,396 sq. ft.
13134 Monach Isles Drive, RIVERVIEW, FL 33579
MLS# TB8538353Listed by: COMPASS FLORIDA, LLC - New
 $309,900Active4 beds 2 baths1,549 sq. ft.
12803 Slippery Elm Court, RIVERVIEW, FL 33579
MLS# TB8538298Listed by: CARTER COMPANY REALTORS - New
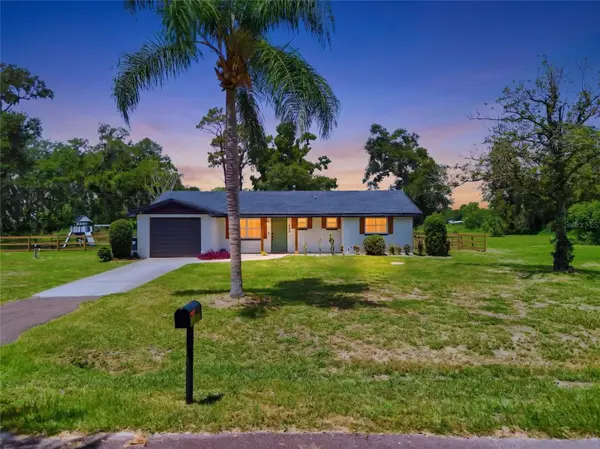 $459,900Active3 beds 2 baths1,196 sq. ft.
6509 Reed Drive, RIVERVIEW, FL 33578
MLS# TB8538152Listed by: CENTURY 21 BILL NYE REALTY - New
 $159,900Active3 beds 2 baths1,833 sq. ft.
8323 Fantasia Park Way, RIVERVIEW, FL 33578
MLS# A4702772Listed by: JOSEPH WALTER REALTY LLC - New
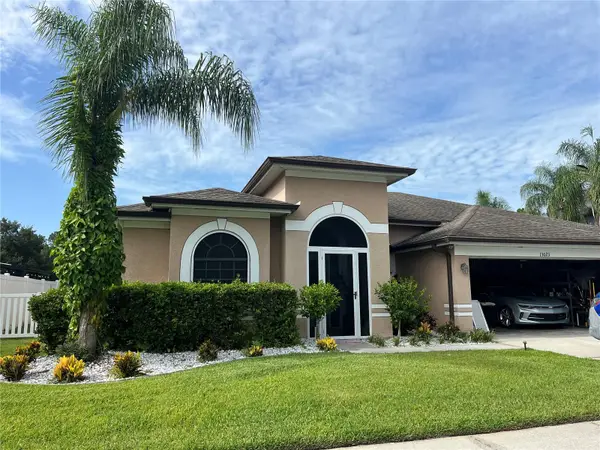 $390,000Active4 beds 3 baths2,415 sq. ft.
13023 Carlington Lane, RIVERVIEW, FL 33579
MLS# TB8529323Listed by: KELLER WILLIAMS SUBURBAN TAMPA - New
 $539,000Active3 beds 3 baths2,201 sq. ft.
6510 Sunridge Drive, RIVERVIEW, FL 33578
MLS# TB8535657Listed by: DENNIS REALTY & INV. CORP.


Protect your home and budget from life's surprises with an Assurant Home Warranty, backed by a partner that supports you through every step of homeownership. Explore Plans.
© 2026 Better Homes and Gardens Real Estate LLC. An Anywhere Real Estate company. All rights reserved. Better Homes and Gardens® Real Estate is a registered trademark owned by Meredith Operations Corporation, licensed to Better Homes and Gardens Real Estate LLC and used with permission. Better Homes and Gardens Real Estate LLC fully supports the principles of the Fair Housing Act and the Equal Opportunity Act. Listing information is deemed reliable but is not guaranteed accurate.
Each office is independently owned and operated.
Any services or products provided by third parties are not provided by, affiliated with or related to Better Homes and Gardens Real Estate LLC, or its affiliated companies.