
13549 Willow Bluestar Loop, Riverview, FL 33579
Local realty services provided by:Better Homes and Gardens Real Estate Synergy
Listed by: kristina butera
Office: re/max realty unlimited
MLS#:TB8453612
Source:MFRMLS
Price summary
- Price:$460,000
- Price per sq. ft.:$121.6
- Monthly HOA dues:$12.5
About this home
NEW YEAR, NEW PRICE — DON’T MISS THIS OPPORTUNITY!
Upgraded Home Featuring Lennar’s Most Popular Floor Plan on a Premier Oversized Lot in South Fork.
Welcome to this beautifully upgraded home featuring Lennar’s most popular and highly sought-after floor plan, ideally situated on one of the largest oversized lots in the South Fork community. Why wait to build when this move-in-ready home is available now? This residence offers a rare combination of modern finishes, open living spaces, and a premium homesite that sets it apart.
The expansive backyard provides ample space to create your ideal outdoor living area, with room for a future pool, entertaining space, or additional landscaping. The oversized lot offers flexibility and privacy rarely found within the community.
Inside, the home features a versatile flex room ideal for a home office, sitting area, or additional living space. The open-concept great room is filled with natural light and showcases upgraded finishes and a custom feature wall, creating a warm and inviting atmosphere.
The kitchen offers quartz countertops, white soft-close cabinetry, a custom tile backsplash, stainless steel appliances, a large center island, and a farmhouse sink. The kitchen flows seamlessly into the dining and living areas, making it ideal for both everyday living and entertaining. Sliding glass doors open to the backyard, allowing for easy indoor-outdoor living. Tile flooring throughout the first floor provides durability and a modern look.
Upstairs, the primary suite features an en-suite bathroom with dual vanities and a walk-in shower. Three additional bedrooms offer generous space, while the loft provides a second living area suitable for a media room, playroom, or flex space. An upstairs laundry room adds everyday convenience.
South Fork offers residents access to community amenities, including a pool, playground, parks, walking trails, and a clubhouse. Conveniently located near major highways, shopping, dining, and schools.
This home offers an excellent opportunity to own one of the community’s most desirable floor plans on an oversized lot. Move-in ready and available now....
Contact an agent
Home facts
- Year built:2021
- Subdivision & Development:SOUTH FORK TR V PH 1
- Listing ID #:TB8453612
- Added:264 day(s) ago
- Updated:August 26, 2026 at 02:06 PM
Rooms and interior
- Bedrooms:4
- Total bathrooms:3
- Full bathrooms:2
- Half bathrooms:1
- Flooring:Carpet, Ceramic Tile
- Dining Description:Eat In Kitchen
- Kitchen Description:Dishwasher, Disposal, Eat-in Kitchen, Kitchen/Family Room Combo, Microwave, Range, Range Hood, Solid Surface Counters
- Bedroom Description:High Ceilings, Primary Bedroom Upstairs, Walk-In Closet(s)
- Basement Description:Block
- Living area:3,078 sq. ft.
Heating and cooling
- Cooling:Central Air
- Heating:Central
- Central air:Yes
Structure and exterior
- Roof:Shingle
- Year built:2021
- Building area:3,078 sq. ft.
- Lot area:0.37 Acres
- Lot Features:Corner Lot, Paved, Sidewalk
- Architectural Style:Traditional
- Construction Materials:Block, Frame, Stucco
- Exterior Features:Sidewalk
- Foundation Description:Block
- Levels:2 Story
Schools
- High school:Sumner High School
- Middle school:Eisenhower-HB
- Elementary school:Summerfield-HB
Utilities
- Water:Public
- Sewer:Public Sewer
Finances and disclosures
- Price:$460,000
- Price per sq. ft.:$121.6
- Tax amount:$11,358 (2024)
Features and amenities
- Appliances:Dishwasher, Disposal, Microwave, Range, Range Hood
- Laundry features:Inside, Laundry Upper Level
- Amenities:Ceiling Fans(s), Clubhouse, Eat-in Kitchen, Electricity Available, High Ceilings, Kitchen/Family Room Combo, Open Floorplan, Park, Playground, Pool, Primary Bedroom Upstairs, Solid Surface Counters, Tennis Court(s), Thermostat, Walk-In Closet(s)
- Pool features:Pool, Public Pool
Parking
- Parking description:Attached Garage, Driveway, Garage Door Opener
- Garage:Yes
- Garage spaces:3
 The information being provided by Stellar Mls is for the consumer's personal, non-commercial use and may not be used for any purpose other than to identify prospective properties consumer may be interested in purchasing. Any information relating to real estate for sale referenced on this web site comes from the Internet Data Exchange (IDX) program of the Stellar Mls. Better Homes and Gardens Real Estate Synergy is not a Multiple Listing Service (MLS), nor does it offer MLS access. This website is a service of Better Homes and Gardens Real Estate Synergy, a broker participant of Stellar Mls. This web site may reference real estate listing(s) held by a brokerage firm other than the broker and/or agent who owns this web site.
The accuracy of all information, regardless of source, including but not limited to open house information, square footages and lot sizes, is deemed reliable but not guaranteed and should be personally verified through personal inspection by and/or with the appropriate professionals. The data contained herein is copyrighted by Stellar Mls and is protected by all applicable copyright laws. Any unauthorized dissemination of this information is in violation of copyright laws and is strictly prohibited.
Properties in listings may have been sold or may no longer be available.
Copyright 2026 Stellar Mls. All rights reserved.
The information being provided by Stellar Mls is for the consumer's personal, non-commercial use and may not be used for any purpose other than to identify prospective properties consumer may be interested in purchasing. Any information relating to real estate for sale referenced on this web site comes from the Internet Data Exchange (IDX) program of the Stellar Mls. Better Homes and Gardens Real Estate Synergy is not a Multiple Listing Service (MLS), nor does it offer MLS access. This website is a service of Better Homes and Gardens Real Estate Synergy, a broker participant of Stellar Mls. This web site may reference real estate listing(s) held by a brokerage firm other than the broker and/or agent who owns this web site.
The accuracy of all information, regardless of source, including but not limited to open house information, square footages and lot sizes, is deemed reliable but not guaranteed and should be personally verified through personal inspection by and/or with the appropriate professionals. The data contained herein is copyrighted by Stellar Mls and is protected by all applicable copyright laws. Any unauthorized dissemination of this information is in violation of copyright laws and is strictly prohibited.
Properties in listings may have been sold or may no longer be available.
Copyright 2026 Stellar Mls. All rights reserved.New listings near 13549 Willow Bluestar Loop
- Coming Soon
 $519,900Coming Soon4 beds 3 baths2,244 sq. ft.
12410 Driftstone Way, RIVERVIEW, FL 33569
MLS# TB8541464Listed by: IMPACT REALTY TAMPA BAY - Coming Soon
 $289,900Coming Soon3 beds 3 baths1,499 sq. ft.
10716 Avery Park Drive, RIVERVIEW, FL 33578
MLS# TB8536281Listed by: KELLER WILLIAMS SUBURBAN TAMPA - Coming Soon
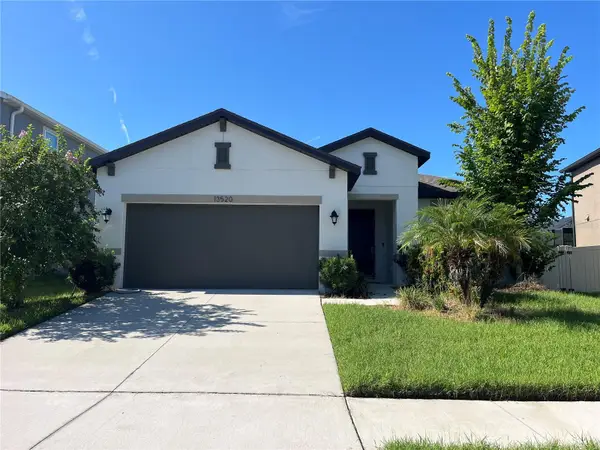 $399,000Coming Soon4 beds 2 baths1,834 sq. ft.
13520 Palmera Vista Drive, RIVERVIEW, FL 33579
MLS# TB8539525Listed by: KELLER WILLIAMS SUBURBAN TAMPA - Coming Soon
 $410,000Coming Soon4 beds 3 baths2,439 sq. ft.
13557 Willow Bluestar Loop, RIVERVIEW, FL 33579
MLS# TB8539282Listed by: KELLER WILLIAMS TAMPA CENTRAL - New
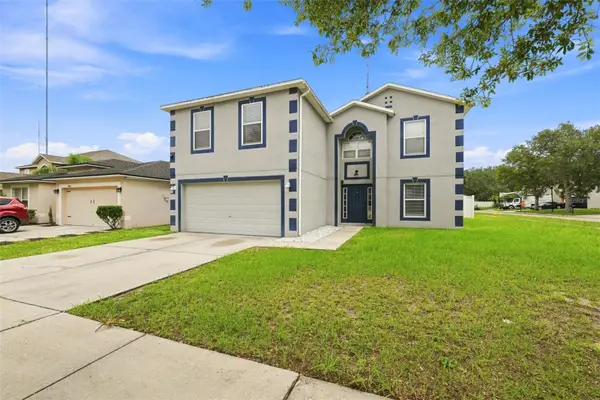 $390,000Active5 beds 3 baths2,866 sq. ft.
10464 Fly Fishing Street, RIVERVIEW, FL 33569
MLS# TB8542606Listed by: CENTURY 21 BEGGINS ENTERPRISES - New
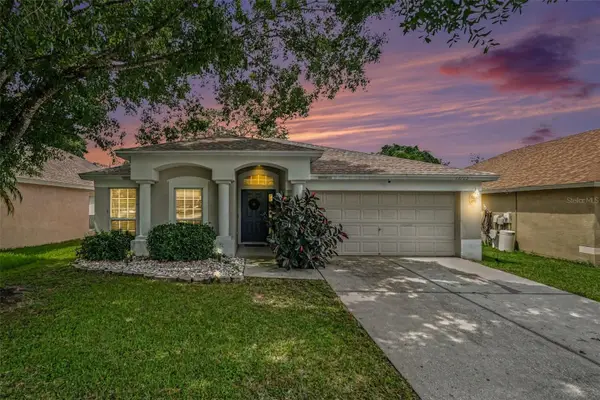 $345,000Active3 beds 2 baths1,525 sq. ft.
13102 Early Run Lane, RIVERVIEW, FL 33578
MLS# TB8541848Listed by: SMITH & ASSOCIATES REAL ESTATE - Open Sat, 12am to 2pmNew
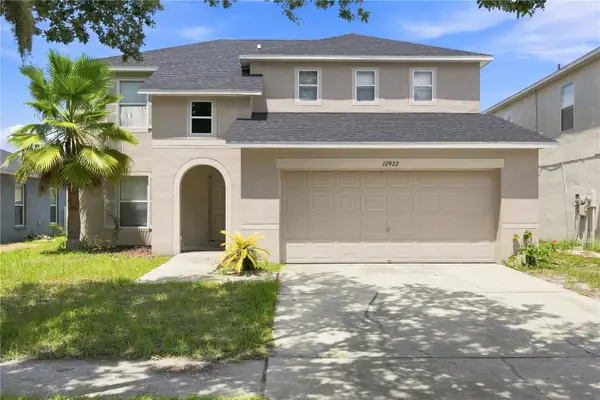 $380,000Active4 beds 3 baths2,181 sq. ft.
10922 Subtle Trail Drive, RIVERVIEW, FL 33579
MLS# TB8542085Listed by: EXP REALTY LLC - New
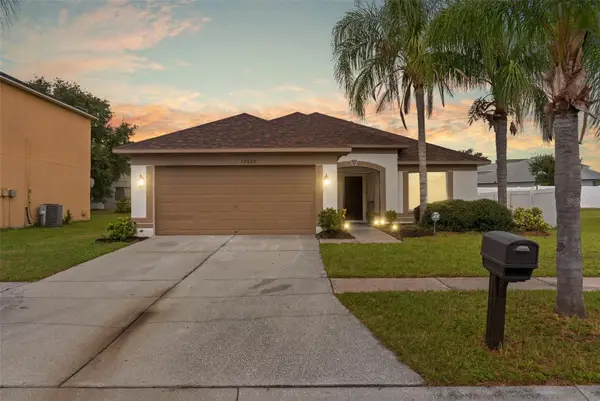 $329,900Active4 beds 2 baths1,507 sq. ft.
12826 Longcrest Drive, RIVERVIEW, FL 33579
MLS# TB8542442Listed by: ELEVE REAL ESTATE LLC - New
 $375,000Active3 beds 2 baths1,717 sq. ft.
11706 Pure Pebble Drive, RIVERVIEW, FL 33569
MLS# TB8541450Listed by: PINEYWOODS REALTY LLC - New
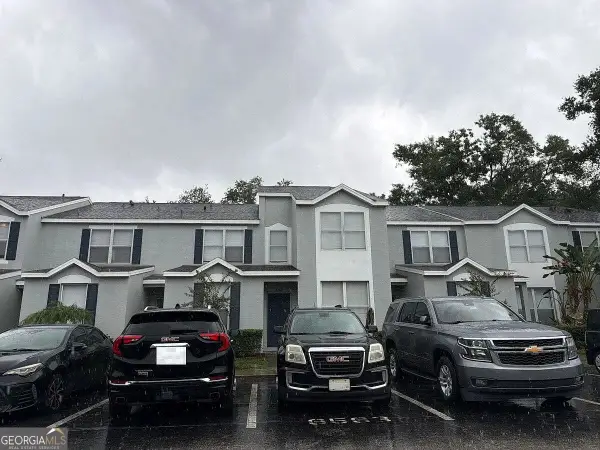 $140,000Active3 beds 3 baths1,506 sq. ft.
6563 Osprey Lake Circle, Riverview, FL 33578
MLS# 10832617Listed by: Federa


Protect your home and budget from life's surprises with an Assurant Home Warranty, backed by a partner that supports you through every step of homeownership. Explore Plans.
© 2026 Better Homes and Gardens Real Estate LLC. An Anywhere Real Estate company. All rights reserved. Better Homes and Gardens® Real Estate is a registered trademark owned by Meredith Operations Corporation, licensed to Better Homes and Gardens Real Estate LLC and used with permission. Better Homes and Gardens Real Estate LLC fully supports the principles of the Fair Housing Act and the Equal Opportunity Act. Listing information is deemed reliable but is not guaranteed accurate.
Each office is independently owned and operated.
Any services or products provided by third parties are not provided by, affiliated with or related to Better Homes and Gardens Real Estate LLC, or its affiliated companies.