
14162 Swiss Bridge Drive, Riverview, FL 33579
Local realty services provided by:Better Homes and Gardens Real Estate Synergy
Listed by: jennifer velez
Office: redfin corporation
MLS#:TB8487546
Source:MFRMLS
Price summary
- Price:$639,900
- Price per sq. ft.:$175.51
- Monthly HOA dues:$86.33
About this home
The most important detail of this home isn’t the square footage—it’s the RARE 2.25% assumable mortgage. This is a literal "unicorn" in today’s market, offering a level of affordability you simply can't find anywhere else.
Located in the gated Hawkstone community and top-rated Newsome High School district on a massive .28-acre lot, this 3-bedroom plus den home offers total privacy with no neighbors within sight to the right and a peaceful bordering conservation stream as your only backyard companion.
SCALE THAT MATTERS-Forget cramped hallways. This layout is all about volume:
The Heights: Soaring 12ft ceilings sweep through the common areas, with 10ft ceilings in the bedrooms and 8ft doorways throughout.
Architectural Flair: Elegant trey ceilings and custom blinds add a polished, high-end feel to every room.
Curb Appeal: A recently sealed paver driveway and walkway lead the way, surrounded by fresh landscaping (new plants added after the recent freeze).
THE "NO-SKIMP" INTERIOR-The details here were designed for actual living, not just for show:
Massive Kitchen Island: An extended island that is a storage powerhouse with cabinets on both sides.
Spa-Like Bathrooms: No builder-grade shortcuts here—bathroom tile goes all the way to the ceiling.
Master Organization: A custom primary closet featuring a built-in hamper and ironing board.
Tech Upgrades: High-tech ThinQ washer and dryer and built-in speakers with dual-zone capabilities (stream different audio to the living room and lanai simultaneously).
YOUR FUTURE OUTDOOR OASIS--The screened lanai and backyard are a blank canvas for your dream lifestyle, with the expensive prep work already finished:
Outdoor Chef’s Setup: Fully pre-plumbed and wired for an outdoor sink, plus it features gas hood vent capability—perfect for a professional-grade grill station.
Pool Ready: The expansive yard features electric pre-wiring for a future pool, overlooking that serene conservation view.
THE HAWKSTONE PERKS-Beyond the 3-car garage (with built-in storage), you’re gaining a lifestyle. Residents enjoy resort-style pools, pickleball, dog parks, and proximity to the Triple Creek hiking trails.
Massive ceilings, high-end custom finishes, and a 2.25% interest rate—this one actually lives up to the hype....
Contact an agent
Home facts
- Year built:2021
- Listing ID #:TB8487546
- Added:67 day(s) ago
- Updated:May 25, 2026 at 07:48 AM
Rooms and interior
- Bedrooms:3
- Total bathrooms:3
- Full bathrooms:3
- Flooring:Carpet, Tile
- Kitchen Description:Built-In Oven, Cooktop, Dishwasher, Microwave, Refrigerator, Stone Counters, Water Softener, Wine Refrigerator
- Bedroom Description:Primary Bedroom Main Floor, Walk-In Closet(s)
- Living area:2,541 sq. ft.
Heating and cooling
- Cooling:Central Air
- Heating:Central, Electric, Heat Pump
- Central air:Yes
Structure and exterior
- Roof:Tile
- Year built:2021
- Building area:2,541 sq. ft.
- Lot area:0.28 Acres
- Construction Materials:Block, Stone, Stucco
- Exterior Features:Private Mailbox
- Foundation Description:Slab
- Levels:1 Story
Schools
- High school:Newsome-HB
- Middle school:Barrington Middle
- Elementary school:Pinecrest-HB
Utilities
- Water:Public, Water Connected
- Sewer:Public Sewer, Sewer Connected
Finances and disclosures
- Price:$639,900
- Price per sq. ft.:$175.51
- Tax amount:$13,332 (2025)
Features and amenities
- Appliances:Built-in Oven, Cooktop, Dishwasher, Dryer, Gas Water Heater, Microwave, Refrigerator, Washer, Water Softener, Wine Refrigerator
- Laundry features:Dryer, Inside, Laundry Room, Washer
- Amenities:Cable Available, Natural Gas Available, Open Floorplan, Primary Bedroom Main Floor, Stone Counters, Walk-In Closet(s)
- Pool features:Public Pool
Parking
- Parking description:Attached Garage, Driveway
- Garage:Yes
- Garage spaces:3
 The information being provided by Stellar Mls is for the consumer's personal, non-commercial use and may not be used for any purpose other than to identify prospective properties consumer may be interested in purchasing. Any information relating to real estate for sale referenced on this web site comes from the Internet Data Exchange (IDX) program of the Stellar Mls. Better Homes and Gardens Real Estate Synergy is not a Multiple Listing Service (MLS), nor does it offer MLS access. This website is a service of Better Homes and Gardens Real Estate Synergy, a broker participant of Stellar Mls. This web site may reference real estate listing(s) held by a brokerage firm other than the broker and/or agent who owns this web site.
The accuracy of all information, regardless of source, including but not limited to open house information, square footages and lot sizes, is deemed reliable but not guaranteed and should be personally verified through personal inspection by and/or with the appropriate professionals. The data contained herein is copyrighted by Stellar Mls and is protected by all applicable copyright laws. Any unauthorized dissemination of this information is in violation of copyright laws and is strictly prohibited.
Properties in listings may have been sold or may no longer be available.
Copyright 2026 Stellar Mls. All rights reserved.
The information being provided by Stellar Mls is for the consumer's personal, non-commercial use and may not be used for any purpose other than to identify prospective properties consumer may be interested in purchasing. Any information relating to real estate for sale referenced on this web site comes from the Internet Data Exchange (IDX) program of the Stellar Mls. Better Homes and Gardens Real Estate Synergy is not a Multiple Listing Service (MLS), nor does it offer MLS access. This website is a service of Better Homes and Gardens Real Estate Synergy, a broker participant of Stellar Mls. This web site may reference real estate listing(s) held by a brokerage firm other than the broker and/or agent who owns this web site.
The accuracy of all information, regardless of source, including but not limited to open house information, square footages and lot sizes, is deemed reliable but not guaranteed and should be personally verified through personal inspection by and/or with the appropriate professionals. The data contained herein is copyrighted by Stellar Mls and is protected by all applicable copyright laws. Any unauthorized dissemination of this information is in violation of copyright laws and is strictly prohibited.
Properties in listings may have been sold or may no longer be available.
Copyright 2026 Stellar Mls. All rights reserved.New listings near 14162 Swiss Bridge Drive
- New
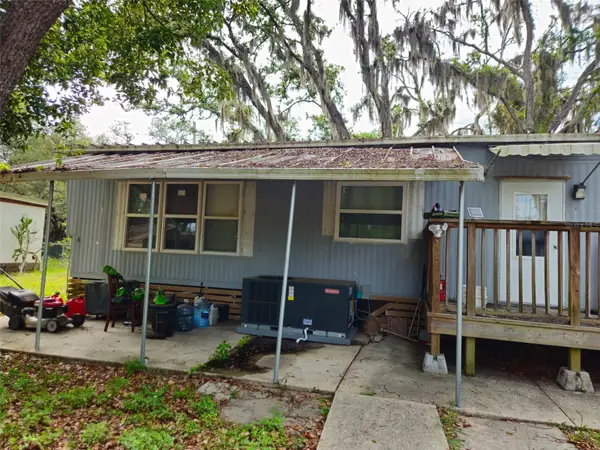 $295,000Active5 beds 3 baths960 sq. ft.
8603 Alafia Ridge Road, RIVERVIEW, FL 33569
MLS# TB8511880Listed by: OLYMPUS EXECUTIVE REALTY INC - New
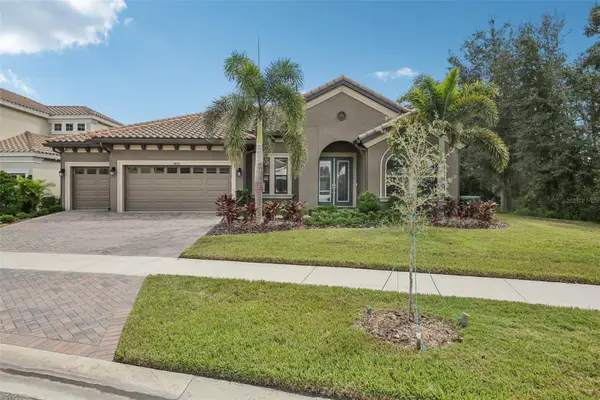 $839,000Active4 beds 3 baths3,188 sq. ft.
14235 Swiss Bridge Drive, RIVERVIEW, FL 33579
MLS# TB8511904Listed by: RE/MAX REALTY UNLIMITED - New
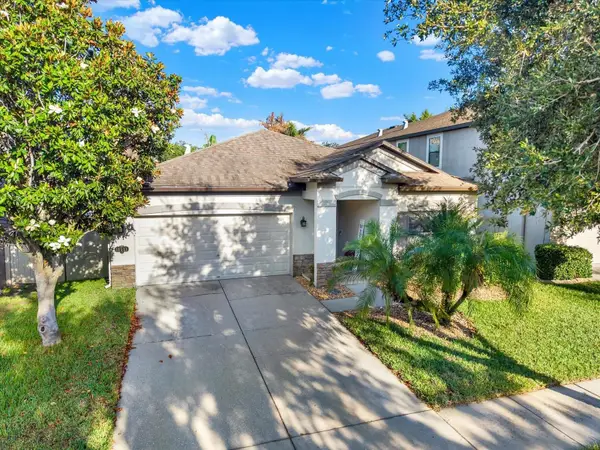 $414,900Active2 beds 2 baths1,609 sq. ft.
11513 Blue Crane Street, RIVERVIEW, FL 33569
MLS# TB8511079Listed by: JOSEPH SULLIVAN REAL ESTATE - New
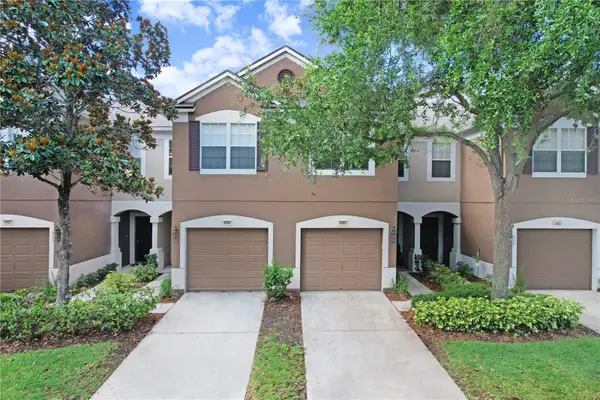 $285,000Active3 beds 3 baths1,644 sq. ft.
4986 Pond Ridge Drive, RIVERVIEW, FL 33578
MLS# TB8511856Listed by: LEE REALTY GROUP - New
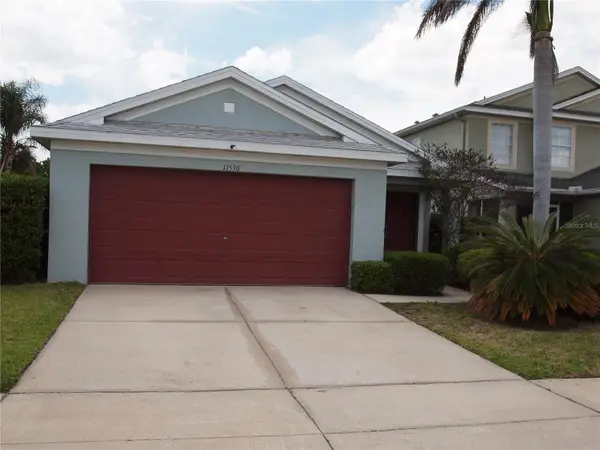 $319,900Active3 beds 2 baths1,530 sq. ft.
11536 11536 Crestlake Village Dr, RIVERVIEW, FL 33569
MLS# TB8511810Listed by: LPT REALTY, LLC - New
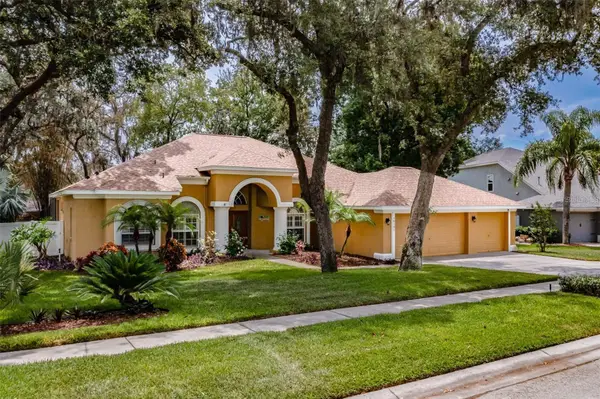 $649,900Active4 beds 3 baths2,640 sq. ft.
10131 Paddock Oaks Drive, RIVERVIEW, FL 33569
MLS# TB8511759Listed by: REALTY BLU - New
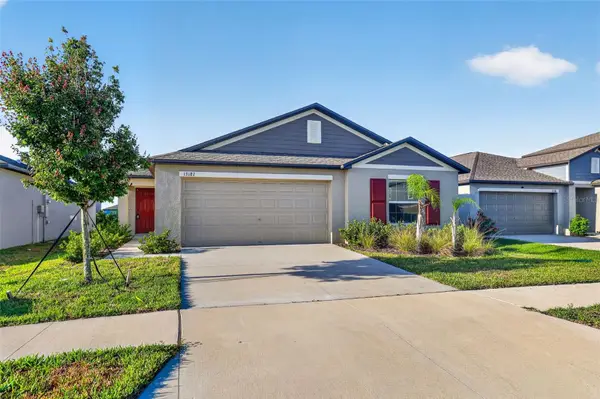 $349,000Active4 beds 2 baths1,841 sq. ft.
13187 Palmerston Road, RIVERVIEW, FL 33579
MLS# TB8511310Listed by: RE/MAX CHAMPIONS - New
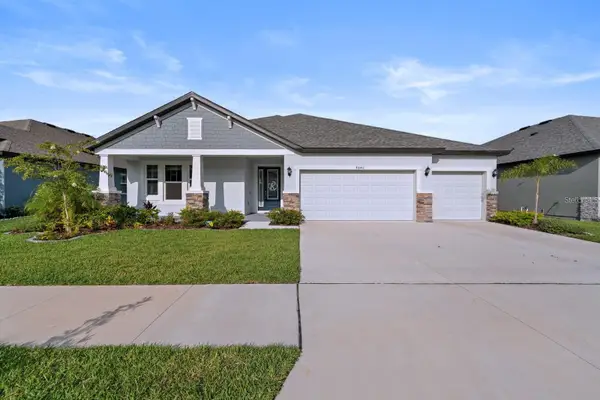 $549,900Active4 beds 3 baths2,797 sq. ft.
8840 Mugnai Street, RIVERVIEW, FL 33578
MLS# TB8511779Listed by: EXP REALTY LLC - New
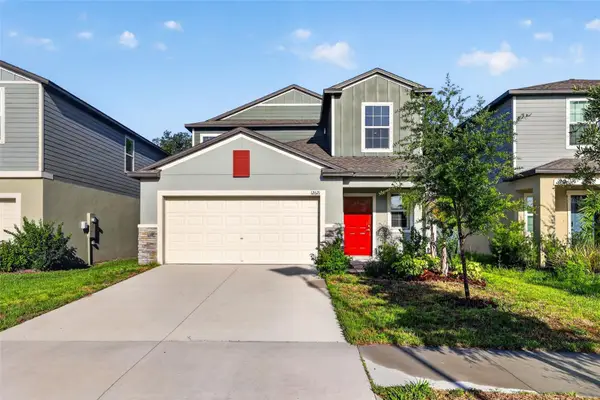 $389,000Active5 beds 3 baths2,415 sq. ft.
12621 Maple Bonsai Drive, RIVERVIEW, FL 33579
MLS# TB8511322Listed by: RE/MAX CHAMPIONS - New
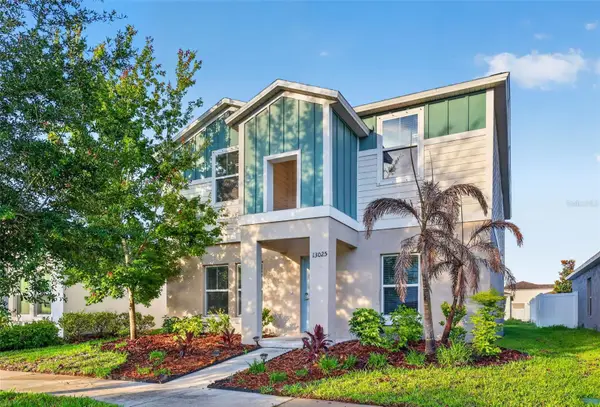 $349,000Active4 beds 3 baths1,860 sq. ft.
13025 Pennybrook Drive, RIVERVIEW, FL 33579
MLS# TB8511299Listed by: RE/MAX CHAMPIONS


Protect your home and budget from life's surprises with an Assurant Home Warranty, backed by a partner that supports you through every step of homeownership. Explore Plans.
© 2026 Better Homes and Gardens Real Estate LLC. An Anywhere Real Estate company. All rights reserved. Better Homes and Gardens® Real Estate is a registered trademark owned by Meredith Operations Corporation, licensed to Better Homes and Gardens Real Estate LLC and used with permission. Better Homes and Gardens Real Estate LLC fully supports the principles of the Fair Housing Act and the Equal Opportunity Act. Listing information is deemed reliable but is not guaranteed accurate.
Each office is independently owned and operated.
Any services or products provided by third parties are not provided by, affiliated with or related to Better Homes and Gardens Real Estate LLC, or its affiliated companies.