
5325 Watson Road, Riverview, FL 33578
Local realty services provided by:Better Homes and Gardens Real Estate Lifestyles Realty
5325 Watson Road,Riverview, FL 33578
$375,000
- 3 Beds
- 2 Baths
- 1,424 sq. ft.
- Single family
- Active
Listed by: eric bogert
Office: exp realty llc.
MLS#:TB8556467
Source:MFRMLS
Price summary
- Price:$375,000
- Price per sq. ft.:$186.38
- Monthly HOA dues:$41.67
About this home
Beautifully updated POOL home with fenced backyard, really low HOA and no CDD! Let's start with the updates: 2026 pool equipment, 2026 attic insulation, 2019 Roof, 2020 a/c, 2020 shed (14x8), new flooring, new paint, new lighting, stainless appliances, granite countertop, undermount sink, and gorgeously upgraded primary suite bathroom! The high ceilings make the house feel open and airy especially with all the natural light! The kitchen is a chef's dream with lots of counter space, upgraded appliances, and an open floor plan to stay connected to everything! Open the back door and imagine all the fun that will be had with the stunning blue pool, huge pool deck, and screened-in lanai! The large shed is perfect for storing pool toys, lawn maintenance, or anything you don't want in the garage! The back and side yard provide the perfect fenced-in space for playing or for a dog running around! All of this in a desirable neighborhood with peace and quiet, and every convenience you need is only minutes away! This home is going to check all the boxes for you!...
Contact an agent
Home facts
- Year built:1999
- Subdivision & Development:RANDOM OAKS PH 2 UNIT 2
- Listing ID #:TB8556467
- Added:1 day(s) ago
- Updated:October 09, 2026 at 06:46 PM
Rooms and interior
- Bedrooms:3
- Total bathrooms:2
- Full bathrooms:2
- Flooring:Luxury Vinyl
- Kitchen Description:Dishwasher, Disposal, Microwave, Range, Refrigerator
- Bedroom Description:High Ceilings
- Living area:1,424 sq. ft.
Heating and cooling
- Cooling:Central Air
- Heating:Central
- Central air:Yes
Structure and exterior
- Roof:Shingle
- Year built:1999
- Building area:1,424 sq. ft.
- Lot area:0.14 Acres
- Construction Materials:Block
- Exterior Features:Lighting, Sidewalk
- Foundation Description:Slab
- Levels:1 Story
Utilities
- Water:Public
- Sewer:Public, Public Sewer
Finances and disclosures
- Price:$375,000
- Price per sq. ft.:$186.38
- Tax amount:$4,524 (2025)
Features and amenities
- Appliances:Dishwasher, Disposal, Microwave, Range, Refrigerator
- Laundry features:Laundry Room
- Amenities:High Ceilings, Open Floorplan
- Pool features:In Ground, Private Pool
Parking
- Parking description:Attached Garage
- Garage:Yes
 The information being provided by Stellar Mls is for the consumer's personal, non-commercial use and may not be used for any purpose other than to identify prospective properties consumer may be interested in purchasing. Any information relating to real estate for sale referenced on this web site comes from the Internet Data Exchange (IDX) program of the Stellar Mls. Better Homes and Gardens Real Estate Lifestyles Realty is not a Multiple Listing Service (MLS), nor does it offer MLS access. This website is a service of Better Homes and Gardens Real Estate Lifestyles Realty, a broker participant of Stellar Mls. This web site may reference real estate listing(s) held by a brokerage firm other than the broker and/or agent who owns this web site.
The accuracy of all information, regardless of source, including but not limited to open house information, square footages and lot sizes, is deemed reliable but not guaranteed and should be personally verified through personal inspection by and/or with the appropriate professionals. The data contained herein is copyrighted by Stellar Mls and is protected by all applicable copyright laws. Any unauthorized dissemination of this information is in violation of copyright laws and is strictly prohibited.
Properties in listings may have been sold or may no longer be available.
Copyright 2026 Stellar Mls. All rights reserved.
The information being provided by Stellar Mls is for the consumer's personal, non-commercial use and may not be used for any purpose other than to identify prospective properties consumer may be interested in purchasing. Any information relating to real estate for sale referenced on this web site comes from the Internet Data Exchange (IDX) program of the Stellar Mls. Better Homes and Gardens Real Estate Lifestyles Realty is not a Multiple Listing Service (MLS), nor does it offer MLS access. This website is a service of Better Homes and Gardens Real Estate Lifestyles Realty, a broker participant of Stellar Mls. This web site may reference real estate listing(s) held by a brokerage firm other than the broker and/or agent who owns this web site.
The accuracy of all information, regardless of source, including but not limited to open house information, square footages and lot sizes, is deemed reliable but not guaranteed and should be personally verified through personal inspection by and/or with the appropriate professionals. The data contained herein is copyrighted by Stellar Mls and is protected by all applicable copyright laws. Any unauthorized dissemination of this information is in violation of copyright laws and is strictly prohibited.
Properties in listings may have been sold or may no longer be available.
Copyright 2026 Stellar Mls. All rights reserved.New listings near 5325 Watson Road
- Coming Soon
 $424,900Coming Soon3 beds 2 baths2,042 sq. ft.
10915 Australian Pine Drive, RIVERVIEW, FL 33579
MLS# TB8555849Listed by: CENTURY 21 BEGGINS ENTERPRISES - Coming Soon
 $824,900Coming Soon4 beds 2 baths2,779 sq. ft.
8917 Eagle Watch Drive, RIVERVIEW, FL 33578
MLS# TB8554757Listed by: BAY DREAMS REALTY - Coming Soon
 $380,000Coming Soon5 beds 3 baths2,264 sq. ft.
10323 Poseidon Way, RIVERVIEW, FL 33578
MLS# TB8545169Listed by: FLORIDA DRIVEN REAL ESTATE - Coming Soon
 $362,000Coming Soon3 beds 2 baths2,064 sq. ft.
13225 Waterleaf Garden Circle, RIVERVIEW, FL 33579
MLS# A4707634Listed by: COMPASS FLORIDA LLC - Coming Soon
 $449,900Coming Soon4 beds 3 baths2,557 sq. ft.
11911 Field Thistle Court, RIVERVIEW, FL 33579
MLS# TB8553348Listed by: EXP REALTY LLC - New
 $384,585Active4 beds 2 baths1,715 sq. ft.
12319 Alteza Circle, RIVERVIEW, FL 33579
MLS# L4965676Listed by: CAMBRIDGE REALTY OF CENTRAL FL - New
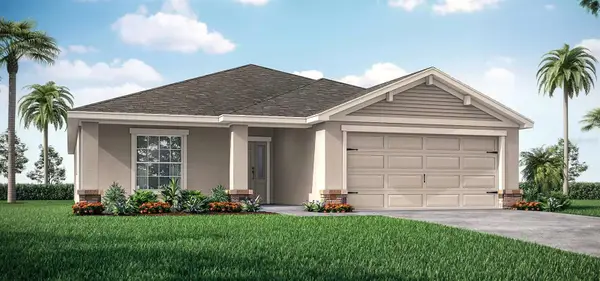 $391,675Active4 beds 2 baths1,819 sq. ft.
12336 Alteza Circle, RIVERVIEW, FL 33579
MLS# L4965677Listed by: CAMBRIDGE REALTY OF CENTRAL FL - New
 $350,000Active3 beds 2 baths1,838 sq. ft.
10619 Scenic Hollow Drive, RIVERVIEW, FL 33578
MLS# TB8556471Listed by: CHARLES RUTENBERG REALTY INC - New
 $387,000Active4 beds 2 baths1,936 sq. ft.
12315 Twinkling Star Place, RIVERVIEW, FL 33578
MLS# O6448542Listed by: GLOBAL FLORIDA REALTY - New
 $399,500Active3 beds 2 baths1,711 sq. ft.
11211 Andy Drive, RIVERVIEW, FL 33569
MLS# TB8555946Listed by: RE/MAX REALTY UNLIMITED


Protect your home and budget from life's surprises with an Assurant Home Warranty, backed by a partner that supports you through every step of homeownership. Explore Plans.
© 2026 Better Homes and Gardens Real Estate LLC. An Anywhere Real Estate company. All rights reserved. Better Homes and Gardens® Real Estate is a registered trademark owned by Meredith Operations Corporation, licensed to Better Homes and Gardens Real Estate LLC and used with permission. Better Homes and Gardens Real Estate LLC fully supports the principles of the Fair Housing Act and the Equal Opportunity Act. Listing information is deemed reliable but is not guaranteed accurate.
Each office is independently owned and operated.
Any services or products provided by third parties are not provided by, affiliated with or related to Better Homes and Gardens Real Estate LLC, or its affiliated companies.