
8443 White Poplar Drive, Riverview, FL 33578
Local realty services provided by:Better Homes and Gardens Real Estate Thomas Group
Listed by: christina adams
Office: re/max alliance group
MLS#:A4700700
Source:MFRMLS
Price summary
- Price:$440,000
- Price per sq. ft.:$143.79
- Monthly HOA dues:$95
About this home
Experience the perfect blend of sophistication, privacy, and everyday comfort in this beautifully appointed home located within the gated community of Harvest Glen. Designed for both entertaining and relaxed Florida living, this spacious residence offers three bedrooms, two full bathrooms, and a versatile flex room—ideal for a home office, library, playroom, fitness area, or guest space.
A welcoming entrance framed by mature tropical landscaping sets the tone for the inviting interior. Natural light fills the open-concept living areas, where soaring ceilings and a thoughtfully designed floor plan create a bright and airy atmosphere. The kitchen serves as the heart of the home, featuring granite countertops, newer stainless steel appliances, abundant cabinetry, a large center island, and generous seating for casual dining and entertaining.
The expansive great room flows seamlessly onto the screened lanai, creating the indoor-outdoor lifestyle Florida is known for. Beyond the lanai, the spacious backyard offers endless possibilities—whether you envision adding a custom pool, designing an outdoor kitchen, or creating a peaceful private retreat.
The primary suite provides a relaxing escape with two spacious walk-in closets and a spa-inspired ensuite bathroom featuring a soaking tub and separate walk-in shower. A desirable split-bedroom floor plan provides added privacy for guests and other household members.
Additional upgrades include a new air-conditioning system, new washer and dryer, new dishwasher and appliances, and hurricane shutters for every window—offering comfort, convenience, and peace of mind.
Harvest Glen residents enjoy an impressive selection of amenities, including a beautifully appointed clubhouse, resort-style pool and spa, fully equipped fitness center, playground, dog park, and scenic walking trails.
Ideally located in Riverview, this home offers convenient access to I-75, I-4, and the Selmon Expressway, providing an easy commute to Downtown Tampa, MacDill Air Force Base, and surrounding employment centers. Shopping, dining, golf courses, entertainment, and Tampa Bay’s world-famous beaches are all within easy reach.
Whether you are looking for additional space, resort-style amenities, or a location that keeps you connected to everything the Tampa Bay area has to offer, this exceptional Harvest Glen home delivers. Schedule your private tour today and discover all that this remarkable property has to offer!...
Contact an agent
Home facts
- Year built:2013
- Subdivision & Development:OAK CREEK PRCL 4
- Listing ID #:A4700700
- Added:62 day(s) ago
- Updated:September 22, 2026 at 02:30 PM
Rooms and interior
- Bedrooms:3
- Total bathrooms:2
- Full bathrooms:2
- Flooring:Carpet, Laminate, Tile
- Dining Description:Eat In Kitchen
- Kitchen Description:Dishwasher, Disposal, Eat-in Kitchen, Kitchen/Family Room Combo, Range, Refrigerator, Solid Surface Counters, Water Softener
- Bedroom Description:High Ceilings, Primary Bedroom Main Floor, Split Bedroom, Walk-In Closet(s)
- Living area:2,029 sq. ft.
Heating and cooling
- Cooling:Central Air
- Heating:Central
- Central air:Yes
Structure and exterior
- Roof:Shingle
- Year built:2013
- Building area:2,029 sq. ft.
- Lot area:0.17 Acres
- Architectural Style:Craftsman, Custom, Florida
- Construction Materials:Block
- Exterior Features:Covered Porch/Patio, Enclosed, Lighting, Patio, Screened, Sidewalk
- Foundation Description:Slab
- Levels:1 Story
Schools
- High school:Spoto High-HB
- Middle school:Giunta Middle-HB
- Elementary school:Ippolito-HB
Utilities
- Water:Public, Water Connected
- Sewer:Public, Public Sewer, Sewer Connected
Finances and disclosures
- Price:$440,000
- Price per sq. ft.:$143.79
- Tax amount:$5,776 (2025)
Features and amenities
- Appliances:Dishwasher, Disposal, Dryer, Irrigation Equipment, Range, Refrigerator, Washer, Water Softener
- Laundry features:Dryer, Inside, Laundry Room, Washer
- Amenities:Cable Available, Ceiling Fans(s), Eat-in Kitchen, High Ceilings, Irrigation Equipment, Kitchen/Family Room Combo, Open Floorplan, Primary Bedroom Main Floor, Solid Surface Counters, Split Bedroom, Tray Ceiling(s), Vaulted Ceiling(s), Walk-In Closet(s), Window Treatments
- Pool features:Public Pool
Parking
- Parking description:Attached Garage, Driveway
- Garage:Yes
- Garage spaces:3
 The information being provided by Stellar Mls is for the consumer's personal, non-commercial use and may not be used for any purpose other than to identify prospective properties consumer may be interested in purchasing. Any information relating to real estate for sale referenced on this web site comes from the Internet Data Exchange (IDX) program of the Stellar Mls. Better Homes and Gardens Real Estate Thomas Group is not a Multiple Listing Service (MLS), nor does it offer MLS access. This website is a service of Better Homes and Gardens Real Estate Thomas Group, a broker participant of Stellar Mls. This web site may reference real estate listing(s) held by a brokerage firm other than the broker and/or agent who owns this web site.
The accuracy of all information, regardless of source, including but not limited to open house information, square footages and lot sizes, is deemed reliable but not guaranteed and should be personally verified through personal inspection by and/or with the appropriate professionals. The data contained herein is copyrighted by Stellar Mls and is protected by all applicable copyright laws. Any unauthorized dissemination of this information is in violation of copyright laws and is strictly prohibited.
Properties in listings may have been sold or may no longer be available.
Copyright 2026 Stellar Mls. All rights reserved.
The information being provided by Stellar Mls is for the consumer's personal, non-commercial use and may not be used for any purpose other than to identify prospective properties consumer may be interested in purchasing. Any information relating to real estate for sale referenced on this web site comes from the Internet Data Exchange (IDX) program of the Stellar Mls. Better Homes and Gardens Real Estate Thomas Group is not a Multiple Listing Service (MLS), nor does it offer MLS access. This website is a service of Better Homes and Gardens Real Estate Thomas Group, a broker participant of Stellar Mls. This web site may reference real estate listing(s) held by a brokerage firm other than the broker and/or agent who owns this web site.
The accuracy of all information, regardless of source, including but not limited to open house information, square footages and lot sizes, is deemed reliable but not guaranteed and should be personally verified through personal inspection by and/or with the appropriate professionals. The data contained herein is copyrighted by Stellar Mls and is protected by all applicable copyright laws. Any unauthorized dissemination of this information is in violation of copyright laws and is strictly prohibited.
Properties in listings may have been sold or may no longer be available.
Copyright 2026 Stellar Mls. All rights reserved.New listings near 8443 White Poplar Drive
- Coming Soon
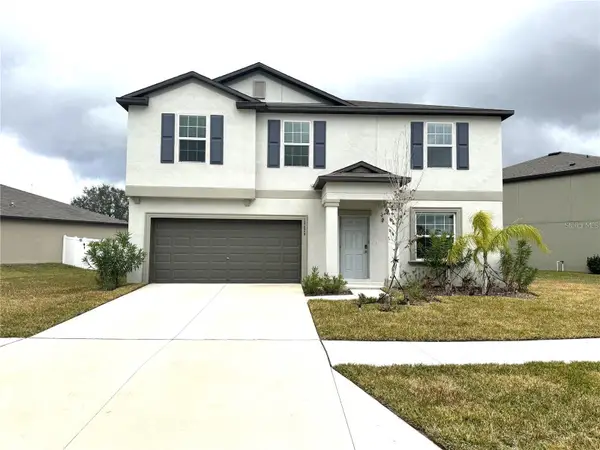 $429,000Coming Soon4 beds 3 baths2,635 sq. ft.
12626 Bergstrom Bay Drive, RIVERVIEW, FL 33579
MLS# TB8550092Listed by: AXEN REALTY, LLC - New
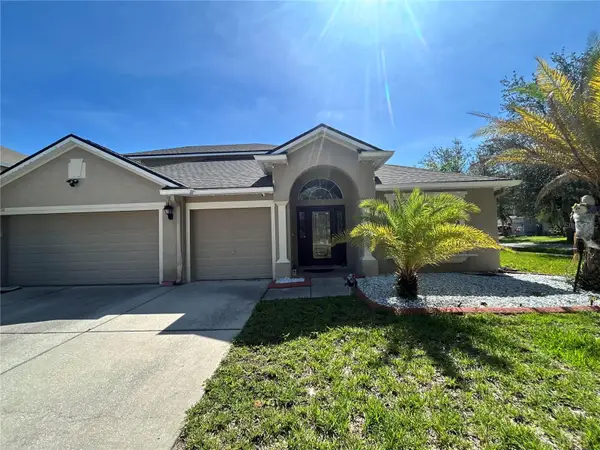 $630,000Active6 beds 4 baths3,394 sq. ft.
13710 Snowden Hall Place, RIVERVIEW, FL 33579
MLS# TB8550458Listed by: INTERCONTINENTAL REAL EST GRP - New
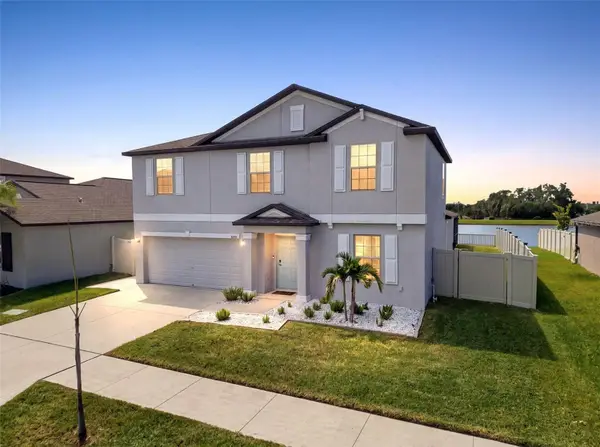 $649,900Active5 beds 3 baths2,949 sq. ft.
11508 Sage Canyon Drive, RIVERVIEW, FL 33578
MLS# TB8550472Listed by: WESTON GROUP - New
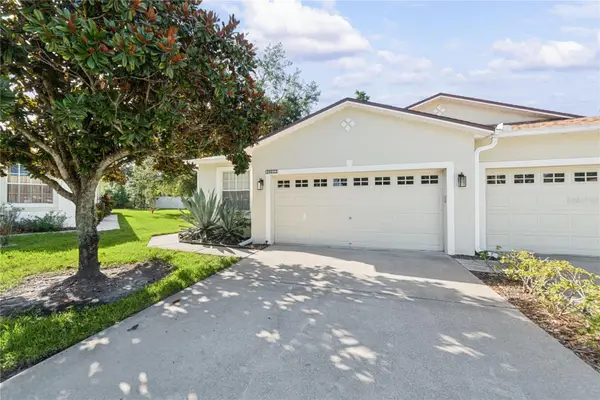 $295,000Active3 beds 2 baths1,635 sq. ft.
10531 Fire Oak Court, RIVERVIEW, FL 33578
MLS# TB8550700Listed by: RE/MAX REALTY UNLIMITED - New
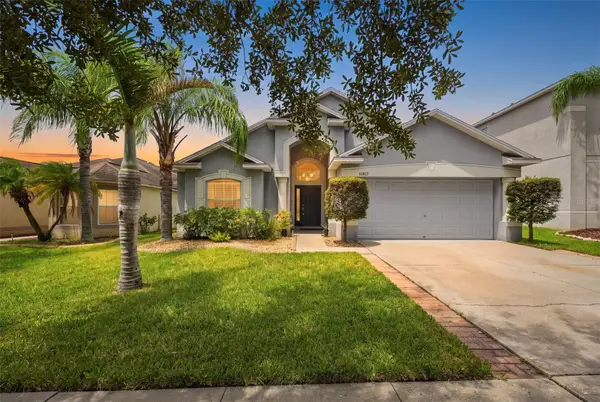 $355,000Active4 beds 3 baths1,932 sq. ft.
10612 Shady Branch Drive, RIVERVIEW, FL 33579
MLS# TB8550548Listed by: THE ELITE REALTY EXPERIENCE - New
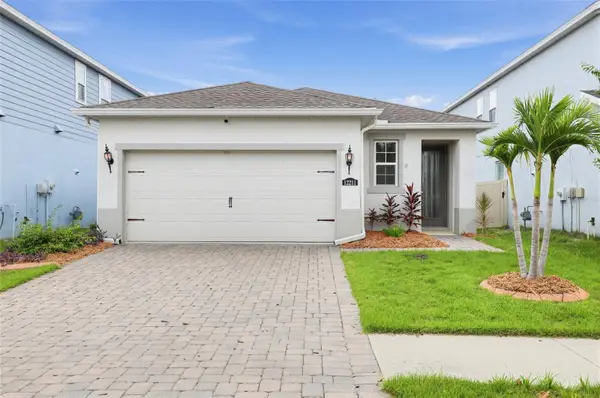 $329,900Active3 beds 2 baths1,489 sq. ft.
12211 Blue Pacific Drive, RIVERVIEW, FL 33579
MLS# TB8550627Listed by: OFFERPAD BROKERAGE FL, LLC - New
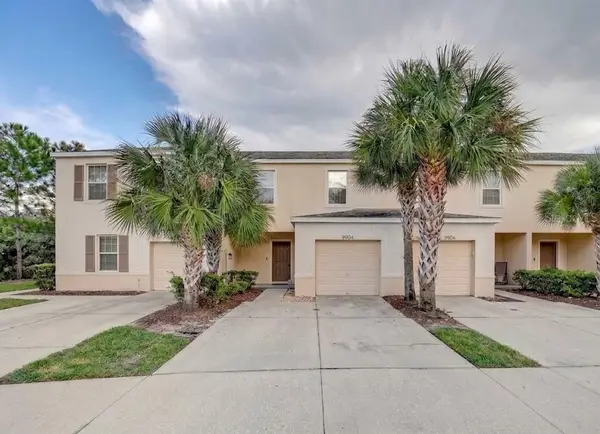 $236,000Active3 beds 3 baths1,478 sq. ft.
9904 Hound Chase Drive, GIBSONTON, FL 33534
MLS# TB8550502Listed by: FOUNDATION REALTY GROUP - New
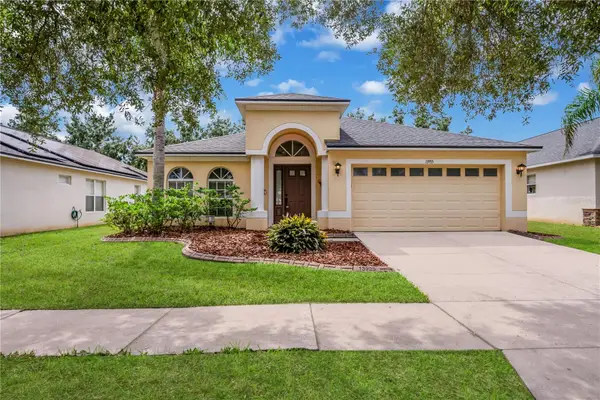 $329,900Active4 beds 2 baths1,978 sq. ft.
13935 Chalk Hill Place, RIVERVIEW, FL 33579
MLS# TB8549245Listed by: PINEYWOODS REALTY LLC - New
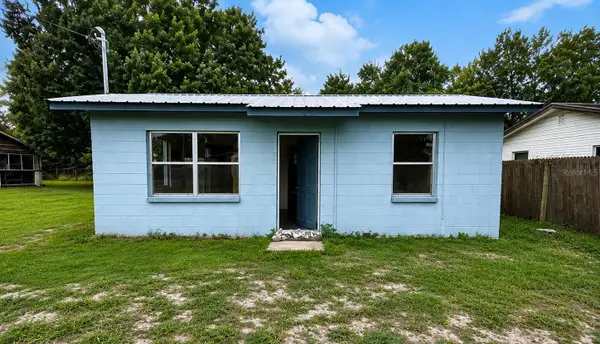 $169,999Active2 beds 1 baths858 sq. ft.
11124 Mahin Lane, RIVERVIEW, FL 33578
MLS# O6443030Listed by: SAFETYNET REALTY - New
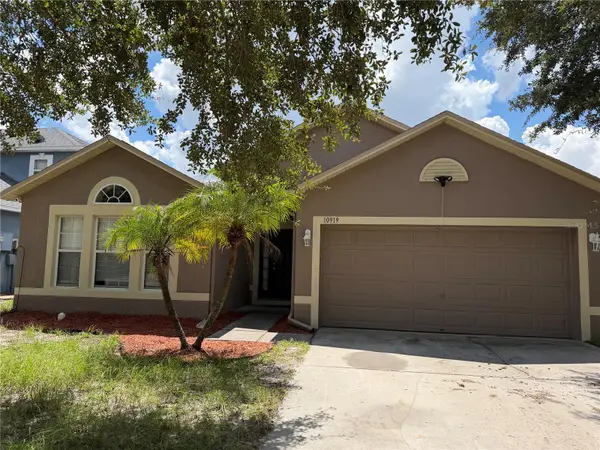 $319,900Active3 beds 2 baths1,874 sq. ft.
10919 Banyan Wood Way, RIVERVIEW, FL 33579
MLS# A4706748Listed by: HORIZON REALTY INTERNATIONAL


Protect your home and budget from life's surprises with an Assurant Home Warranty, backed by a partner that supports you through every step of homeownership. Explore Plans.
© 2026 Better Homes and Gardens Real Estate LLC. An Anywhere Real Estate company. All rights reserved. Better Homes and Gardens® Real Estate is a registered trademark owned by Meredith Operations Corporation, licensed to Better Homes and Gardens Real Estate LLC and used with permission. Better Homes and Gardens Real Estate LLC fully supports the principles of the Fair Housing Act and the Equal Opportunity Act. Listing information is deemed reliable but is not guaranteed accurate.
Each office is independently owned and operated.
Any services or products provided by third parties are not provided by, affiliated with or related to Better Homes and Gardens Real Estate LLC, or its affiliated companies.