
8726 Moonlit Meadows Loop, Riverview, FL 33578
Local realty services provided by:Better Homes and Gardens Real Estate Atchley Properties
Listed by: zoki mbolekwa, kelly peer
Office: dalton wade inc
MLS#:TB8490149
Source:MFRMLS
Price summary
- Price:$255,000
- Price per sq. ft.:$130.77
- Monthly HOA dues:$381
About this home
PRICED-TO-SELL, RARE CORNER-UNIT townhome in the gated Eagle Palms community offering extra privacy, abundant natural light, and low-maintenance living! Welcome to this beautifully maintained 3-bedroom, 2.5bath townhome nestled on a rare private corner lot in the sought-after Eagle Palms community of Riverview. With 1,646 sq ft of thoughtfully designed living space, this home offers the perfect blend of comfort, style, and convenience — whether you're commuting to Tampa, planting family roots right here, or both! Step inside and be greeted by high ceilings, a large 4’x 11.5’ tiled foyer, and a convenient powder room straight ahead with entry to the garage to the right further enhancing this thoughtful layout. To the left of entry, the 14’x16’ family room sports luxe engineered hardwood flooring that flows throughout the main living area, creating a bright, airy atmosphere that feels both spacious and inviting. The open floor plan effortlessly connects the living, dining, and kitchen areas — ideal for entertaining or everyday ease. The 10’x16.’8” dining room provides plenty of space for family dining and is highlighted by a 4-light black farmhouse iron lantern chandelier. The 11’x8’3” kitchen shines with freshly painted white cabinetry, granite countertops, GE stainless steel appliances, a spacious closet pantry, and bar height breakfast bar giving the heart of the home a crisp, updated look that's move-in ready from day one. The 6’7”x8’6” dinette is a separated extension of the kitchen, perfect for quick meals, morning coffee or even a homework center! Upstairs, retreat to the 14’x15’ generously sized carpeted primary bedroom, with horizontal blinds covering four large windows, a walk-in closet, cathedral ceiling, a lighted ceiling fan, and a private ensuite bath — your own personal sanctuary at the end of a busy day. The en-suite bath offers plenty of room with a large tub/shower, vanity with separate sinks, and a private water closet for the commode. Bedroom #2 is 9’10” x 10’, carpeted, with a cathedral ceiling and built-in closet. Bedroom 3 is 10’3”x12’, carpeted, with a cathedral ceiling, built-in closet and offers flexibility for family, guests, or a dedicated home office for the remote professional. Further enhancing the functional layout of this home is the laundry room located upstairs where it is utilized most! Step outside to your private lanai, perfect for morning coffee, evening unwinding, or weekend gatherings. The coveted corner lot position delivers extra privacy and natural light that most townhomes simply can't offer. The 22’x12’ garage adds everyday practicality with a Lift Master garage door opener and room for storage and your vehicle(s). Further comfort is provided by a Carrier HVAC and new roof installed in 2023. Eagle Palms is a warm, family-friendly community where neighbors become friends and lifestyle amenities are right outside your door like the sparkling community pool on Florida's beautiful sunny days — also included in the HOA are water, sewer, trash, exterior maintenance, landscaping, pest control, and gated entry for low HOA of $381/month so you can focus on living--NO CDD. Ideally located just minutes from Tampa, Brandon, I-75, Selmon Expressway, shopping, dining, great schools, and major employers, this move-in-ready home offers exceptional value in one of Riverview’s most convenient locations. Homes this well-kept in communities this welcoming don't last long — schedule your private showing today!...
Contact an agent
Home facts
- Year built:2012
- Subdivision & Development:EAGLE PALM PH II
- Listing ID #:TB8490149
- Added:189 day(s) ago
- Updated:October 09, 2026 at 04:34 PM
Rooms and interior
- Bedrooms:3
- Total bathrooms:3
- Full bathrooms:2
- Half bathrooms:1
- Flooring:Carpet, Ceramic Tile, Hardwood
- Dining Description:Eat In Kitchen, Living Room/Dining Room Combo
- Kitchen Description:Dishwasher, Disposal, Eat-in Kitchen, Kitchen/Family Room Combo, Microwave, Range, Refrigerator, Solid Surface Counters
- Bedroom Description:High Ceilings, Primary Bedroom Upstairs, Walk-In Closet(s)
- Living area:1,626 sq. ft.
Heating and cooling
- Cooling:Central Air
- Heating:Heat Pump
- Central air:Yes
Structure and exterior
- Roof:Shingle
- Year built:2012
- Building area:1,626 sq. ft.
- Lot area:0.02 Acres
- Lot Features:Cleared, Corner Lot, Greenbelt, Landscaped, Level, Paved, Private, Sidewalk
- Architectural Style:Florida
- Construction Materials:Block
- Exterior Features:Deck, Patio, Private Mailbox, Rear Porch, Sidewalk
- Foundation Description:Slab
- Levels:2 Story
Utilities
- Water:Public, Water Connected
- Sewer:Public, Public Sewer, Sewer Connected
Finances and disclosures
- Price:$255,000
- Price per sq. ft.:$130.77
- Tax amount:$3,925 (2025)
Features and amenities
- Appliances:Dishwasher, Disposal, Dryer, Electric Water Heater, Microwave, Range, Refrigerator, Washer
- Laundry features:Dryer, Laundry Closet, Washer
- Amenities:Cable Available, Cathedral Ceiling(s), Ceiling Fans(s), Eat-in Kitchen, Electricity Available, Fire Hydrant, Gated, High Ceilings, Kitchen/Family Room Combo, Living Room/Dining Room Combo, Maintenance, Open Floorplan, Phone Available, Pool, Primary Bedroom Upstairs, Solid Surface Counters, Thermostat, Walk-In Closet(s), Window Treatments
- Pool features:Pool, Public Pool
Parking
- Parking description:Attached Garage, Driveway, Garage Door Opener, Ground Level
- Garage:Yes
- Garage spaces:1
 The information being provided by Stellar Mls is for the consumer's personal, non-commercial use and may not be used for any purpose other than to identify prospective properties consumer may be interested in purchasing. Any information relating to real estate for sale referenced on this web site comes from the Internet Data Exchange (IDX) program of the Stellar Mls. Better Homes and Gardens Real Estate Atchley Properties is not a Multiple Listing Service (MLS), nor does it offer MLS access. This website is a service of Better Homes and Gardens Real Estate Atchley Properties, a broker participant of Stellar Mls. This web site may reference real estate listing(s) held by a brokerage firm other than the broker and/or agent who owns this web site.
The accuracy of all information, regardless of source, including but not limited to open house information, square footages and lot sizes, is deemed reliable but not guaranteed and should be personally verified through personal inspection by and/or with the appropriate professionals. The data contained herein is copyrighted by Stellar Mls and is protected by all applicable copyright laws. Any unauthorized dissemination of this information is in violation of copyright laws and is strictly prohibited.
Properties in listings may have been sold or may no longer be available.
Copyright 2026 Stellar Mls. All rights reserved.
The information being provided by Stellar Mls is for the consumer's personal, non-commercial use and may not be used for any purpose other than to identify prospective properties consumer may be interested in purchasing. Any information relating to real estate for sale referenced on this web site comes from the Internet Data Exchange (IDX) program of the Stellar Mls. Better Homes and Gardens Real Estate Atchley Properties is not a Multiple Listing Service (MLS), nor does it offer MLS access. This website is a service of Better Homes and Gardens Real Estate Atchley Properties, a broker participant of Stellar Mls. This web site may reference real estate listing(s) held by a brokerage firm other than the broker and/or agent who owns this web site.
The accuracy of all information, regardless of source, including but not limited to open house information, square footages and lot sizes, is deemed reliable but not guaranteed and should be personally verified through personal inspection by and/or with the appropriate professionals. The data contained herein is copyrighted by Stellar Mls and is protected by all applicable copyright laws. Any unauthorized dissemination of this information is in violation of copyright laws and is strictly prohibited.
Properties in listings may have been sold or may no longer be available.
Copyright 2026 Stellar Mls. All rights reserved.New listings near 8726 Moonlit Meadows Loop
- Coming Soon
 $424,900Coming Soon3 beds 2 baths2,042 sq. ft.
10915 Australian Pine Drive, RIVERVIEW, FL 33579
MLS# TB8555849Listed by: CENTURY 21 BEGGINS ENTERPRISES - Coming Soon
 $824,900Coming Soon4 beds 2 baths2,779 sq. ft.
8917 Eagle Watch Drive, RIVERVIEW, FL 33578
MLS# TB8554757Listed by: BAY DREAMS REALTY - Coming Soon
 $380,000Coming Soon5 beds 3 baths2,264 sq. ft.
10323 Poseidon Way, RIVERVIEW, FL 33578
MLS# TB8545169Listed by: FLORIDA DRIVEN REAL ESTATE - Coming Soon
 $362,000Coming Soon3 beds 2 baths2,064 sq. ft.
13225 Waterleaf Garden Circle, RIVERVIEW, FL 33579
MLS# A4707634Listed by: COMPASS FLORIDA LLC - Coming Soon
 $449,900Coming Soon4 beds 3 baths2,557 sq. ft.
11911 Field Thistle Court, RIVERVIEW, FL 33579
MLS# TB8553348Listed by: EXP REALTY LLC - New
 $384,585Active4 beds 2 baths1,715 sq. ft.
12319 Alteza Circle, RIVERVIEW, FL 33579
MLS# L4965676Listed by: CAMBRIDGE REALTY OF CENTRAL FL - New
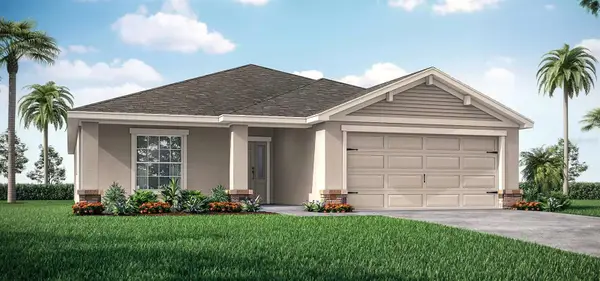 $391,675Active4 beds 2 baths1,819 sq. ft.
12336 Alteza Circle, RIVERVIEW, FL 33579
MLS# L4965677Listed by: CAMBRIDGE REALTY OF CENTRAL FL - New
 $350,000Active3 beds 2 baths1,838 sq. ft.
10619 Scenic Hollow Drive, RIVERVIEW, FL 33578
MLS# TB8556471Listed by: CHARLES RUTENBERG REALTY INC - New
 $387,000Active4 beds 2 baths1,936 sq. ft.
12315 Twinkling Star Place, RIVERVIEW, FL 33578
MLS# O6448542Listed by: GLOBAL FLORIDA REALTY - New
 $399,500Active3 beds 2 baths1,711 sq. ft.
11211 Andy Drive, RIVERVIEW, FL 33569
MLS# TB8555946Listed by: RE/MAX REALTY UNLIMITED


Protect your home and budget from life's surprises with an Assurant Home Warranty, backed by a partner that supports you through every step of homeownership. Explore Plans.
© 2026 Better Homes and Gardens Real Estate LLC. An Anywhere Real Estate company. All rights reserved. Better Homes and Gardens® Real Estate is a registered trademark owned by Meredith Operations Corporation, licensed to Better Homes and Gardens Real Estate LLC and used with permission. Better Homes and Gardens Real Estate LLC fully supports the principles of the Fair Housing Act and the Equal Opportunity Act. Listing information is deemed reliable but is not guaranteed accurate.
Each office is independently owned and operated.
Any services or products provided by third parties are not provided by, affiliated with or related to Better Homes and Gardens Real Estate LLC, or its affiliated companies.