
9231 Hillcroft Drive, Riverview, FL 33578
Local realty services provided by:Better Homes and Gardens Real Estate Thomas Group
9231 Hillcroft Drive,Riverview, FL 33578
$225,000
- 2 Beds
- 3 Baths
- 1,480 sq. ft.
- Townhouse
- Active
Listed by: courtney welch, harold welch iv
Office: keller williams south shore
MLS#:TB8564902
Source:MFRMLS
Price summary
- Price:$225,000
- Price per sq. ft.:$127.55
- Monthly HOA dues:$385
About this home
Not your cookie-cutter townhome! This truly one-of-a-kind property is packed with custom features and upgrades you won't find in your typical townhome. The entire first floor showcases beautiful custom wood beams, adding warmth and character throughout. Enjoy two MASSIVE primary bedrooms, both offering plenty of space, along with an indoor laundry room that's actually a dedicated room complete with a custom door. Upstairs, you'll find brand-new wood plank flooring, meaning NO CARPET anywhere in the home! The kitchen features granite countertops and 42-inch cabinets, while granite countertops continue into the bathrooms. Freshly painted throughout, this home is move-in ready and full of personality. Off of the kitchen you will find a custom walk in closet area that could even be a small office space. Step outside to your private patio terrace with NO backyard neighbors, giving you an added sense of privacy and space to relax or entertain. A generously sized one-car garage provides convenient parking and extra storage. Located in a gated HOA community just off a main road, you'll love the easy access to shopping, restaurants, major highways, and everyday conveniences. Unique details, incredible space, and features that truly set this home apart make this one a must-see. Don't miss your chance to own a townhome that's anything but ordinary. Schedule your showing before it's gone!...
Contact an agent
Home facts
- Year built:2018
- Subdivision & Development:MAGNOLIA PARK NORTHEAST RESIDE
- Listing ID #:TB8564902
- Added:1 day(s) ago
- Updated:November 07, 2026 at 01:08 AM
Rooms and interior
- Bedrooms:2
- Total bathrooms:3
- Full bathrooms:2
- Half bathrooms:1
- Flooring:Laminate, Tile, Vinyl
- Kitchen Description:Dishwasher, Range, Refrigerator
- Living area:1,480 sq. ft.
Heating and cooling
- Cooling:Central Air
- Heating:Central
- Central air:Yes
Structure and exterior
- Roof:Shingle
- Year built:2018
- Building area:1,480 sq. ft.
- Lot area:0.04 Acres
- Architectural Style:Traditional
- Construction Materials:Vinyl Siding
- Exterior Features:Porch
- Foundation Description:Slab
- Levels:2 Story
Utilities
- Water:Public
- Sewer:Public Sewer
Finances and disclosures
- Price:$225,000
- Price per sq. ft.:$127.55
- Tax amount:$3,781 (2025)
Features and amenities
- Appliances:Dishwasher, Dryer, Range, Refrigerator, Washer
- Laundry features:Dryer, Inside, Washer
- Amenities:Vaulted Ceiling(s), Window Treatments
- Pool features:Public Pool
Parking
- Parking description:Attached Garage, Covered
- Garage:Yes
- Garage spaces:1
 The information being provided by Stellar Mls is for the consumer's personal, non-commercial use and may not be used for any purpose other than to identify prospective properties consumer may be interested in purchasing. Any information relating to real estate for sale referenced on this web site comes from the Internet Data Exchange (IDX) program of the Stellar Mls. Better Homes and Gardens Real Estate Thomas Group is not a Multiple Listing Service (MLS), nor does it offer MLS access. This website is a service of Better Homes and Gardens Real Estate Thomas Group, a broker participant of Stellar Mls. This web site may reference real estate listing(s) held by a brokerage firm other than the broker and/or agent who owns this web site.
The accuracy of all information, regardless of source, including but not limited to open house information, square footages and lot sizes, is deemed reliable but not guaranteed and should be personally verified through personal inspection by and/or with the appropriate professionals. The data contained herein is copyrighted by Stellar Mls and is protected by all applicable copyright laws. Any unauthorized dissemination of this information is in violation of copyright laws and is strictly prohibited.
Properties in listings may have been sold or may no longer be available.
Copyright 2026 Stellar Mls. All rights reserved.
New listings near 9231 Hillcroft Drive
- Coming Soon
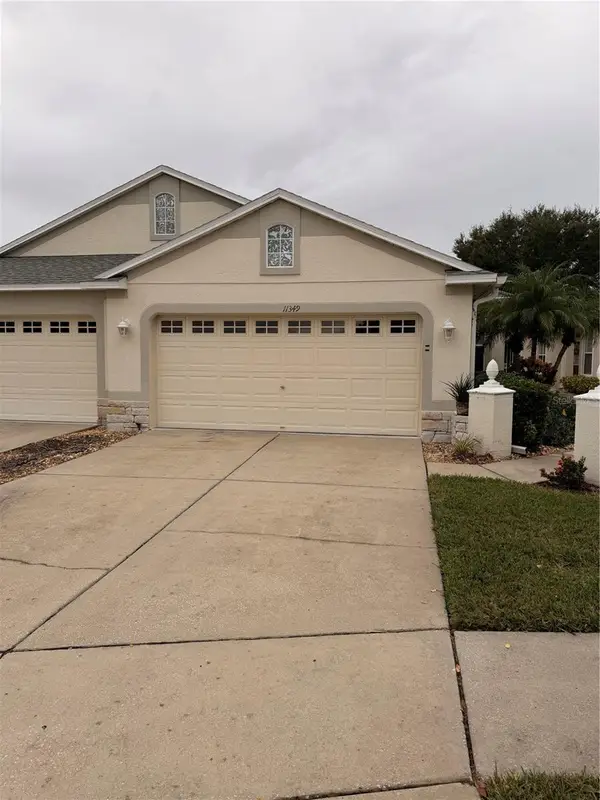 $284,900Coming Soon3 beds 2 baths1,751 sq. ft.
11349 Cambray Creek Loop, RIVERVIEW, FL 33579
MLS# TB8564326Listed by: FLORIDA EXECUTIVE REALTY - Coming Soon
 $199,900Coming Soon2 beds 3 baths1,360 sq. ft.
6343 Osprey Lake Circle, RIVERVIEW, FL 33578
MLS# TB8562339Listed by: GUARDIAN REAL ESTATE SERVICES - New
 $230,000Active2 beds 3 baths1,588 sq. ft.
9141 Hillcroft Drive, RIVERVIEW, FL 33578
MLS# O6455694Listed by: COLDWELL BANKER REALTY - New
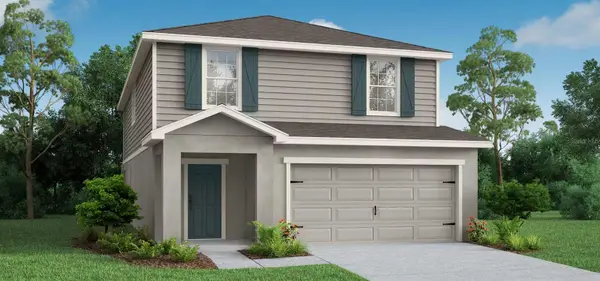 $457,620Active4 beds 4 baths2,587 sq. ft.
12315 Alteza Circle, RIVERVIEW, FL 33579
MLS# L4966328Listed by: CAMBRIDGE REALTY OF CENTRAL FL - New
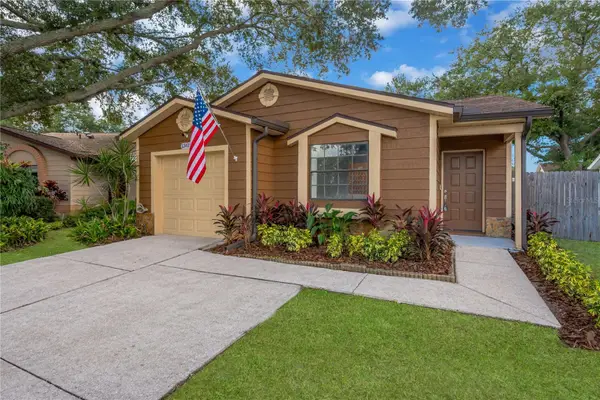 $299,900Active3 beds 2 baths1,236 sq. ft.
13418 Laraway Drive, RIVERVIEW, FL 33579
MLS# TB8564154Listed by: PINEYWOODS REALTY LLC - New
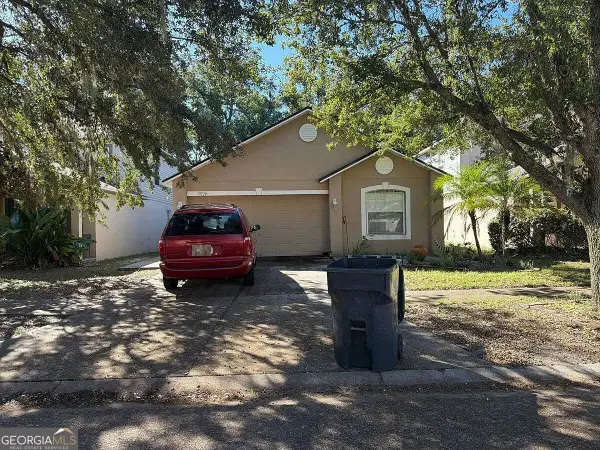 $140,000Active3 beds 2 baths1,292 sq. ft.
13729 Gentle Woods Avenue, Riverview, FL 33569
MLS# 10886378Listed by: Federa - New
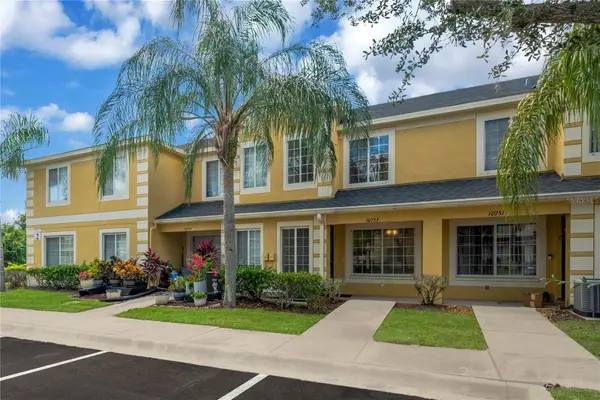 $189,900Active2 beds 3 baths1,448 sq. ft.
10753 Keys Gate Drive, RIVERVIEW, FL 33579
MLS# TB8564156Listed by: PINEYWOODS REALTY LLC - New
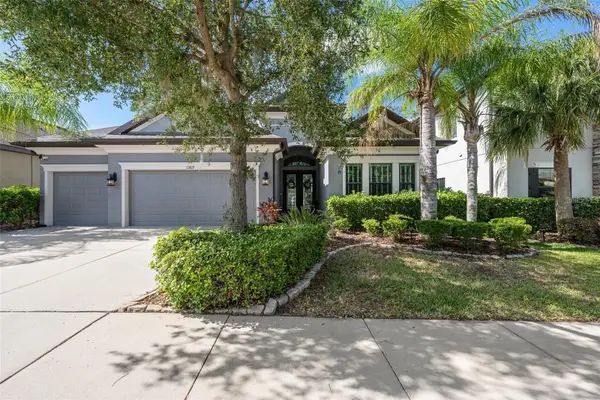 $678,000Active4 beds 3 baths2,617 sq. ft.
13819 Moonstone Canyon Drive, RIVERVIEW, FL 33579
MLS# TB8565134Listed by: MARZUCCO REAL ESTATE - New
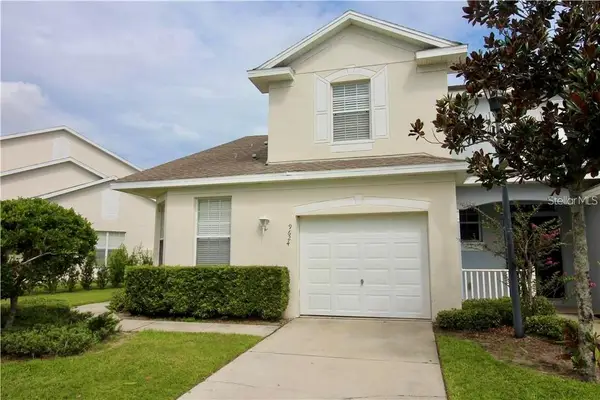 $229,000Active3 beds 3 baths1,565 sq. ft.
9624 Carlsdale Drive, RIVERVIEW, FL 33578
MLS# TB8565231Listed by: TAMPA4U.COM REALTY,LLC


Protect your home and budget from life's surprises with an Assurant Home Warranty, backed by a partner that supports you through every step of homeownership. Explore Plans.
© 2026 Better Homes and Gardens Real Estate LLC. An Anywhere Real Estate company. All rights reserved. Better Homes and Gardens® Real Estate is a registered trademark owned by Meredith Operations Corporation, licensed to Better Homes and Gardens Real Estate LLC and used with permission. Better Homes and Gardens Real Estate LLC fully supports the principles of the Fair Housing Act and the Equal Opportunity Act. Listing information is deemed reliable but is not guaranteed accurate.
Each office is independently owned and operated.
Any services or products provided by third parties are not provided by, affiliated with or related to Better Homes and Gardens Real Estate LLC, or its affiliated companies.