
9813 Autumn Ridge Avenue, Riverview, FL 33578
Local realty services provided by:Better Homes and Gardens Real Estate Atchley Properties
9813 Autumn Ridge Avenue,Riverview, FL 33578
$828,815
- 5 Beds
- 5 Baths
- 4,083 sq. ft.
- Single family
- Active
Upcoming open houses
- Sat, Nov 1410:00 am - 06:00 pm
- Sun, Nov 1512:00 pm - 06:00 pm
- Sat, Nov 2110:00 am - 06:00 pm
- Sun, Nov 2212:00 pm - 06:00 pm
Listed by: jacque gendron
Office: pulte realty of west florida llc.
MLS#:TB8549029
Source:MFRMLS
Price summary
- Price:$828,815
- Price per sq. ft.:$166.03
- Monthly HOA dues:$90
About this home
Move in Ready Available NOW!!
We’re currently offering limited-time incentives and below-market rates!
Pulte Homes is Selling in Spencer Glen in Riverview, FL! These new homes offer an unparalleled living experience for families seeking the perfect blend of modern comfort and Florida's natural beauty. This new community will feature a resort-style pool with an open cabana, a clubhouse, sports courts, dog park, playground and much more! With its prime location within one mile from the I-75/Big Bend interchange and HWY 301, Spencer Glen provides easy access to commuting corridors, entertainment, and shopping.
Step into the space your family has been waiting for with this stunning new construction Merlot Grand home—designed for flexibility, comfort, and modern living.
At the center of the home, the gourmet kitchen is a true showstopper, featuring a large center island with a 50/50 sink, and an abundance of prep space. Elegant white cabinetry, quartz countertops, and a sleek 4’ countertop backsplash create a clean, upscale look, while KitchenAid stainless steel appliances—including a built-in oven and microwave, stovetop with range hood, and dishwasher—make this kitchen completely move-in ready.
The first-floor Owner’s suite with tray ceiling, has a separate seating area that offer the perfect private retreat, complete with a spacious walk-in closet and a beautifully appointed bath featuring dual sinks, quartz countertops, a walk-in super shower and a private commode. Thoughtful finishes continue throughout the home, including white cabinetry and quartz countertops in the bathrooms providing a cohesive, modern design.
Enjoy upgraded flooring throughout, with 18”x18” tile flooring extending across the main living areas, flex room, owner’s suite, 1st floor bedroom, bathrooms and laundry room, and stain-resistant carpet in the upstairs bedrooms and loft—delivering both style and durability.
This home truly stands out with an enclosed flex room ideal for a home office or gym, a convenient laundry room with built-in cabinets, added pool bath, pocket sliding glass doors that open to a spacious covered lanai, ideal for outdoor entertaining. The 3-car garage with epoxy flooring, allows plenty of space for parking and storage. Upstairs, a spacious loft with additional bedrooms, provides even more room to relax, work, or play.
Premium upgrades elevate this home even further, including whole house gutters, glass insert at front door, impact glass windows, LED downlights and floor outlet in gathering room, 8’ interior doors on the first floor, tray ceiling at the gathering room, upgraded baseboards, and a striking staircase with iron balusters and an oak handrail. A Smart Home technology package with a video doorbell provides added convenience and peace of mind.
Enjoy peace of mind with Pulte’s transferable, 10-year Limited Structural Warranty that covers materials and workmanship in the 1st year, workability of plumbing, electrical, HVAC, and other mechanical systems through the 2nd year, various types of water infiltration and internal leaks through the 5th year, and the structural integrity of the home through the 10th year....
Contact an agent
Home facts
- Year built:2026
- Subdivision & Development:SPENCER GLEN NORTH
- Listing ID #:TB8549029
- Added:55 day(s) ago
- Updated:November 11, 2026 at 07:45 PM
Rooms and interior
- Bedrooms:5
- Total bathrooms:5
- Full bathrooms:5
- Flooring:Carpet, Tile
- Dining Description:Eat In Kitchen, Formal Dining Room
- Kitchen Description:Built-In Oven, Cooktop, Dishwasher, Disposal, Eat-in Kitchen, Microwave, Range Hood, Solid Surface Counters
- Bedroom Description:Primary Bedroom Main Floor, Walk-In Closet(s)
- Living area:4,083 sq. ft.
Heating and cooling
- Cooling:Central Air
- Heating:Electric
- Central air:Yes
Structure and exterior
- Roof:Shingle
- Year built:2026
- Building area:4,083 sq. ft.
- Lot area:0.17 Acres
- Lot Features:Landscaped, Paved, Sidewalk
- Construction Materials:Block, Frame, Stucco
- Exterior Features:Sidewalk
- Foundation Description:Slab
- Levels:2 Story
Schools
- High school:Sumner High School
- Middle school:Eisenhower-HB
- Elementary school:Doby Elementary-HB
Utilities
- Water:Public, Water Available
- Sewer:Public, Public Sewer, Sewer Available
Finances and disclosures
- Price:$828,815
- Price per sq. ft.:$166.03
- Tax amount:$3,058 (2025)
Features and amenities
- Appliances:Built-in Oven, Cooktop, Dishwasher, Disposal, Gas Water Heater, Irrigation Equipment, Microwave, Range Hood
- Laundry features:Inside, Laundry Room
- Amenities:Built-In Features, Cable Available, Eat-in Kitchen, Electricity Available, In Wall Pest System, Irrigation Equipment, Open Floorplan, Primary Bedroom Main Floor, Smart Home, Solid Surface Counters, Thermostat, Tray Ceiling(s), Underground Utilities, Walk-In Closet(s)
- Pool features:Public Pool
- Smart home:Yes
Parking
- Parking description:Attached Garage, Driveway, Garage Door Opener
- Garage:Yes
- Garage spaces:3
 The information being provided by Stellar Mls is for the consumer's personal, non-commercial use and may not be used for any purpose other than to identify prospective properties consumer may be interested in purchasing. Any information relating to real estate for sale referenced on this web site comes from the Internet Data Exchange (IDX) program of the Stellar Mls. Better Homes and Gardens Real Estate Atchley Properties is not a Multiple Listing Service (MLS), nor does it offer MLS access. This website is a service of Better Homes and Gardens Real Estate Atchley Properties, a broker participant of Stellar Mls. This web site may reference real estate listing(s) held by a brokerage firm other than the broker and/or agent who owns this web site.
The accuracy of all information, regardless of source, including but not limited to open house information, square footages and lot sizes, is deemed reliable but not guaranteed and should be personally verified through personal inspection by and/or with the appropriate professionals. The data contained herein is copyrighted by Stellar Mls and is protected by all applicable copyright laws. Any unauthorized dissemination of this information is in violation of copyright laws and is strictly prohibited.
Properties in listings may have been sold or may no longer be available.
Copyright 2026 Stellar Mls. All rights reserved.
New listings near 9813 Autumn Ridge Avenue
- Coming Soon
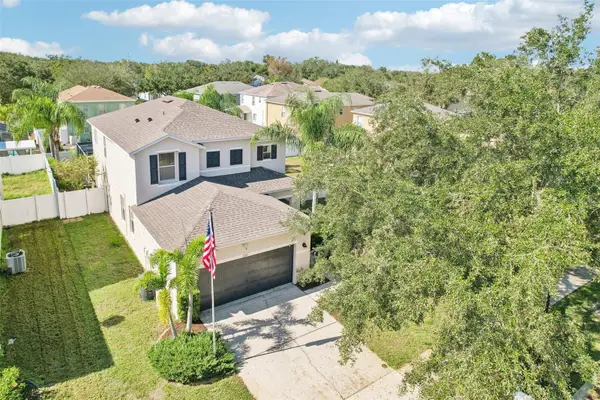 $419,900Coming Soon4 beds 3 baths2,531 sq. ft.
11107 Black Forest Trail, RIVERVIEW, FL 33569
MLS# TB8565376Listed by: KELLER WILLIAMS SOUTH SHORE - Coming Soon
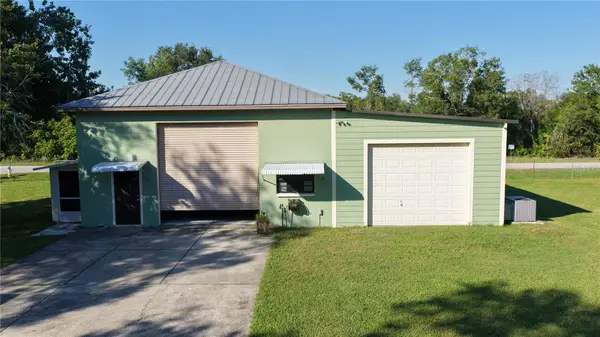 $660,000Coming Soon3 beds 2 baths1,740 sq. ft.
8002 Formby Street, RIVERVIEW, FL 33578
MLS# TB8565981Listed by: KELLER WILLIAMS SOUTH SHORE - Coming Soon
 $330,000Coming Soon4 beds 3 baths2,675 sq. ft.
11135 Hartford Fern Drive, RIVERVIEW, FL 33569
MLS# TB8565660Listed by: KELLER WILLIAMS SOUTH SHORE - Coming Soon
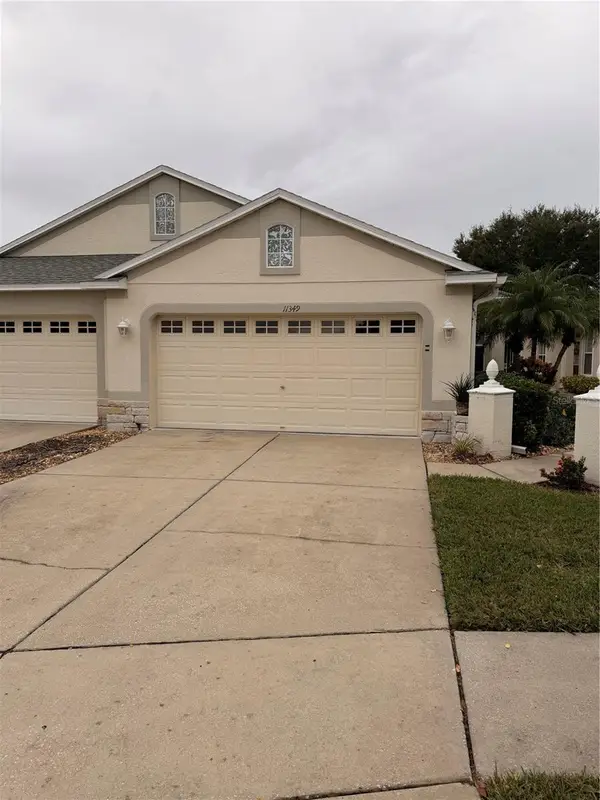 $284,900Coming Soon3 beds 2 baths1,751 sq. ft.
11349 Cambray Creek Loop, RIVERVIEW, FL 33579
MLS# TB8564326Listed by: FLORIDA EXECUTIVE REALTY - New
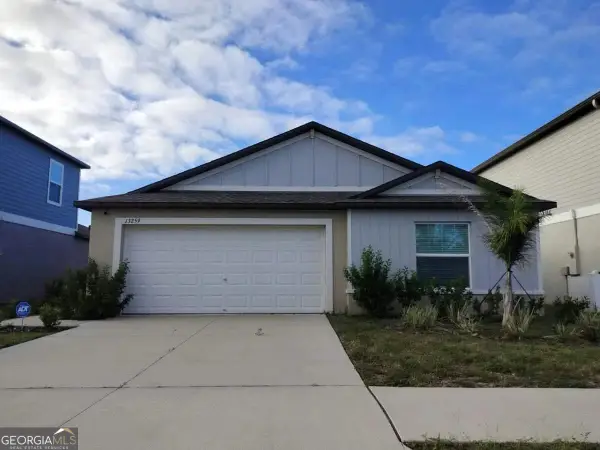 $220,000Active4 beds 2 baths1,841 sq. ft.
13259 Peachleaf Avenue, Riverview, FL 33579
MLS# 10888714Listed by: Federa - New
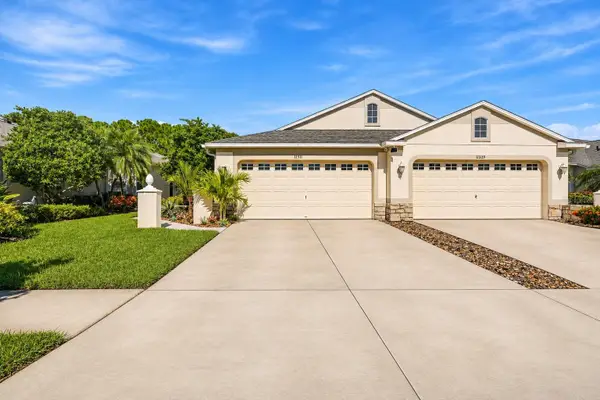 $339,000Active2 beds 2 baths1,470 sq. ft.
11311 Cambray Creek Loop, RIVERVIEW, FL 33579
MLS# TB8566128Listed by: AGILE GROUP REALTY - Open Fri, 4 to 6pmNew
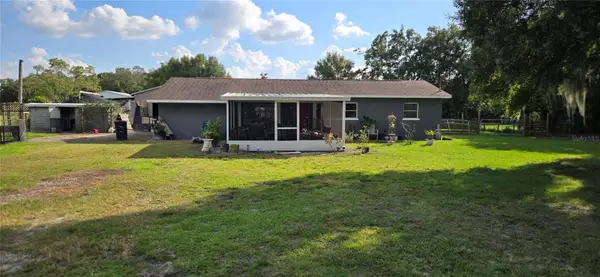 $440,000Active4 beds 2 baths1,584 sq. ft.
9911 Springway Drive, RIVERVIEW, FL 33578
MLS# TB8564732Listed by: FUTURE HOME REALTY INC - New
 $559,000Active4 beds 2 baths2,121 sq. ft.
6612 Thackston Drive, RIVERVIEW, FL 33578
MLS# TB8566453Listed by: FLORIDA INTEGRITY INC - New
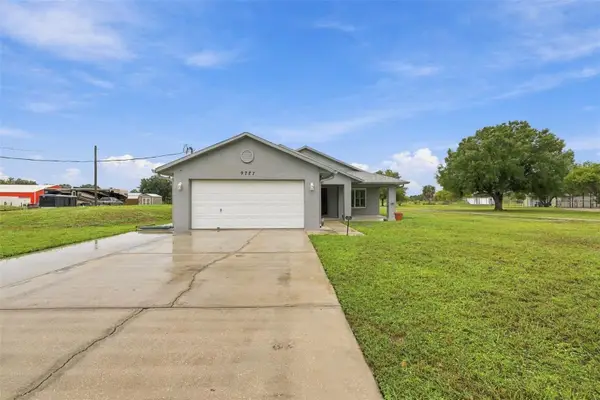 $490,000Active4 beds 2 baths1,788 sq. ft.
9727 Breezy Creek Road, GIBSONTON, FL 33534
MLS# TB8565958Listed by: DALTON WADE INC - New
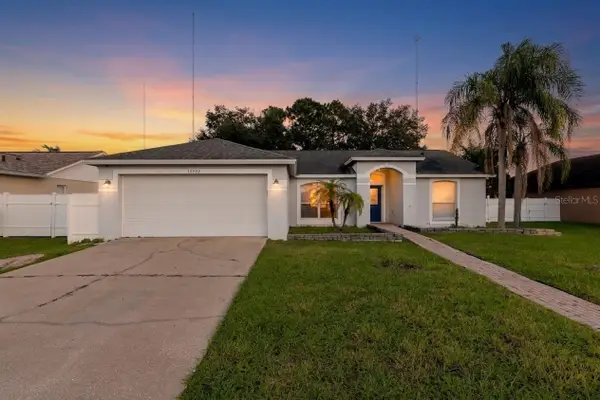 $334,990Active3 beds 2 baths1,450 sq. ft.
10502 Salisbury Street, RIVERVIEW, FL 33569
MLS# TB8562873Listed by: GRAYSTONE REAL ESTATE


Protect your home and budget from life's surprises with an Assurant Home Warranty, backed by a partner that supports you through every step of homeownership. Explore Plans.
© 2026 Better Homes and Gardens Real Estate LLC. An Anywhere Real Estate company. All rights reserved. Better Homes and Gardens® Real Estate is a registered trademark owned by Meredith Operations Corporation, licensed to Better Homes and Gardens Real Estate LLC and used with permission. Better Homes and Gardens Real Estate LLC fully supports the principles of the Fair Housing Act and the Equal Opportunity Act. Listing information is deemed reliable but is not guaranteed accurate.
Each office is independently owned and operated.
Any services or products provided by third parties are not provided by, affiliated with or related to Better Homes and Gardens Real Estate LLC, or its affiliated companies.