
2097 Bonisle Circle, Riviera Beach, FL 33418
Local realty services provided by:Better Homes and Gardens Real Estate Florida 1st
Listed by: monika i phillips pa, ian m greenen
Office: douglas elliman jupiter
MLS#:B26027081
Source:RMLS
Price summary
- Price:$399,500
- Price per sq. ft.:$235.28
- Monthly HOA dues:$310
About this home
Don't miss this incredible opportunity to own one of Woodbine's most desirable lakefront homes! Perfectly positioned on a premium lot with breathtaking long lake and fountain views, this beautifully updated 2-bedroom, 2-bath home is truly move-in ready. Enjoy a bright, open floor plan with vaulted ceilings, a stunning remodeled kitchen with quarts counter tops, updated bathroom vanities and showers, custom-built primary closets and other upgrades throughout. Major improvements including a new tile roof (2022), complete plumbing replacement (2026), and accordion hurricane shutters throughout provide lasting value and peace of mind. Unwind on the spacious screened lanai while taking in the spectacular water views. Located in the highly sought-after gated community of Bonisle in Woodbine, residents enjoy resort-style amenities and an unbeatable location close to shopping, dining, beaches, and major highways. Now offered at a new price this exceptional lakefront home is a must-see!
Contact an agent
Home facts
- Year built:1995
- Subdivision & Development:Bonisle at Woodbine
- Listing ID #:B26027081
- Added:139 day(s) ago
- Updated:September 28, 2026 at 07:42 PM
Rooms and interior
- Bedrooms:2
- Total bathrooms:2
- Full bathrooms:2
- Flooring:Carpet, Laminate
- Kitchen Description:Dishwasher, Microwave, Refrigerator
- Living area:1,213 sq. ft.
Heating and cooling
- Cooling:Ceiling Fans, Central Air
- Heating:Central, Electric
- Central air:Yes
Structure and exterior
- Roof:Tile
- Year built:1995
- Building area:1,213 sq. ft.
- Architectural Style:Ranch
- Construction Materials:Block, Concrete, Stucco
- Exterior Features:Patio, Screened
- Levels:1 Story
Schools
- High school:Palm Beach Gardens
- Middle school:John F. Kennedy (Palm Beach)
- Elementary school:Grove Park
Utilities
- Water:Public, Water Available
- Sewer:Public Sewer
Finances and disclosures
- Price:$399,500
- Price per sq. ft.:$235.28
- Tax amount:$3,569 (2025)
Features and amenities
- Appliances:Dishwasher, Dryer, Microwave, Refrigerator, Washer
- Laundry features:Dryer, In Garage, Washer
Parking
- Total parking spaces:4
- Parking description:Covered, Driveway, Garage, Garage Door Opener, Open
- Garage:Yes
- Garage spaces:2
New listings near 2097 Bonisle Circle
- New
 $2,999,999Active0.4 Acres
1118 Cabana Road, Singer Island, FL 33404
MLS# B26081452Listed by: FOX REAL ESTATE - New
 $79,000Active0.12 Acres
1149 W 34th Street, Riviera Beach, FL 33404
MLS# B26081484Listed by: LOKATION - New
 $249,500Active2 beds 2 baths1,049 sq. ft.
1977 Marsh Harbor Drive #402, Riviera Beach, FL 33404
MLS# B26080953Listed by: GMA REALTY - New
 $305,000Active3 beds 2 baths1,056 sq. ft.
1209 W 26th Court, West Palm Beach, FL 33404
MLS# B26080626Listed by: FLATFEE.COM - New
 $359,999Active3 beds 3 baths1,571 sq. ft.
8014 Big Pine Way, Riviera Beach, FL 33407
MLS# A12092350Listed by: LIFESTYLE INTERNATIONAL REALTY - New
 $450,000Active-- beds -- baths1,286 sq. ft.
227 W 16th Street #A, Riviera Beach, FL 33404
MLS# B26080483Listed by: PURPLE COW REALTY LLC - New
 $329,000Active2 beds 2 baths1,143 sq. ft.
1210 N. Sugar Sands Boulevard #239, West Palm Beach, FL 33404
MLS# B26080431Listed by: SINGER ISLAND REAL ESTATE - New
 $383,900Active3 beds 3 baths1,500 sq. ft.
141 Bandol Street, Riviera Beach, FL 33404
MLS# B26080410Listed by: GRACE REALTY GROUP - New
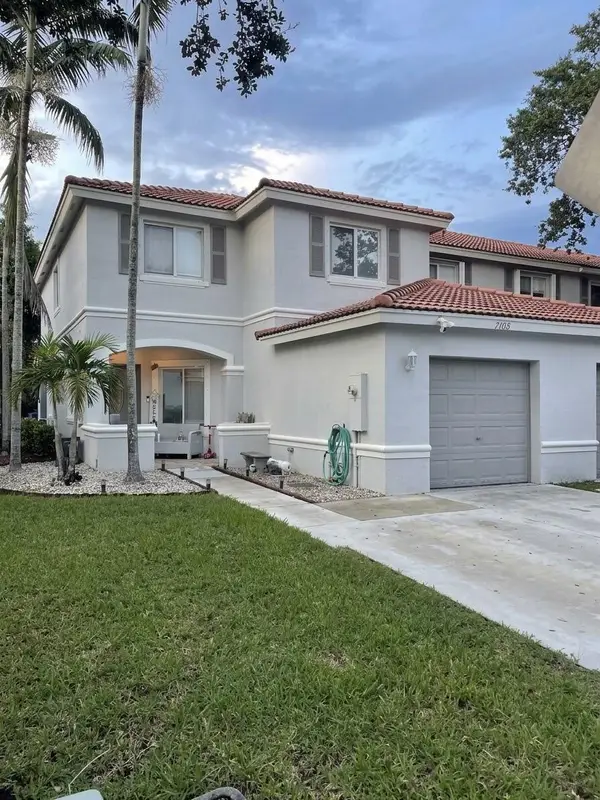 $400,000Active4 beds 3 baths1,645 sq. ft.
7108 Hawks Nest Terrace, Riviera Beach, FL 33407
MLS# B26080222Listed by: ILLUSTRATED PROPERTIES - New
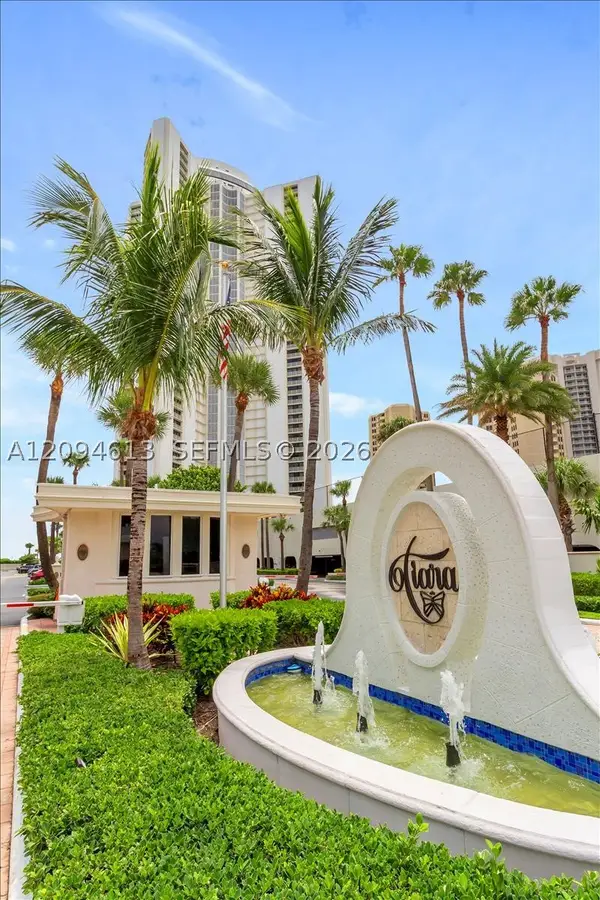 $575,000Active1 beds 2 baths1,039 sq. ft.
3000 N Ocean Dr #3B, Singer Island, FL 33404
MLS# A12094613Listed by: FLORIDA REALTY OF MIAMI CORP


Protect your home and budget from life's surprises with an Assurant Home Warranty, backed by a partner that supports you through every step of homeownership. Explore Plans.
© 2026 Better Homes and Gardens Real Estate LLC. An Anywhere Real Estate company. All rights reserved. Better Homes and Gardens® Real Estate is a registered trademark owned by Meredith Operations Corporation, licensed to Better Homes and Gardens Real Estate LLC and used with permission. Better Homes and Gardens Real Estate LLC fully supports the principles of the Fair Housing Act and the Equal Opportunity Act. Listing information is deemed reliable but is not guaranteed accurate.
Each office is independently owned and operated.
Any services or products provided by third parties are not provided by, affiliated with or related to Better Homes and Gardens Real Estate LLC, or its affiliated companies.