
2700 N Ocean Drive #Unit 406b, Riviera Beach, FL 33404
Local realty services provided by:Better Homes and Gardens Real Estate Florida 1st
Listed by: jill shelly
Office: aaron group realty561-694-8777
MLS#:B26033030
Source:SEFMLS
Price summary
- Price:$1,750,000
- Price per sq. ft.:$1,014.49
- Monthly HOA dues:$2,692
About this home
CASUAL COASTAL BEACH LIVING AT ITS FINEST! THIS IMMACULATE, PARTIALLY FURNISHED UNIT (OR UNFURNISHED IF PREFERRED) HAS UPDATED KITCHEN, BUILT IN WINE COOLER, IMPACT WINDOWS AND DESIGNER SHADES THRU-OUT,HIGH CEILINGS, FULL SIZE LAUNDRY ROOM, JACUZZZI TUB, TOP OF THE LINE APPLIANCES, LARGE WRAP AROUND COVERED BALCONY WITH INTRA-COASTAL VIEW, SUNSETS, AND ACCESS FROM EVERY ROOM. IF YOU PREFER A LOWER FLOOR OF THE BUILDING, THIS IS FOR YOU! GRAB A COMPLIMENTARY COFFEE IN THE MORNING, AND HEAD OUTDOORS TO RELAX WHERE THE ATTENDENTS SET YOU UP AT THE POOL OR BEACH WITH LOUNGERS, TOWELS, LOTIONS AND UMBRELLAS. NO CHARGE FOR ANY AMENITIES! INCLUDING THE FABULOUS FITNESS ROOM, MOVIE ROOM, BUSINESS ROOM, VALET PARKING, SUPERB CONCIERGE SERVICE, AND THE FABULOUS RITZ CARLTON LIFESTYLE! The upper pool and surrounding area is under remodel till Oct/Nov. The lower infinity pool, beach, and restaurant are fully available to you .
Contact an agent
Home facts
- Year built:2008
- Listing ID #:B26033030
- Updated:July 11, 2026 at 09:51 AM
Rooms and interior
- Bedrooms:2
- Total bathrooms:3
- Full bathrooms:2
- Half bathrooms:1
- Rooms Total:7
- Flooring:Carpet, Marble, Tile
- Dining Description:Breakfast Bar, Living/Dining Room
- Bathrooms Description:Dual Sinks, Garden Tub/Roman Tub, Jetted Tub
- Kitchen Description:Built In Oven, Dishwasher, Disposal, Electric Range, Ice Maker, Microwave, Refrigerator, Self Cleaning Oven
- Bedroom Description:Split Bedroom, Walk-In Closets
- Living area:1,725 sq. ft.
Heating and cooling
- Cooling:Central Air
- Heating:Central
- Central air:Yes
Structure and exterior
- Roof:Concrete, Flat, Tile
- Year built:2008
- Building area:1,725 sq. ft.
- Lot Features:Buyer Approval Required
- Architectural Style:One Story
- Construction Materials:Block
- Exterior Features:Porch, Wrap Around
- Levels:1 Story
Schools
- High school:William T Dwyer
- Middle school:John F. Kennedy
Utilities
- Water:Water Available
- Sewer:Public Sewer
Finances and disclosures
- Price:$1,750,000
- Price per sq. ft.:$1,014.49
- Tax amount:$20,869 (2025)
Features and amenities
- Appliances:Built-In Oven, Dishwasher, Disposal, Dryer, Electric Range, Ice Maker, Microwave, Refrigerator, Self Cleaning Oven, Washer
- Laundry features:Dryer, Laundry Tub, Washer
- Amenities:Balcony, Blinds, Closet Cabinetry, Clubhouse, Complex Fenced, Controlled Access, Door Man, Elevators, Fire Alarm, Fire Sprinkler System, Fitness Center, Guard, Impact Glass Windows, Key Card Entry, Library, Lobby Secured, Management, Security, Security Gate, Security Guard, Security System, Smoke Detectors, Spa/Hot Tub, Storage, Trash
- Pool features:Association, Community, Pool
Parking
- Total parking spaces:2
- Parking description:Assigned, Detached, Garage, Underground
- Garage:Yes
- Garage spaces:2
New listings near 2700 N Ocean Drive #Unit 406b
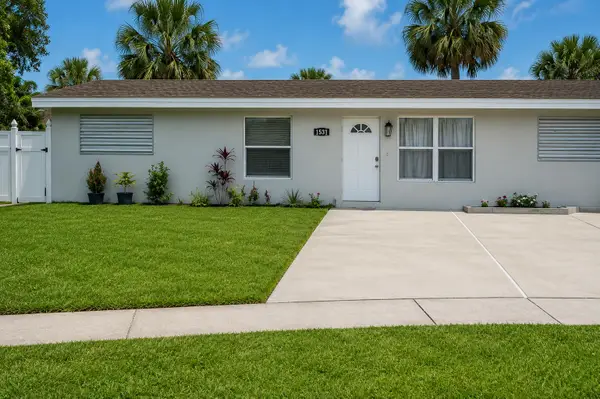 $420,000Active4 beds 2 baths1,174 sq. ft.
1545 S 24th Court, West Palm Beach, FL 33404
MLS# B26044167Listed by: 4EVER HOMES REALTY LLC- New
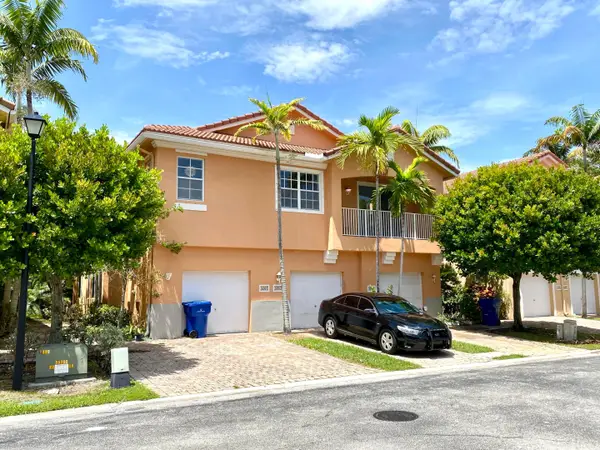 $229,950Active2 beds 2 baths1,022 sq. ft.
3261 Scarletta Drive, Riviera Beach, FL 33404
MLS# B26050817Listed by: ILLUSTRATED PROPERTIES LLC (JUPITER) - New
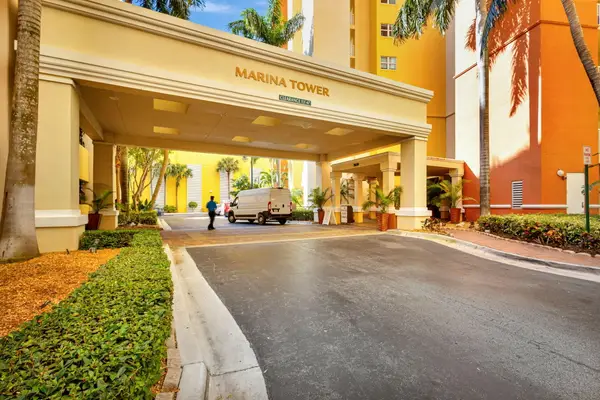 $529,000Active2 beds 3 baths1,462 sq. ft.
2650 Lake Shore Drive #1005, Riviera Beach, FL 33404
MLS# B26050776Listed by: SINGER ISLAND REAL ESTATE - New
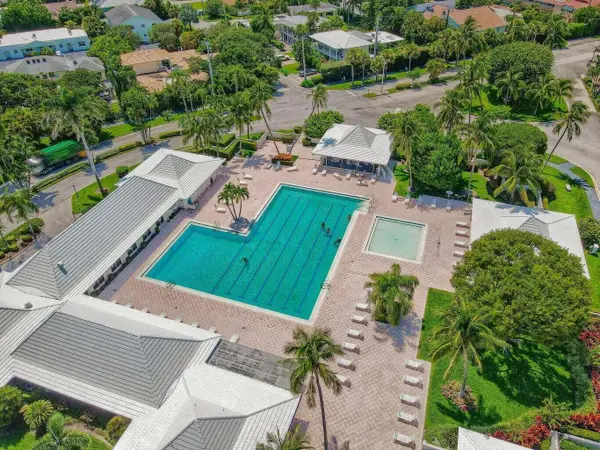 $479,000Active3 beds 2 baths1,490 sq. ft.
1251 Sugar Sands Boulevard #125, Singer Island, FL 33404
MLS# B26050777Listed by: SINGER ISLAND REAL ESTATE - New
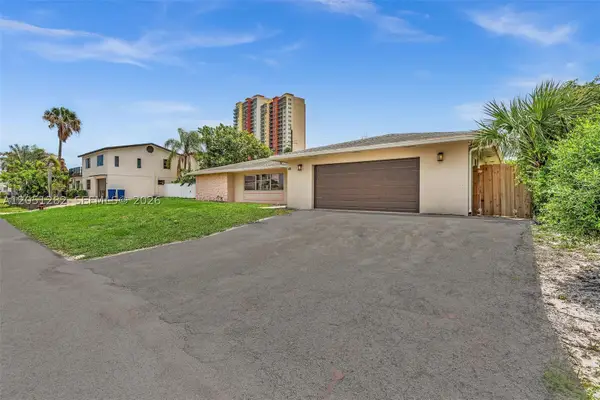 $549,990Active3 beds 2 baths1,952 sq. ft.
411 Wilma Cir, Riviera Beach, FL 33404
MLS# A12051282Listed by: ELITE REALTY PARTNERS, INC. - New
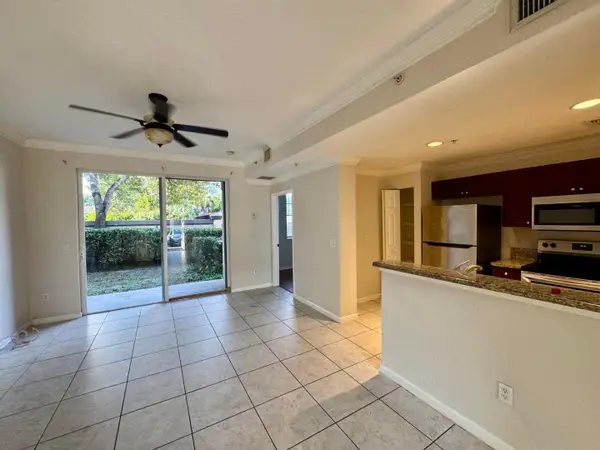 $190,500Active2 beds 2 baths837 sq. ft.
1954 Freeport Lane #1954, Riviera Beach, FL 33404
MLS# B26050677Listed by: PARTNERSHIP REALTY INC. - New
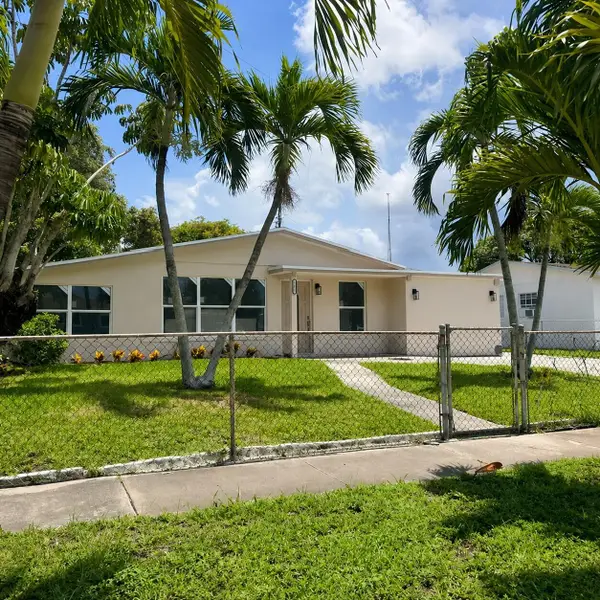 $400,000Active4 beds 2 baths1,330 sq. ft.
1321 W 3rd Street, Riviera Beach, FL 33404
MLS# B26050655Listed by: J. BRIANN REALTY GROUP - New
 $449,999Active5 beds 2 baths1,639 sq. ft.
141 W 16th St, Riviera Beach, FL 33404
MLS# A12050916Listed by: BAWONS PROPERTIES, INC - New
 $350,000Active3 beds 2 baths1,179 sq. ft.
3071 Avenue H E, Riviera Beach, FL 33404
MLS# B26050429Listed by: REAL BROKER, LLC - New
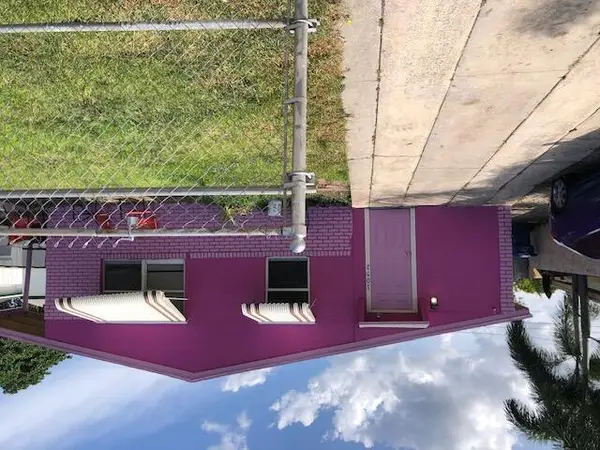 $260,000Active1 beds 1 baths836 sq. ft.
1052 W 26th Street, Riviera Beach, FL 33410
MLS# B26050384Listed by: HIGHLIGHT REALTY CORP/LW


Protect your home and budget from life's surprises with an Assurant Home Warranty, backed by a partner that supports you through every step of homeownership. Explore Plans.
© 2026 Better Homes and Gardens Real Estate LLC. An Anywhere Real Estate company. All rights reserved. Better Homes and Gardens® Real Estate is a registered trademark owned by Meredith Operations Corporation, licensed to Better Homes and Gardens Real Estate LLC and used with permission. Better Homes and Gardens Real Estate LLC fully supports the principles of the Fair Housing Act and the Equal Opportunity Act. Listing information is deemed reliable but is not guaranteed accurate.
Each office is independently owned and operated.
Any services or products provided by third parties are not provided by, affiliated with or related to Better Homes and Gardens Real Estate LLC, or its affiliated companies.