
106 Red Cedar Park, Rotonda West, FL 33947
Local realty services provided by:Better Homes and Gardens Real Estate Atchley Properties
Listed by: terri hesse, patrick hesse
Office: paradise exclusive real estate
MLS#:D6149599
Source:MFRMLS
Price summary
- Price:$299,000
- Price per sq. ft.:$126.75
- Monthly HOA dues:$11.25
About this home
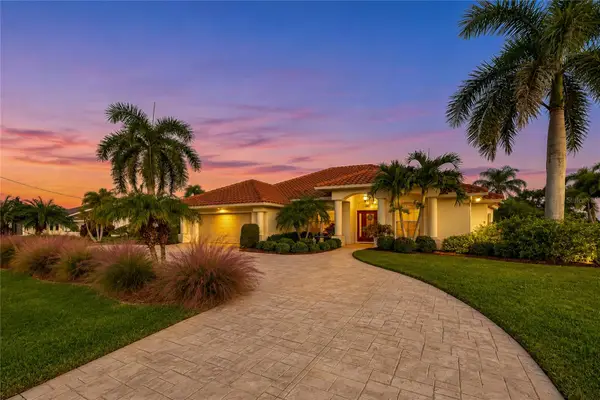
MOVE-IN READY, BEAUTIFULLY APPOINTED & CHARMING AS CAN BE IN ROTONDA LAKES! Picture-perfect curb appeal, a welcoming front porch, and an interior that looks and feels like new! This beautifully maintained home offers the perfect blend of comfort, style, and easy Florida living in the peaceful community of Rotonda Lakes. Immaculate, inviting, and truly move-in ready, you'll want to see it for yourself!
From the moment you step inside, you'll appreciate the thoughtful details that make this home feel anything but ordinary. Beautiful plank tile flooring flows seamlessly throughout, while elegant tray ceilings with crown molding add the perfect touch of sophistication. The light-filled, open-concept design brings the great room, dining area, and kitchen together, creating a comfortable gathering space that's equally suited for quiet evenings at home or entertaining family and friends. The kitchen is as charming as it is functional, featuring cottage-inspired beadboard cabinetry, granite countertops, a spacious island with breakfast bar seating, a stainless steel double sink, and a walk-in pantry. An adjoining dining area, complete with its own decorative tray ceiling, provides an inviting setting for everything from casual meals to special occasions. The popular split-bedroom floor plan offers welcome privacy, with guest bedrooms thoughtfully positioned away from the spacious primary suite. Your private retreat features another beautifully detailed tray ceiling, a generous walk-in closet measuring approximately 6' x 8', and an attractive ensuite bath with dual vanities and a beautifully tiled walk-in shower. Slide open the doors to the covered, screened lanai and enjoy the best of Florida's indoor-outdoor lifestyle. With desirable southern rear exposure, it's the perfect place to begin your morning with coffee or unwind with your favorite evening beverage. And don't overlook that delightful front porch! Add a couple of rocking chairs, settle in, and enjoy the simple pleasure of a peaceful Florida afternoon. Additional peace of mind comes courtesy of accordion storm shutters protecting the front entry and sliding doors, along with storm panels for the remaining openings. Quietly tucked away, yet wonderfully convenient, Rotonda Lakes offers a relaxed residential setting with opportunities to enjoy the outdoors right in your own neighborhood. Take a leisurely stroll around the nearby lake or explore the Pioneer Trail, accessible from the community and perfect for walking or biking. When you're ready for a little more adventure, beautiful Gulf beaches, championship golf courses, boating, fishing, shopping, and dining are all within easy reach. Why settle for a project when you can have a home that's already picture-perfect? The hard work has been done, the Florida lifestyle is waiting, and all that's missing is YOU! Bring your flip-flops, settle in, and start enjoying! Schedule your private showing today....
Contact an agent
Home facts
- Year built:2022
- Subdivision & Development:ROTONDA LAKES
- Listing ID #:D6149599
- Added:1 day(s) ago
- Updated:November 12, 2026 at 08:41 PM
Rooms and interior
- Bedrooms:3
- Total bathrooms:2
- Full bathrooms:2
- Flooring:Ceramic Tile
- Kitchen Description:Dishwasher, Kitchen/Family Room Combo, Microwave, Range, Refrigerator, Stone Counters
- Bedroom Description:Split Bedroom, Walk-In Closet(s)
- Living area:1,601 sq. ft.
Heating and cooling
- Cooling:Central Air
- Heating:Central
- Central air:Yes
Structure and exterior
- Roof:Shingle
- Year built:2022
- Building area:1,601 sq. ft.
- Lot area:0.2 Acres
- Construction Materials:Block, Stucco
- Exterior Features:Covered Porch/Patio, Front Porch, Rain Gutters, Rear Porch, Screened
- Foundation Description:Slab
- Levels:1 Story
Schools
- High school:Lemon Bay High
- Middle school:L.A. Ainger Middle
- Elementary school:Myakka River Elementary
Utilities
- Water:Public, Water Connected
- Sewer:Mini Sewer, Public, Public Sewer, Sewer Connected
Finances and disclosures
- Price:$299,000
- Price per sq. ft.:$126.75
- Tax amount:$4,766 (2026)
Features and amenities
- Appliances:Dishwasher, Dryer, Electric Water Heater, Microwave, Range, Refrigerator, Washer
- Laundry features:Dryer, Laundry Room, Washer
- Amenities:Cable Available, Ceiling Fans(s), Crown Molding, Fence Restrictions, Kitchen/Family Room Combo, Open Floorplan, Park, Split Bedroom, Stone Counters, Thermostat, Tray Ceiling(s), Walk-In Closet(s)
- Pool features:Public Pool
Parking
- Parking description:Attached Garage, Garage Door Opener
- Garage:Yes
 The information being provided by Stellar Mls is for the consumer's personal, non-commercial use and may not be used for any purpose other than to identify prospective properties consumer may be interested in purchasing. Any information relating to real estate for sale referenced on this web site comes from the Internet Data Exchange (IDX) program of the Stellar Mls. Better Homes and Gardens Real Estate Atchley Properties is not a Multiple Listing Service (MLS), nor does it offer MLS access. This website is a service of Better Homes and Gardens Real Estate Atchley Properties, a broker participant of Stellar Mls. This web site may reference real estate listing(s) held by a brokerage firm other than the broker and/or agent who owns this web site.
The accuracy of all information, regardless of source, including but not limited to open house information, square footages and lot sizes, is deemed reliable but not guaranteed and should be personally verified through personal inspection by and/or with the appropriate professionals. The data contained herein is copyrighted by Stellar Mls and is protected by all applicable copyright laws. Any unauthorized dissemination of this information is in violation of copyright laws and is strictly prohibited.
Properties in listings may have been sold or may no longer be available.
Copyright 2026 Stellar Mls. All rights reserved.
New listings near 106 Red Cedar Park
- Coming Soon
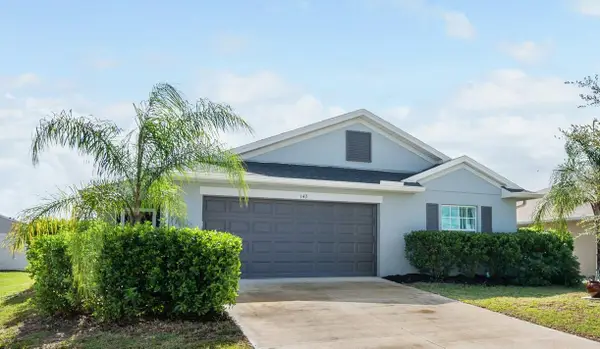 $339,900Coming Soon4 beds 2 baths1,801 sq. ft.
143 Hercules Drive, ROTONDA WEST, FL 33947
MLS# D6149530Listed by: KW COASTAL LIVING - New
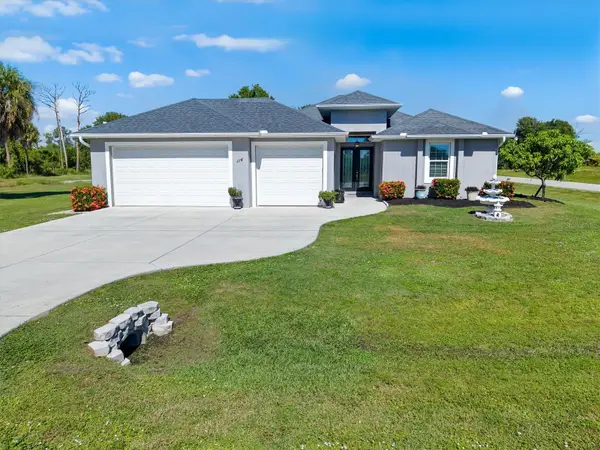 $570,000Active3 beds 2 baths1,843 sq. ft.
114 Venice Road, ROTONDA WEST, FL 33947
MLS# A4712924Listed by: SHORELAND REALTY LLC - New
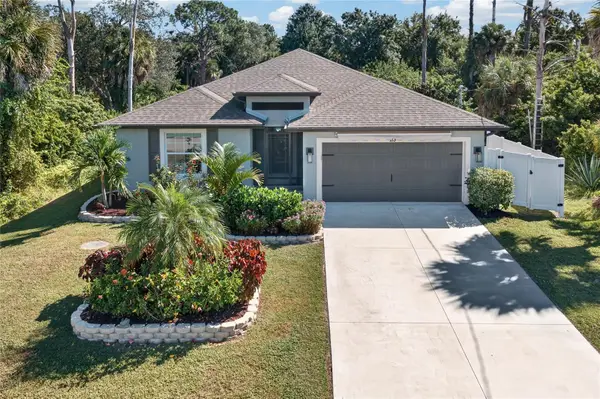 $469,000Active3 beds 2 baths1,607 sq. ft.
113 Yellow Pine Drive, ROTONDA WEST, FL 33947
MLS# C7533164Listed by: GRANT TEAM REAL ESTATE, LLC - New
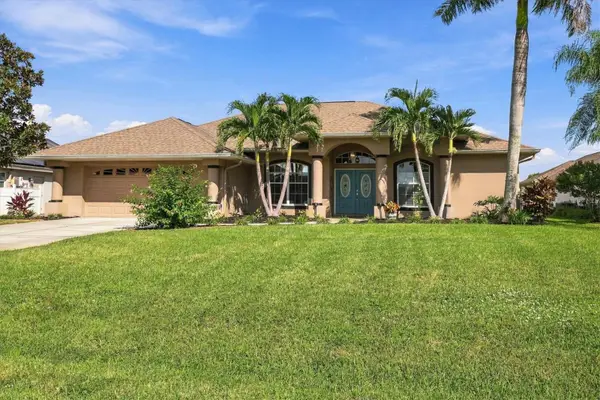 $474,900Active3 beds 3 baths2,495 sq. ft.
795 Boundary Boulevard, ROTONDA WEST, FL 33947
MLS# D6149601Listed by: PARADISE EXCLUSIVE REAL ESTATE - New
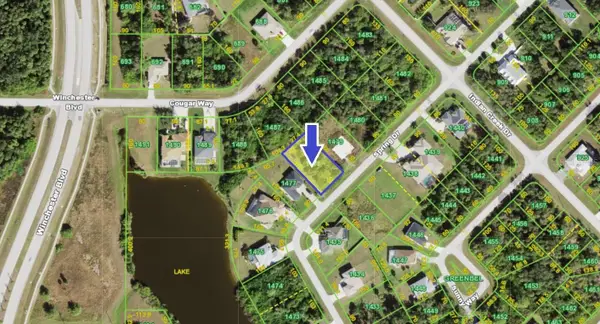 $30,000Active0.33 Acres
232 Spring Drive, ROTONDA WEST, FL 33947
MLS# C7533296Listed by: COLDWELL BANKER SUNSTAR REALTY - New
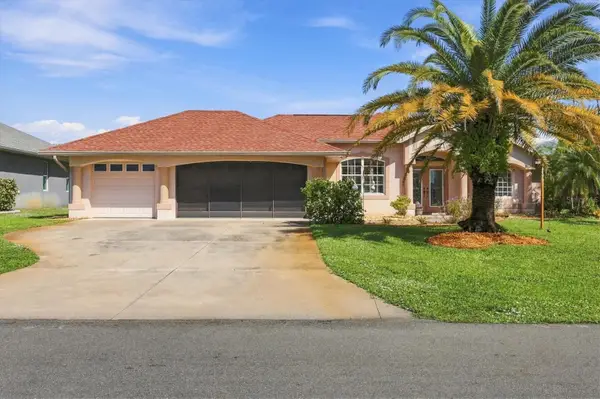 $449,900Active3 beds 2 baths1,944 sq. ft.
8 Pinehurst Court, ROTONDA WEST, FL 33947
MLS# D6148924Listed by: PARADISE EXCLUSIVE REAL ESTATE - New
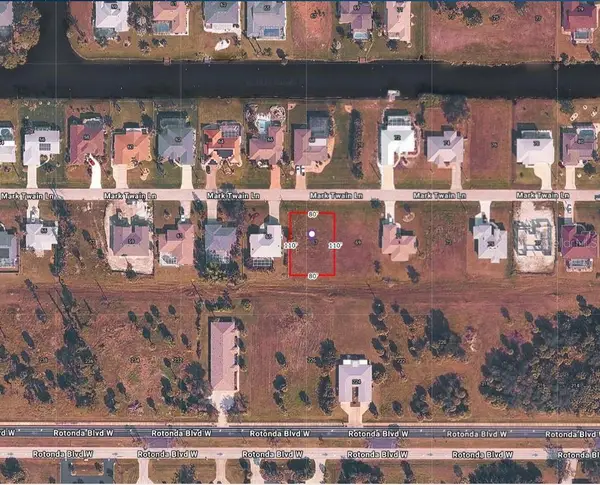 $45,000Active0.2 Acres
67 Mark Twain Lane, ROTONDA WEST, FL 33947
MLS# A4712175Listed by: BRIGHT REALTY - New
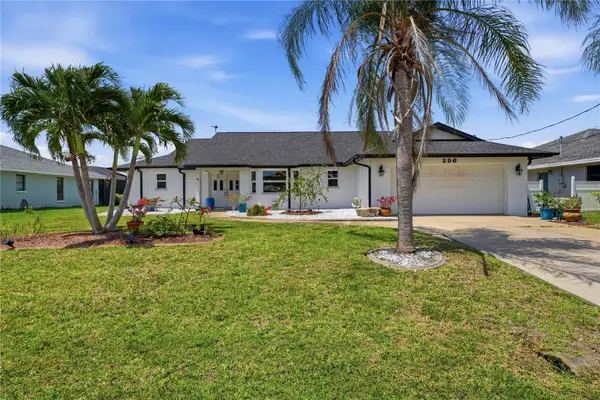 $434,000Active3 beds 2 baths2,098 sq. ft.
256 Mark Twain Lane, ROTONDA WEST, FL 33947
MLS# D6149623Listed by: LASBURY-TRACY REALTY INC. - New
 $575,000Active3 beds 3 baths2,504 sq. ft.
308 Rotonda Circle, ROTONDA WEST, FL 33947
MLS# D6149607Listed by: PROGRAM REALTY, LLC


Protect your home and budget from life's surprises with an Assurant Home Warranty, backed by a partner that supports you through every step of homeownership. Explore Plans.
© 2026 Better Homes and Gardens Real Estate LLC. An Anywhere Real Estate company. All rights reserved. Better Homes and Gardens® Real Estate is a registered trademark owned by Meredith Operations Corporation, licensed to Better Homes and Gardens Real Estate LLC and used with permission. Better Homes and Gardens Real Estate LLC fully supports the principles of the Fair Housing Act and the Equal Opportunity Act. Listing information is deemed reliable but is not guaranteed accurate.
Each office is independently owned and operated.
Any services or products provided by third parties are not provided by, affiliated with or related to Better Homes and Gardens Real Estate LLC, or its affiliated companies.