
112 Beryl Drive, Rotonda West, FL 33947
Local realty services provided by:Better Homes and Gardens Real Estate Synergy
112 Beryl Drive,Rotonda West, FL 33947
$325,000
- 3 Beds
- 2 Baths
- 1,514 sq. ft.
- Single family
- Active
Listed by: marcia cullinan
Office: michael saunders & company
MLS#:D6144529
Source:MFRMLS
Price summary
- Price:$325,000
- Price per sq. ft.:$142.23
- Monthly HOA dues:$7.92
About this home
Gently lived in and practically new, this 2020 Rotonda West home is loaded with premium upgrades: 3 yr old roof * Storm Smart accordion shutters * rain gutters throughout * paver driveway and front walk * epoxy coated garage floor * large screened front porch * extended back patio with screened cage * decorative fenced backyard * and a peaceful setting with empty lots behind and to the right. There is ample room for a pool in the beautifully landscaped backyard. Step through the grand double door entry into a bright, open split floor plan featuring: 10-foot ceilings * 8-foot doors * tray ceilings * recessed lighting, and porcelain style plank tile flooring throughout. The modern kitchen offers: shaker cabinetry * granite countertops * a center island, and stainless-steel appliances. The primary suite includes: a spacious walk-in closet * large walk-in shower, and stone counters in both bathrooms. Two additional bedrooms and a full bath for your family and guests. Outdoor living is exceptional with a covered patio plus an extended paved screened enclosure, providing abundant space for lounging, grilling, and entertaining. Located in one of Southwest Florida’s most desirable communities, this home delivers comfort, style, privacy, and thoughtful upgrades in a peaceful coastal setting....
Contact an agent
Home facts
- Year built:2020
- Subdivision & Development:ROTONDA HEIGHTS
- Listing ID #:D6144529
- Added:315 day(s) ago
- Updated:September 29, 2026 at 03:47 PM
Rooms and interior
- Bedrooms:3
- Total bathrooms:2
- Full bathrooms:2
- Flooring:Tile
- Dining Description:Living Room/Dining Room Combo
- Kitchen Description:Dishwasher, Disposal, Microwave, Range, Refrigerator, Stone Counters
- Bedroom Description:Split Bedroom, Walk-In Closet(s)
- Living area:1,514 sq. ft.
Heating and cooling
- Cooling:Central Air
- Heating:Central, Electric
- Central air:Yes
Structure and exterior
- Roof:Shingle
- Year built:2020
- Building area:1,514 sq. ft.
- Lot area:0.17 Acres
- Lot Features:Flood Zone, Level, Paved
- Architectural Style:Florida
- Construction Materials:Block, Concrete, Stucco
- Exterior Features:Covered Porch/Patio, Front Porch, Private Mailbox, Rain Gutters, Rear Porch, Screened
- Foundation Description:Slab
- Levels:1 Story
Schools
- High school:Lemon Bay High
- Middle school:L.A. Ainger Middle
- Elementary school:Vineland Elementary
Utilities
- Water:Public, Water Connected
- Sewer:Public Sewer, Sewer Connected
Finances and disclosures
- Price:$325,000
- Price per sq. ft.:$142.23
- Tax amount:$2,285 (2024)
Features and amenities
- Appliances:Dishwasher, Disposal, Dryer, Electric Water Heater, Microwave, Range, Refrigerator, Washer
- Laundry features:Dryer, Inside, Laundry Room, Washer
- Amenities:BB/HS Internet Available, Ceiling Fans(s), Living Room/Dining Room Combo, Open Floorplan, Split Bedroom, Stone Counters, Thermostat, Vaulted Ceiling(s), Walk-In Closet(s), Window Treatments
- Pool features:Public Pool
Parking
- Parking description:Attached Garage, Driveway, Garage Door Opener
- Garage:Yes
- Garage spaces:2
 The information being provided by Stellar Mls is for the consumer's personal, non-commercial use and may not be used for any purpose other than to identify prospective properties consumer may be interested in purchasing. Any information relating to real estate for sale referenced on this web site comes from the Internet Data Exchange (IDX) program of the Stellar Mls. Better Homes and Gardens Real Estate Synergy is not a Multiple Listing Service (MLS), nor does it offer MLS access. This website is a service of Better Homes and Gardens Real Estate Synergy, a broker participant of Stellar Mls. This web site may reference real estate listing(s) held by a brokerage firm other than the broker and/or agent who owns this web site.
The accuracy of all information, regardless of source, including but not limited to open house information, square footages and lot sizes, is deemed reliable but not guaranteed and should be personally verified through personal inspection by and/or with the appropriate professionals. The data contained herein is copyrighted by Stellar Mls and is protected by all applicable copyright laws. Any unauthorized dissemination of this information is in violation of copyright laws and is strictly prohibited.
Properties in listings may have been sold or may no longer be available.
Copyright 2026 Stellar Mls. All rights reserved.
The information being provided by Stellar Mls is for the consumer's personal, non-commercial use and may not be used for any purpose other than to identify prospective properties consumer may be interested in purchasing. Any information relating to real estate for sale referenced on this web site comes from the Internet Data Exchange (IDX) program of the Stellar Mls. Better Homes and Gardens Real Estate Synergy is not a Multiple Listing Service (MLS), nor does it offer MLS access. This website is a service of Better Homes and Gardens Real Estate Synergy, a broker participant of Stellar Mls. This web site may reference real estate listing(s) held by a brokerage firm other than the broker and/or agent who owns this web site.
The accuracy of all information, regardless of source, including but not limited to open house information, square footages and lot sizes, is deemed reliable but not guaranteed and should be personally verified through personal inspection by and/or with the appropriate professionals. The data contained herein is copyrighted by Stellar Mls and is protected by all applicable copyright laws. Any unauthorized dissemination of this information is in violation of copyright laws and is strictly prohibited.
Properties in listings may have been sold or may no longer be available.
Copyright 2026 Stellar Mls. All rights reserved.New listings near 112 Beryl Drive
- Coming Soon
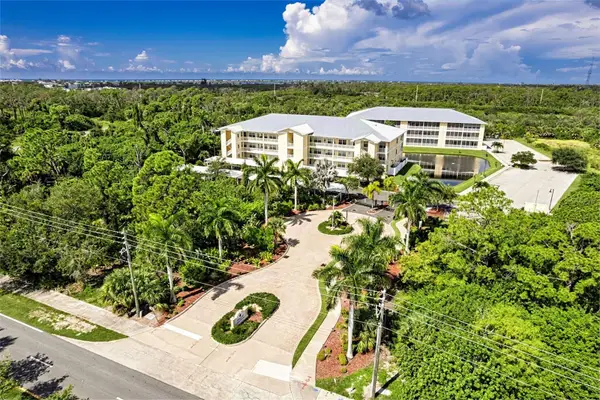 $269,500Coming Soon3 beds 2 baths1,525 sq. ft.
101 Natures Way #1307, ROTONDA WEST, FL 33947
MLS# N6145824Listed by: PARADISE EXCLUSIVE REAL ESTATE - New
 $40,000Active0.23 Acres
8 Pine Valley Place, ROTONDA WEST, FL 33947
MLS# D6148925Listed by: KELLER WILLIAMS ISLAND LIFE REAL ESTATE - New
 $399,900Active0.17 Acres
193 Sweetwater Drive, ROTONDA WEST, FL 33947
MLS# S5158405Listed by: AGENT TRUST REALTY CORPORATION - New
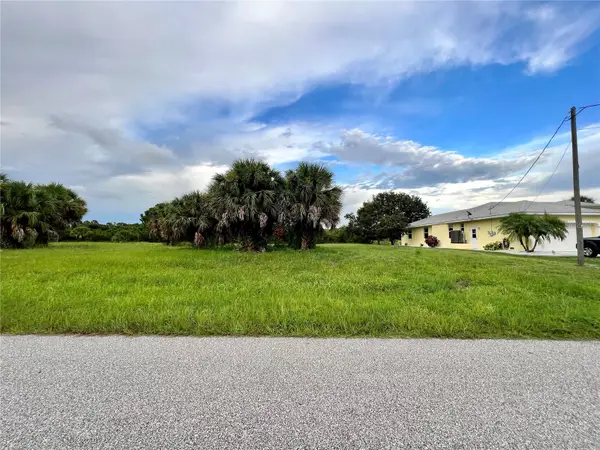 $44,000Active0.22 Acres
172 Tournament Road, ROTONDA WEST, FL 33947
MLS# C7531269Listed by: JOHN R. WOOD PROPERTIES - New
 $240,000Active2 beds 2 baths1,438 sq. ft.
169 Caddy Road, ROTONDA WEST, FL 33947
MLS# D6148863Listed by: TALL PINES REALTY - New
 $399,900Active3 beds 2 baths1,896 sq. ft.
18 Bunker Way, ROTONDA WEST, FL 33947
MLS# D6148822Listed by: COLDWELL BANKER SUNSTAR REALTY - New
 $72,000Active0.23 Acres
11 Sportsman Road, ROTONDA WEST, FL 33947
MLS# A4707371Listed by: HUSTLE BEES REALTY LLC - New
 $47,000Active0.22 Acres
165 Tournament Road, ROTONDA WEST, FL 33947
MLS# D6148917Listed by: HAMSHER REALTY, INC. - New
 $22,500Active0.17 Acres
164 Lime Tree Park, ROTONDA WEST, FL 33947
MLS# A4706600Listed by: SHOWTIME REALTY - New
 $22,500Active0.17 Acres
168 Lime Tree Park, ROTONDA WEST, FL 33947
MLS# A4706604Listed by: SHOWTIME REALTY


Protect your home and budget from life's surprises with an Assurant Home Warranty, backed by a partner that supports you through every step of homeownership. Explore Plans.
© 2026 Better Homes and Gardens Real Estate LLC. An Anywhere Real Estate company. All rights reserved. Better Homes and Gardens® Real Estate is a registered trademark owned by Meredith Operations Corporation, licensed to Better Homes and Gardens Real Estate LLC and used with permission. Better Homes and Gardens Real Estate LLC fully supports the principles of the Fair Housing Act and the Equal Opportunity Act. Listing information is deemed reliable but is not guaranteed accurate.
Each office is independently owned and operated.
Any services or products provided by third parties are not provided by, affiliated with or related to Better Homes and Gardens Real Estate LLC, or its affiliated companies.