
218 Cougar Way, Rotonda West, FL 33947
Local realty services provided by:Better Homes and Gardens Real Estate Lifestyles Realty
218 Cougar Way,Rotonda West, FL 33947
$525,000
- 3 Beds
- 2 Baths
- 1,812 sq. ft.
- Single family
- Active
Listed by: danny cornell
Office: brett barber & company real es
MLS#:D6148003
Source:MFRMLS
Price summary
- Price:$525,000
- Price per sq. ft.:$179.36
- Monthly HOA dues:$15.83
About this home
**No flood zone, double lot, custom built by Southwest Florida Dream Builders** This home is PACKED with high end amenities such as beautiful granite countertops, maple wood cabinets, luxury vinyl plank floors, and prairie grid hurricane impact glass throughout the whole house. Entry, great room tray ceiling, and lanai all have wooden inlays. Home is furnished and ready for move-in or to use for rental opportunities. From the moment you walk in you are greeted with a STUNNING view to your lanai area and oversized fenced in backyard through 8ft tall disappearing sliders in this open floor plan design. An oversized island and breakfast bar provides the perfect space to prepare meals and entertain. The dining room is separate from the nook/sitting area; which is situated off the kitchen and framed by a large aquarium window. The master bedroom features yet another way to access the lanai out of 8 ft tall french doors with internalized blinds. Dual sinks in the master bath and a large walk in shower. Enjoy the Florida lifestyle on your covered lanai with a grilling pass-through for optimum airflow. The 3rd car garage is a must have for anyone needing additional storage space or an out of the way area for extra cars or recreational vehicles. Walking distance to LA Ainger Middle School and Vineland Elementary. Secure your piece of paradise today!...
Contact an agent
Home facts
- Year built:2021
- Subdivision & Development:ROTONDA HEIGHTS
- Listing ID #:D6148003
- Added:73 day(s) ago
- Updated:September 21, 2026 at 06:50 PM
Rooms and interior
- Bedrooms:3
- Total bathrooms:2
- Full bathrooms:2
- Flooring:Luxury Vinyl
- Kitchen Description:Dishwasher, Disposal, Microwave, Range, Refrigerator, Stone Counters
- Bedroom Description:High Ceilings, Primary Bedroom Main Floor, Split Bedroom, Walk-In Closet(s)
- Living area:1,812 sq. ft.
Heating and cooling
- Cooling:Central Air
- Heating:Electric
- Central air:Yes
Structure and exterior
- Roof:Shingle
- Year built:2021
- Building area:1,812 sq. ft.
- Lot area:0.34 Acres
- Lot Features:Oversized
- Construction Materials:Block, Stucco
- Exterior Features:Covered Porch/Patio, Rain Gutters, Rear Porch, Screened
- Foundation Description:Slab
- Levels:1 Story
Schools
- High school:Lemon Bay High
- Middle school:L.A. Ainger Middle
- Elementary school:Vineland Elementary
Utilities
- Water:Public, Water Connected
- Sewer:Mini Sewer, Public Sewer, Sewer Connected
Finances and disclosures
- Price:$525,000
- Price per sq. ft.:$179.36
- Tax amount:$5,634 (2025)
Features and amenities
- Appliances:Dishwasher, Disposal, Electric Water Heater, Microwave, Range, Refrigerator
- Laundry features:Electric Dryer Hookup, Inside, Laundry Room
- Amenities:Cable Connected, Ceiling Fans(s), Crown Molding, High Ceilings, In Wall Pest System, Open Floorplan, Primary Bedroom Main Floor, Split Bedroom, Stone Counters, Thermostat, Tray Ceiling(s), Underground Utilities, Walk-In Closet(s), Window Treatments
- Pool features:Public Pool
Parking
- Parking description:Attached Garage
- Garage:Yes
- Garage spaces:3
 The information being provided by Stellar Mls is for the consumer's personal, non-commercial use and may not be used for any purpose other than to identify prospective properties consumer may be interested in purchasing. Any information relating to real estate for sale referenced on this web site comes from the Internet Data Exchange (IDX) program of the Stellar Mls. Better Homes and Gardens Real Estate Lifestyles Realty is not a Multiple Listing Service (MLS), nor does it offer MLS access. This website is a service of Better Homes and Gardens Real Estate Lifestyles Realty, a broker participant of Stellar Mls. This web site may reference real estate listing(s) held by a brokerage firm other than the broker and/or agent who owns this web site.
The accuracy of all information, regardless of source, including but not limited to open house information, square footages and lot sizes, is deemed reliable but not guaranteed and should be personally verified through personal inspection by and/or with the appropriate professionals. The data contained herein is copyrighted by Stellar Mls and is protected by all applicable copyright laws. Any unauthorized dissemination of this information is in violation of copyright laws and is strictly prohibited.
Properties in listings may have been sold or may no longer be available.
Copyright 2026 Stellar Mls. All rights reserved.
The information being provided by Stellar Mls is for the consumer's personal, non-commercial use and may not be used for any purpose other than to identify prospective properties consumer may be interested in purchasing. Any information relating to real estate for sale referenced on this web site comes from the Internet Data Exchange (IDX) program of the Stellar Mls. Better Homes and Gardens Real Estate Lifestyles Realty is not a Multiple Listing Service (MLS), nor does it offer MLS access. This website is a service of Better Homes and Gardens Real Estate Lifestyles Realty, a broker participant of Stellar Mls. This web site may reference real estate listing(s) held by a brokerage firm other than the broker and/or agent who owns this web site.
The accuracy of all information, regardless of source, including but not limited to open house information, square footages and lot sizes, is deemed reliable but not guaranteed and should be personally verified through personal inspection by and/or with the appropriate professionals. The data contained herein is copyrighted by Stellar Mls and is protected by all applicable copyright laws. Any unauthorized dissemination of this information is in violation of copyright laws and is strictly prohibited.
Properties in listings may have been sold or may no longer be available.
Copyright 2026 Stellar Mls. All rights reserved.New listings near 218 Cougar Way
- New
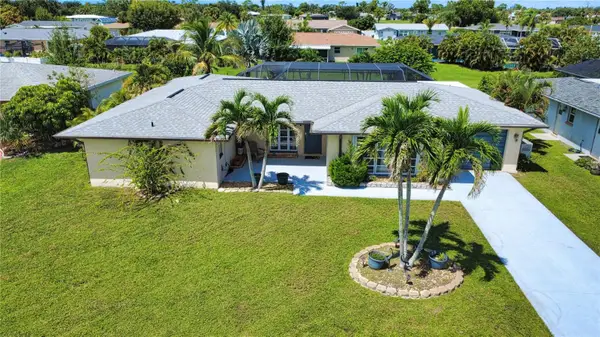 $289,900Active3 beds 2 baths1,675 sq. ft.
12 Golfview Road, ROTONDA WEST, FL 33947
MLS# D6148852Listed by: EXP REALTY LLC - New
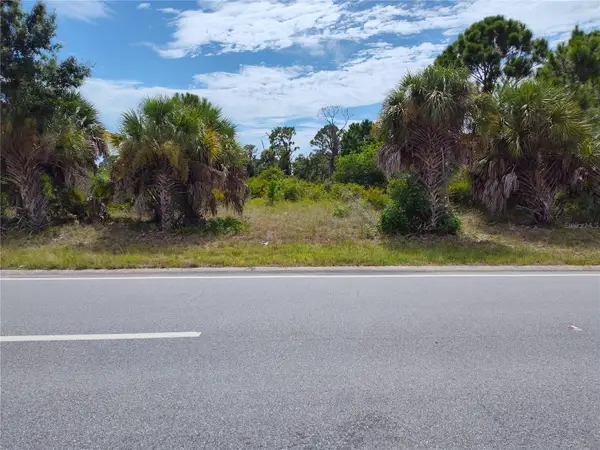 $64,900Active0.47 Acres
3848 Cape Haze Drive, ROTONDA WEST, FL 33947
MLS# D6148708Listed by: JAMES D JOINER REAL ESTATE - New
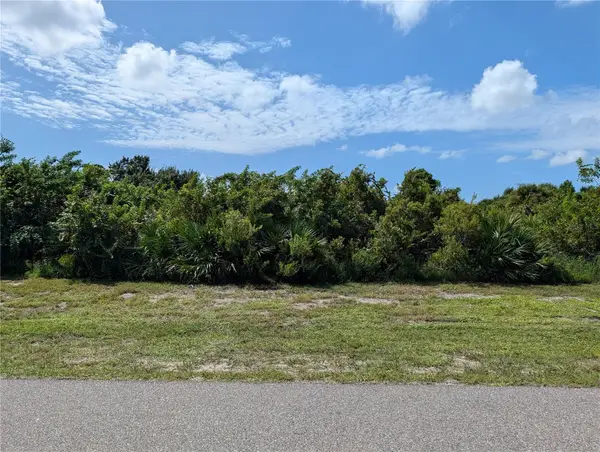 $19,900Active0.17 Acres
281 Baytree Drive, ROTONDA WEST, FL 33947
MLS# A4706594Listed by: SHOWTIME REALTY - Open Sat, 11:30am to 3:30pmNew
 $274,000Active3 beds 2 baths1,777 sq. ft.
160 Annapolis Lane, ROTONDA WEST, FL 33947
MLS# C7530949Listed by: CENTURY 21 ALLPOINTS REALTY - New
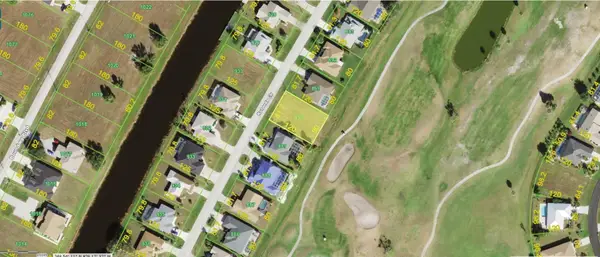 $42,000Active0.22 Acres
280 Rotonda Circle, ROTONDA WEST, FL 33947
MLS# D6148763Listed by: CENTURY 21 SUNBELT REALTY - New
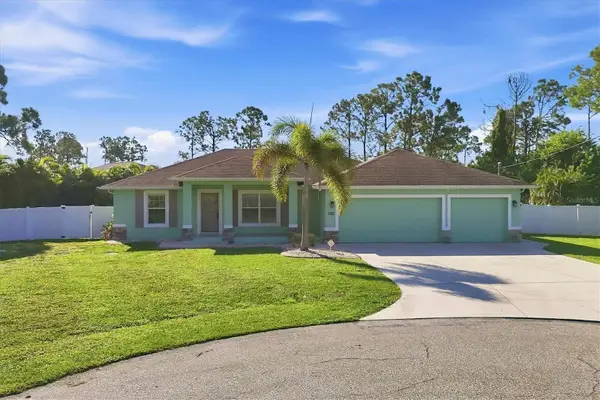 $450,000Active3 beds 2 baths1,715 sq. ft.
150 Green Pine Park, ROTONDA WEST, FL 33947
MLS# D6148799Listed by: PARADISE EXCLUSIVE REAL ESTATE - New
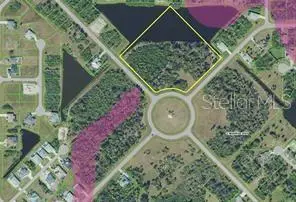 $350,000Active6.38 Acres
291 Sunset Road, ROTONDA WEST, FL 33947
MLS# R4912036Listed by: MYGOODAGENT LLC - New
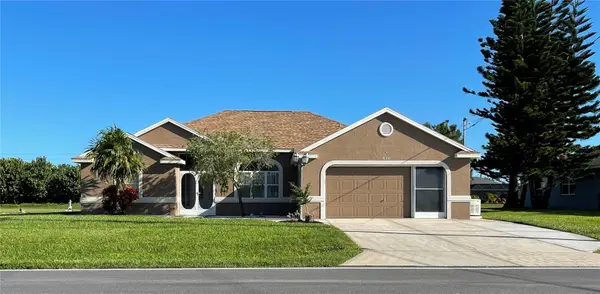 $349,000Active3 beds 2 baths1,605 sq. ft.
511 Rotonda Circle, ROTONDA WEST, FL 33947
MLS# C7530091Listed by: BERSON PROPERTIES INC - New
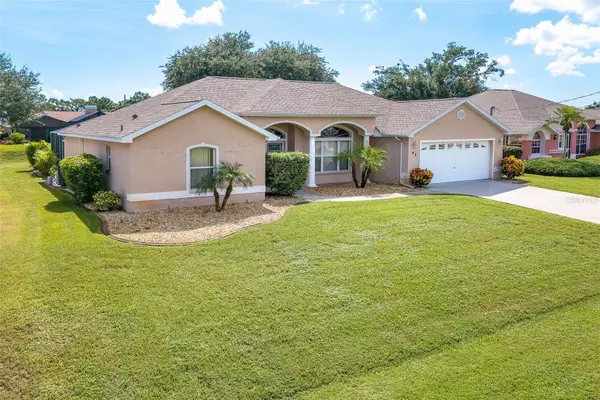 $389,000Active3 beds 3 baths2,103 sq. ft.
42 Broadmoor Lane, ROTONDA WEST, FL 33947
MLS# D6148460Listed by: MICHAEL SAUNDERS & CO. - BOCA - New
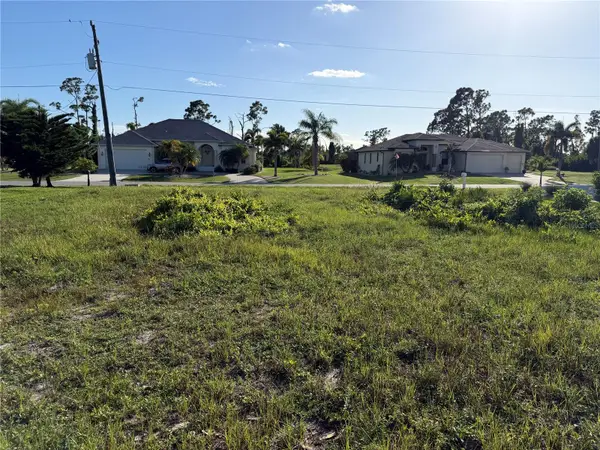 $40,000Active0.22 Acres
81 Pine Valley Ct, ROTONDA WEST, FL 33947
MLS# D6148811Listed by: PLACE IN THE SUN REAL ESTATE, LLC


Protect your home and budget from life's surprises with an Assurant Home Warranty, backed by a partner that supports you through every step of homeownership. Explore Plans.
© 2026 Better Homes and Gardens Real Estate LLC. An Anywhere Real Estate company. All rights reserved. Better Homes and Gardens® Real Estate is a registered trademark owned by Meredith Operations Corporation, licensed to Better Homes and Gardens Real Estate LLC and used with permission. Better Homes and Gardens Real Estate LLC fully supports the principles of the Fair Housing Act and the Equal Opportunity Act. Listing information is deemed reliable but is not guaranteed accurate.
Each office is independently owned and operated.
Any services or products provided by third parties are not provided by, affiliated with or related to Better Homes and Gardens Real Estate LLC, or its affiliated companies.