
548 Boundary Boulevard, Rotonda West, FL 33947
Local realty services provided by:Better Homes and Gardens Real Estate Executive Real Estate
Listed by: katie smallwood, pa
Office: keller williams island life real estate
MLS#:D6149534
Source:MFRMLS
Price summary
- Price:$509,000
- Price per sq. ft.:$150.46
- Monthly HOA dues:$15.83
About this home
OVERSIZED LOT, STUNNING WATER VIEWS, TWO PRIMARY SUITES, UPDATED KITCHEN & BATHS--Your dream home awaits!
Welcome to this beautifully appointed home in the desirable community of Rotonda West! Situated on an oversized lot, this spacious residence offers four bedrooms, three and a half bathrooms, two primary suites, and a private swimming pool with tranquil canal views. Thoughtfully designed with comfort, functionality, and entertaining in mind, this home offers both quality and custom features that you'll surely fall in love with. Upon entering, you’ll appreciate the 10-foot ceilings throughout, custom crown molding, and easy-to-maintain tile flooring throughout the majority of the living areas. Custom plantation shutters add timeless elegance, while the desirable split-bedroom floor plan provides privacy for both homeowners and guests. Multiple gathering spaces include a formal dining room, living room, and separate family room.
The updated kitchen features granite countertops, tile backsplash, ample cabinetry, a convenient closet pantry with pull-out drawers, a breakfast bar, and quality appliances. The adjoining dinette is enhanced by an aquarium-style window, allowing natural light to fill the space while offering beautiful views of the swimming pool and canal. The spacious primary suite serves as a private retreat, featuring carpeting, crown molding, tray ceiling, and sliding glass doors that lead to the pool area. Its en-suite bathroom offers dual sinks, granite countertops, a separate soaking tub, walk-in shower, private water closet, and walk-in closet. The second primary suite provides additional flexibility for multigenerational living or visiting guests, featuring carpeting, crown molding, and its own en-suite bathroom with a tiled shower, linen closet, and frosted window. Two additional generously sized guest bedrooms feature roomy closets and convenient access to the home’s third full bathroom. A half bathroom doubles as a pool bath with direct access to the lanai. The sizeable laundry room provides additional functionality with a dedicated storage/linen closet. Designed for entertaining and enjoying the Florida sunshine, this home offers exceptional indoor-outdoor living. Open the eight-foot pocketing sliders in the living room and the three additional eight-foot pocketing sliders in the family room to create a seamless transition to your outdoor living space. The covered lanai provides the perfect setting for relaxing or entertaining, while the beautiful swimming pool and canal backdrop create a peaceful outdoor retreat. Enjoy direct access to the pool bath and the added bonus of an outdoor shower & storage closet. The large backyard provides additional space for fun activities and gatherings with your friends and family. The luscious landscaping with concrete curbing & fresh mulch surrounding the home along with tropical palm trees provide true paradise living! Additional highlights include a 2018 roof, smart thermostat, irrigation sourced from the canal, and the distinction of being only the second owners of this well-maintained home. Located in the sought-after community of Rotonda West, residents enjoy access to tennis and pickleball courts, scenic walking trails, freshwater canals, and multiple golf courses. Conveniently located near several of Southwest Florida’s beautiful Gulf Coast beaches, local shopping, and charming restaurants, you’ll have endless opportunities to enjoy everything this area has to offer....
Contact an agent
Home facts
- Year built:2000
- Subdivision & Development:ROTONDA WEST PINEHURST
- Listing ID #:D6149534
- Added:1 day(s) ago
- Updated:November 05, 2026 at 11:09 PM
Rooms and interior
- Bedrooms:4
- Total bathrooms:4
- Full bathrooms:3
- Half bathrooms:1
- Flooring:Carpet, Tile
- Dining Description:Eat In Kitchen, Formal Dining Room
- Kitchen Description:Dishwasher, Disposal, Eat-in Kitchen, Kitchen/Family Room Combo, Microwave, Range, Refrigerator, Stone Counters
- Bedroom Description:High Ceilings, Primary Bedroom Main Floor, Split Bedroom, Walk-In Closet(s)
- Living area:2,523 sq. ft.
Heating and cooling
- Cooling:Central Air
- Heating:Central, Electric
- Central air:Yes
Structure and exterior
- Roof:Shingle
- Year built:2000
- Building area:2,523 sq. ft.
- Lot area:0.38 Acres
- Lot Features:Cleared, Landscaped, Near Golf Course, Oversized, Paved
- Architectural Style:Florida
- Construction Materials:Block, Stucco
- Exterior Features:Covered Porch/Patio, Front Porch, Lighting, Outdoor Shower, Rear Porch, Screened
- Foundation Description:Slab
- Levels:1 Story
Schools
- High school:Lemon Bay High
- Middle school:L.A. Ainger Middle
- Elementary school:Vineland Elementary
Utilities
- Water:Public, Water Available, Water Connected
- Sewer:Public, Public Sewer, Sewer Available, Sewer Connected
Finances and disclosures
- Price:$509,000
- Price per sq. ft.:$150.46
- Tax amount:$6,840 (2025)
Features and amenities
- Appliances:Dishwasher, Disposal, Dryer, Electric Water Heater, Irrigation Equipment, Microwave, Range, Refrigerator, Washer
- Laundry features:Dryer, Electric Dryer Hookup, Inside, Laundry Room, Washer, Washer Hookup
- Amenities:BB/HS Internet Available, Cable Available, Cathedral Ceiling(s), Chair Rail, Crown Molding, Eat-in Kitchen, Electricity Available, High Ceilings, Irrigation Equipment, Kitchen/Family Room Combo, Phone Available, Primary Bedroom Main Floor, Split Bedroom, Stone Counters, Thermostat, Vehicle Restrictions, Walk-In Closet(s)
- Pool features:Gunite, In Ground, Lap, Outside Bath Access, Private Pool, Screen Enclosure
Parking
- Parking description:Attached Garage, Driveway, Garage Door Opener, Garage Faces Side
- Garage:Yes
 The information being provided by Stellar Mls is for the consumer's personal, non-commercial use and may not be used for any purpose other than to identify prospective properties consumer may be interested in purchasing. Any information relating to real estate for sale referenced on this web site comes from the Internet Data Exchange (IDX) program of the Stellar Mls. Better Homes and Gardens Real Estate Executive Real Estate is not a Multiple Listing Service (MLS), nor does it offer MLS access. This website is a service of Better Homes and Gardens Real Estate Executive Real Estate, a broker participant of Stellar Mls. This web site may reference real estate listing(s) held by a brokerage firm other than the broker and/or agent who owns this web site.
The accuracy of all information, regardless of source, including but not limited to open house information, square footages and lot sizes, is deemed reliable but not guaranteed and should be personally verified through personal inspection by and/or with the appropriate professionals. The data contained herein is copyrighted by Stellar Mls and is protected by all applicable copyright laws. Any unauthorized dissemination of this information is in violation of copyright laws and is strictly prohibited.
Properties in listings may have been sold or may no longer be available.
Copyright 2026 Stellar Mls. All rights reserved. MFRMLS Member Broker: Amy Rio
New listings near 548 Boundary Boulevard
- Coming Soon
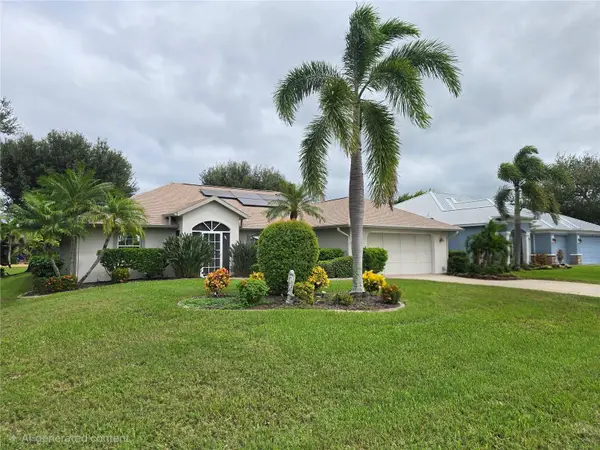 $379,900Coming Soon3 beds 2 baths1,951 sq. ft.
226 White Marsh Lane, ROTONDA WEST, FL 33947
MLS# C7532707Listed by: REFINED REALTY LLC - New
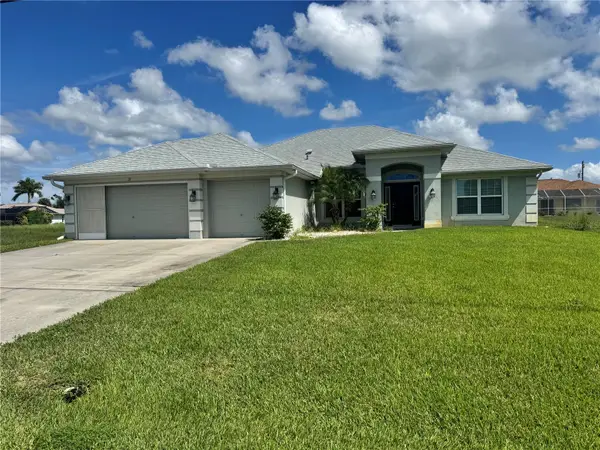 $399,999Active4 beds 3 baths2,275 sq. ft.
37 Pine Valley Lane, ROTONDA WEST, FL 33947
MLS# C7531560Listed by: RE/MAX PALM REALTY OF VENICE - New
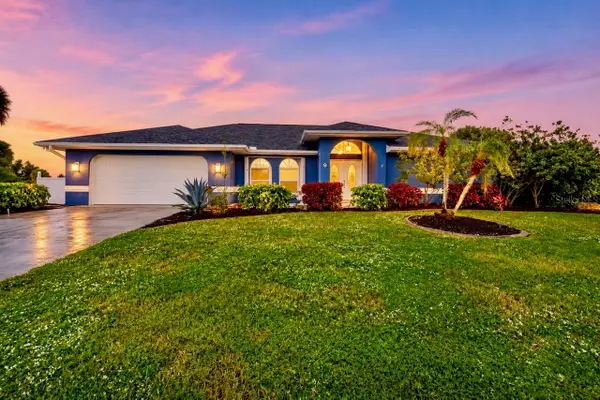 $449,000Active3 beds 2 baths1,879 sq. ft.
9 Sportsman Way, ROTONDA WEST, FL 33947
MLS# C7532948Listed by: REAL BROKER, LLC - New
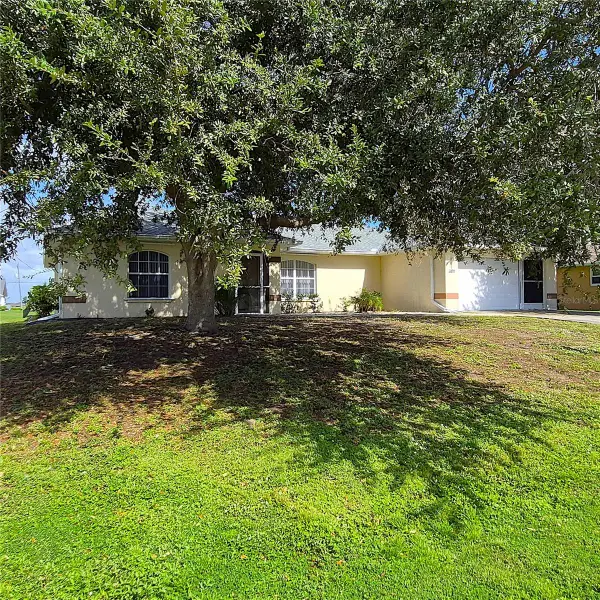 $319,000Active3 beds 2 baths1,805 sq. ft.
104 Mark Twain Lane, ROTONDA WEST, FL 33947
MLS# D6149533Listed by: TALL PINES REALTY - New
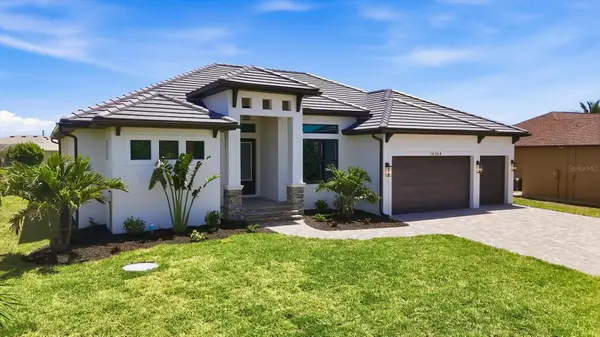 $799,000Active3 beds 3 baths2,454 sq. ft.
1171 Boundary Boulevard, ROTONDA WEST, FL 33947
MLS# D6149490Listed by: LPT REALTY, LLC - New
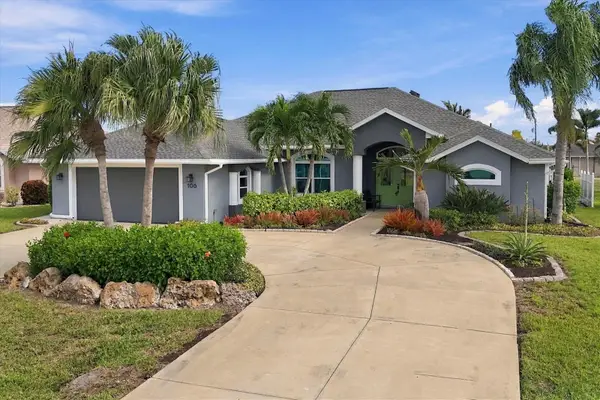 $365,000Active3 beds 2 baths2,082 sq. ft.
106 Mariner Lane, ROTONDA WEST, FL 33947
MLS# D6149369Listed by: PARADISE EXCLUSIVE REAL ESTATE - New
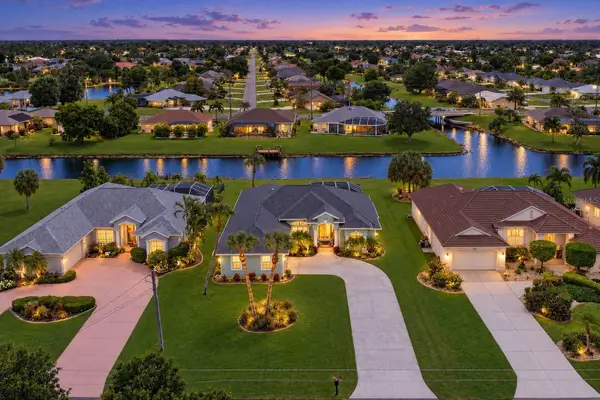 $500,000Active3 beds 2 baths2,365 sq. ft.
578 Boundary Boulevard, ROTONDA WEST, FL 33947
MLS# D6149512Listed by: PROGRAM REALTY, LLC - Open Sat, 11am to 2pmNew
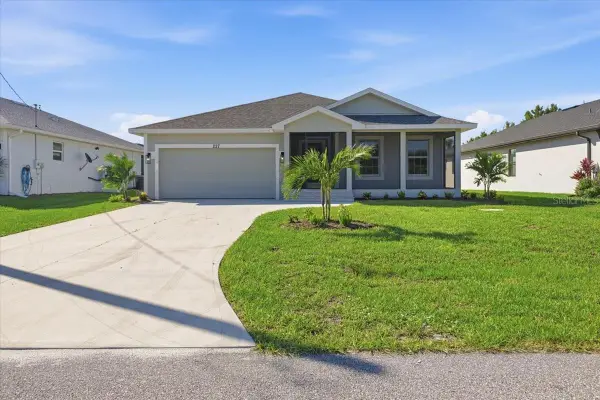 $419,900Active3 beds 2 baths1,607 sq. ft.
227 Baytree Drive, ROTONDA WEST, FL 33947
MLS# A4711888Listed by: FINE PROPERTIES - New
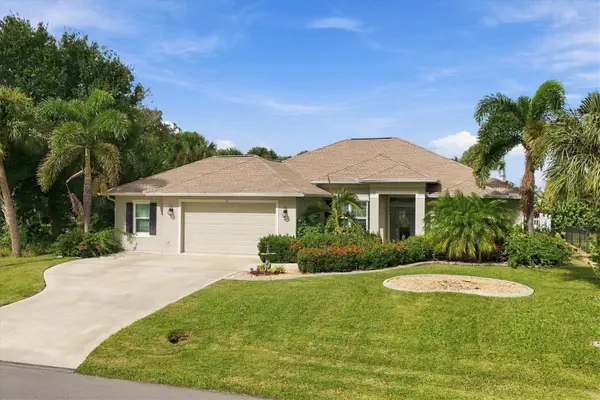 $439,900Active3 beds 2 baths1,886 sq. ft.
51 Long Meadow Lane, ROTONDA WEST, FL 33947
MLS# C7532893Listed by: OCEAN PARTNERS REAL ESTATE - New
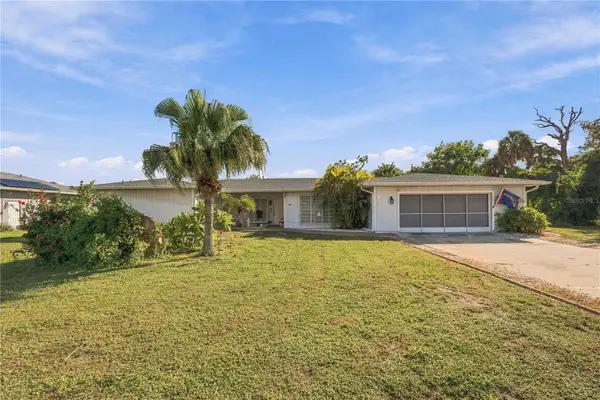 $329,000Active4 beds 3 baths2,126 sq. ft.
29 Oakland Hills Place, ROTONDA WEST, FL 33947
MLS# D6149434Listed by: CENTURY 21 SUNBELT REALTY


Protect your home and budget from life's surprises with an Assurant Home Warranty, backed by a partner that supports you through every step of homeownership. Explore Plans.
© 2026 Better Homes and Gardens Real Estate LLC. An Anywhere Real Estate company. All rights reserved. Better Homes and Gardens® Real Estate is a registered trademark owned by Meredith Operations Corporation, licensed to Better Homes and Gardens Real Estate LLC and used with permission. Better Homes and Gardens Real Estate LLC fully supports the principles of the Fair Housing Act and the Equal Opportunity Act. Listing information is deemed reliable but is not guaranteed accurate.
Each office is independently owned and operated.
Any services or products provided by third parties are not provided by, affiliated with or related to Better Homes and Gardens Real Estate LLC, or its affiliated companies.