
9500 Fiddlers Green Circle #101, Rotonda West, FL 33947
Local realty services provided by:Better Homes and Gardens Real Estate Synergy
9500 Fiddlers Green Circle #101,Rotonda West, FL 33947
$220,000
- 2 Beds
- 2 Baths
- 1,230 sq. ft.
- Condominium
- Active
Listed by: vicki painter-hinchman
Office: program realty, llc.
MLS#:D6148145
Source:MFRMLS
Price summary
- Price:$220,000
- Price per sq. ft.:$154.71
About this home
Rarely available first-floor end unit in the highly desirable Fiddler's Green Nature Trail community! Ideally located in Building 1, this bright and inviting two-bedroom, two-bath condominium is just steps from the heated pool and clubhouse while offering peaceful wooded views from the private screened lanai. As an end unit, the home features additional windows that fill the living space with natural light and create an open, airy feel. The first-floor location provides the convenience of no stairs, easy access to the community amenities, and a simple way to take pets outside. Offered fully furnished and move-in ready, the home has been freshly painted and includes all-new furniture, new ceiling fans, replaced toilets, ceramic tile in the kitchen, and luxury vinyl plank flooring throughout the living room, dining room, and bedrooms. The spacious floor plan features a generously sized kitchen that opens to the main living and dining areas. The screened lanai extends the living space and provides a comfortable place to relax while enjoying the private natural setting. The primary bedroom includes an ensuite bathroom and ample closet space, while the guest bedroom and second full bathroom provide comfortable accommodations for family and visitors. Interior laundry and additional storage add to the home's everyday convenience. Fiddler's Green Nature Trail is a beautifully landscaped, pet-friendly community offering a heated swimming pool, clubhouse, tennis courts, grilling area, and nearby walking and biking trails. The community is conveniently located near golf courses, marinas, boating, shopping, restaurants, medical facilities, world-class fishing, and the Gulf beaches of Englewood and Boca Grande. Whether you are looking for a full-time residence, seasonal retreat, or investment property, this furnished first-floor end unit offers a comfortable and convenient opportunity to enjoy the Southwest Florida lifestyle....
Contact an agent
Home facts
- Year built:2005
- Subdivision & Development:FIDDLERS GREEN NATURE TRAIL BL
- Listing ID #:D6148145
- Added:92 day(s) ago
- Updated:October 23, 2026 at 12:26 PM
Rooms and interior
- Bedrooms:2
- Total bathrooms:2
- Full bathrooms:2
- Flooring:Ceramic Tile, Luxury Vinyl
- Kitchen Description:Dishwasher, Disposal, Microwave, Range, Refrigerator
- Bedroom Description:Primary Bedroom Main Floor, Walk-In Closet(s)
- Living area:1,230 sq. ft.
Heating and cooling
- Cooling:Central Air
- Heating:Electric
- Central air:Yes
Structure and exterior
- Roof:Metal
- Year built:2005
- Building area:1,230 sq. ft.
- Architectural Style:Florida
- Construction Materials:Block, Stucco
- Exterior Features:Rear Porch, Screened
- Foundation Description:Slab
- Levels:1 Story
Schools
- High school:Lemon Bay High
- Middle school:L.A. Ainger Middle
- Elementary school:Vineland Elementary
Utilities
- Water:Public
- Sewer:Public, Public Sewer
Finances and disclosures
- Price:$220,000
- Price per sq. ft.:$154.71
- Tax amount:$3,737 (2025)
Features and amenities
- Appliances:Dishwasher, Disposal, Dryer, Electric Water Heater, Microwave, Range, Refrigerator, Washer
- Laundry features:Dryer, Inside, Laundry Closet, Washer
- Amenities:Cable Available, Ceiling Fans(s), Clubhouse, Open Floorplan, Pickleball Court(s), Pool, Primary Bedroom Main Floor, Tennis Court(s), Walk-In Closet(s), Window Treatments
- Pool features:Pool, Public Pool
Parking
- Parking description:Assigned, Guest
 The information being provided by Stellar Mls is for the consumer's personal, non-commercial use and may not be used for any purpose other than to identify prospective properties consumer may be interested in purchasing. Any information relating to real estate for sale referenced on this web site comes from the Internet Data Exchange (IDX) program of the Stellar Mls. Better Homes and Gardens Real Estate Synergy is not a Multiple Listing Service (MLS), nor does it offer MLS access. This website is a service of Better Homes and Gardens Real Estate Synergy, a broker participant of Stellar Mls. This web site may reference real estate listing(s) held by a brokerage firm other than the broker and/or agent who owns this web site.
The accuracy of all information, regardless of source, including but not limited to open house information, square footages and lot sizes, is deemed reliable but not guaranteed and should be personally verified through personal inspection by and/or with the appropriate professionals. The data contained herein is copyrighted by Stellar Mls and is protected by all applicable copyright laws. Any unauthorized dissemination of this information is in violation of copyright laws and is strictly prohibited.
Properties in listings may have been sold or may no longer be available.
Copyright 2026 Stellar Mls. All rights reserved.
The information being provided by Stellar Mls is for the consumer's personal, non-commercial use and may not be used for any purpose other than to identify prospective properties consumer may be interested in purchasing. Any information relating to real estate for sale referenced on this web site comes from the Internet Data Exchange (IDX) program of the Stellar Mls. Better Homes and Gardens Real Estate Synergy is not a Multiple Listing Service (MLS), nor does it offer MLS access. This website is a service of Better Homes and Gardens Real Estate Synergy, a broker participant of Stellar Mls. This web site may reference real estate listing(s) held by a brokerage firm other than the broker and/or agent who owns this web site.
The accuracy of all information, regardless of source, including but not limited to open house information, square footages and lot sizes, is deemed reliable but not guaranteed and should be personally verified through personal inspection by and/or with the appropriate professionals. The data contained herein is copyrighted by Stellar Mls and is protected by all applicable copyright laws. Any unauthorized dissemination of this information is in violation of copyright laws and is strictly prohibited.
Properties in listings may have been sold or may no longer be available.
Copyright 2026 Stellar Mls. All rights reserved.New listings near 9500 Fiddlers Green Circle #101
- New
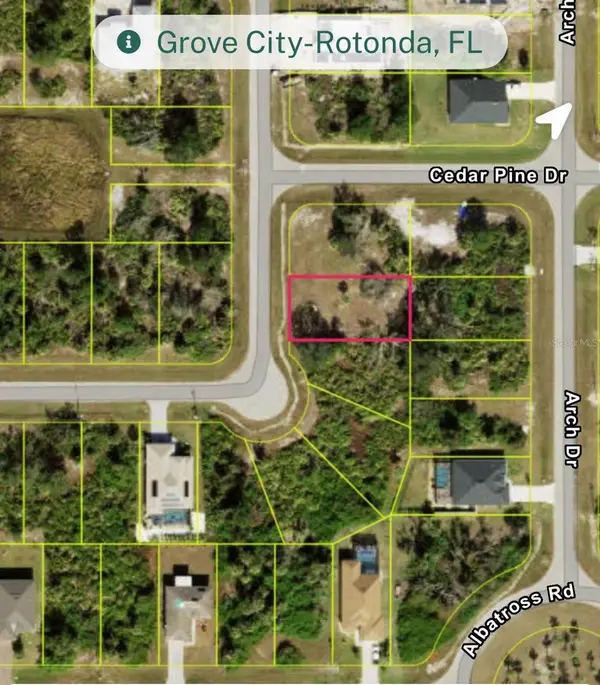 $16,900Active0.19 Acres
138 White Pine Drive, ROTONDA WEST, FL 33947
MLS# O6451965Listed by: BEYCOME OF FLORIDA LLC - New
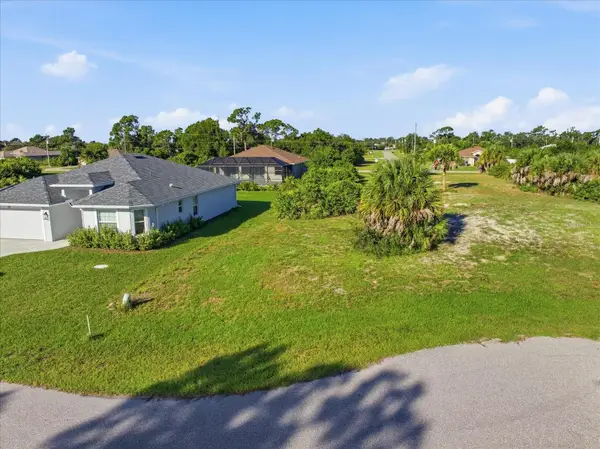 $23,000Active0.18 Acres
104 Green Oak Park, ROTONDA WEST, FL 33947
MLS# A4710414Listed by: PALM PARADISE REALTY GROUP - New
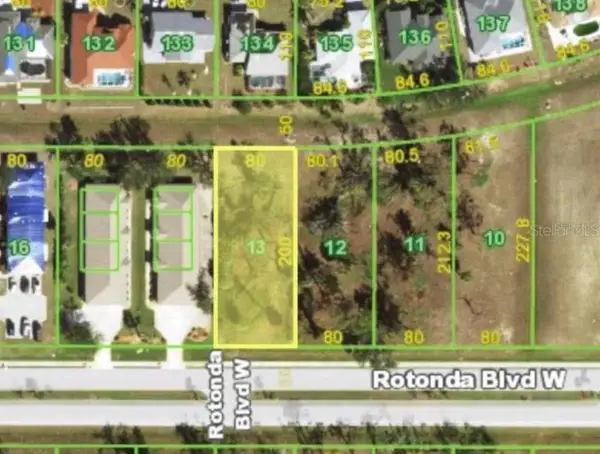 $85,000Active0.37 Acres
172 Rotonda Boulevard W, ROTONDA WEST, FL 33947
MLS# O6451382Listed by: KARDOSH REALTY - New
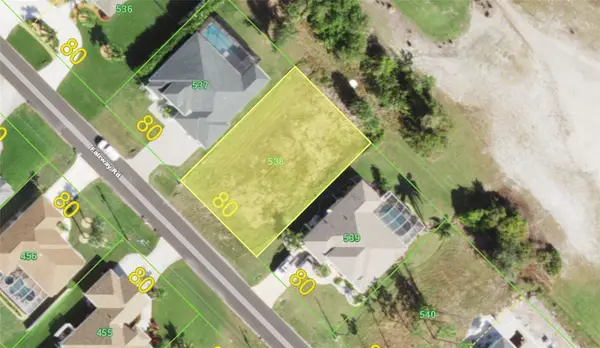 $69,000Active0.22 Acres
84 Fairway Road, ROTONDA WEST, FL 33947
MLS# A4710318Listed by: HUSTLE BEES REALTY LLC - New
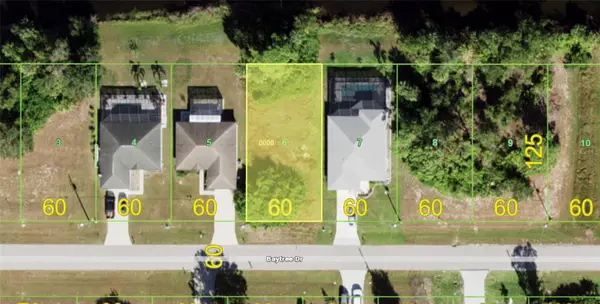 $59,000Active0.17 Acres
110 Baytree Drive, ROTONDA WEST, FL 33947
MLS# A4710311Listed by: HUSTLE BEES REALTY LLC - New
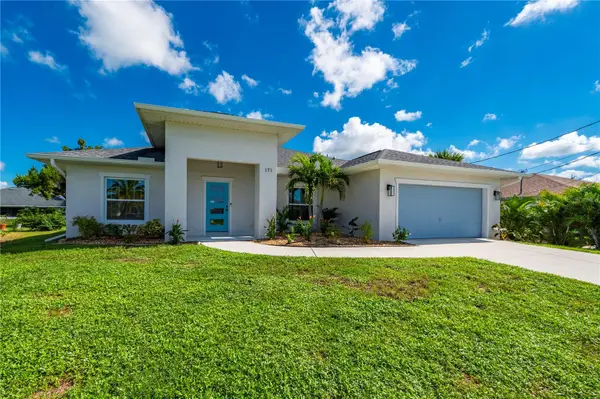 $329,900Active3 beds 2 baths1,619 sq. ft.
171 Mark Twain Lane, ROTONDA WEST, FL 33947
MLS# A4709866Listed by: SUNREAL ESTATE INC - Open Sun, 1 to 3pmNew
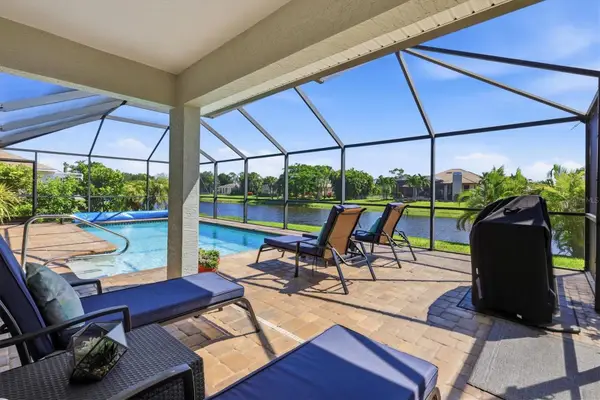 $534,900Active3 beds 2 baths2,022 sq. ft.
1087 Rotonda Circle, ROTONDA WEST, FL 33947
MLS# D6149117Listed by: MICHAEL SAUNDERS & COMPANY - New
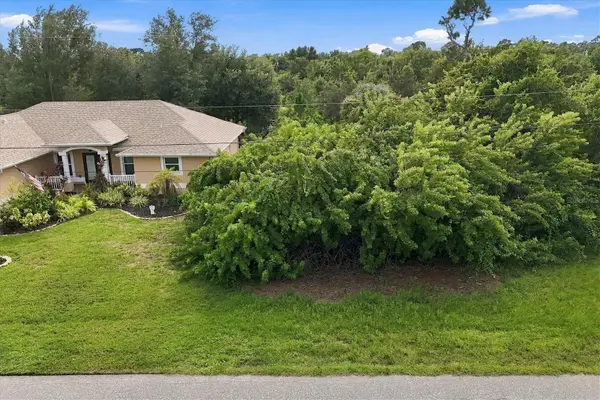 $30,000Active0.22 Acres
113 Smallwood Road, ROTONDA WEST, FL 33947
MLS# D6149218Listed by: PARADISE EXCLUSIVE REAL ESTATE - New
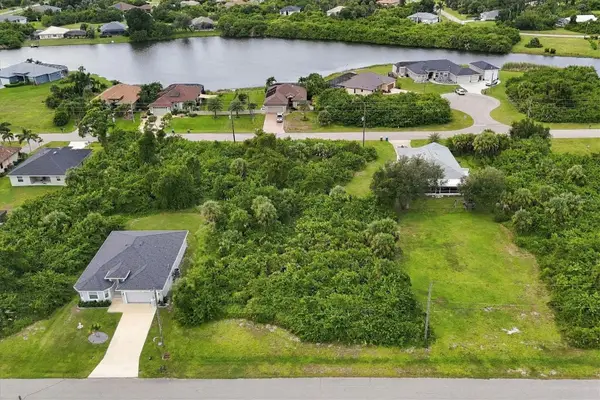 $25,000Active0.17 Acres
173 Wright Drive, ROTONDA WEST, FL 33947
MLS# D6149232Listed by: PARADISE EXCLUSIVE REAL ESTATE - New
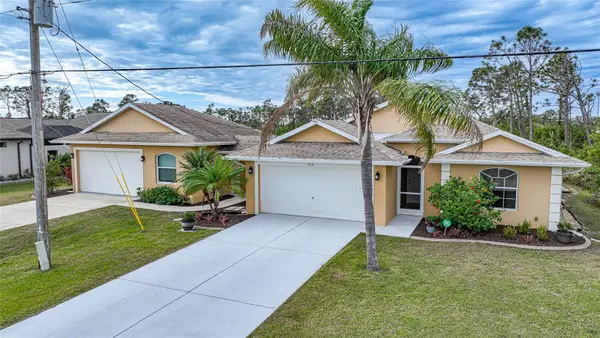 $474,900Active3 beds 3 baths1,632 sq. ft.
215 Australian Drive, ROTONDA WEST, FL 33947
MLS# D6149252Listed by: RE/MAX ALLIANCE GROUP


Protect your home and budget from life's surprises with an Assurant Home Warranty, backed by a partner that supports you through every step of homeownership. Explore Plans.
© 2026 Better Homes and Gardens Real Estate LLC. An Anywhere Real Estate company. All rights reserved. Better Homes and Gardens® Real Estate is a registered trademark owned by Meredith Operations Corporation, licensed to Better Homes and Gardens Real Estate LLC and used with permission. Better Homes and Gardens Real Estate LLC fully supports the principles of the Fair Housing Act and the Equal Opportunity Act. Listing information is deemed reliable but is not guaranteed accurate.
Each office is independently owned and operated.
Any services or products provided by third parties are not provided by, affiliated with or related to Better Homes and Gardens Real Estate LLC, or its affiliated companies.