
2417 Bellarosa Circle, Royal Palm Beach, FL 33411
Local realty services provided by:Better Homes and Gardens Real Estate Florida 1st
Listed by: jennifer ross levin pa
Office: fosters realty
MLS#:B26051307
Source:RMLS
Price summary
- Price:$745,000
- Price per sq. ft.:$214.7
- Monthly HOA dues:$282
About this home
Welcome to this spacious and beautifully maintained 5-bedroom, 4.5-bath residence offering 2,834 square feet of thoughtfully designed living space in the highly sought-after gated community of Portosol. Built in 2013, this two-story home features a bright, open floor plan that seamlessly connects the main living areas, creating the perfect space for both everyday living and entertaining. A separate formal dining room provides an elegant setting for family gatherings and special occasions. The desirable layout includes a full bedroom and bathroom on the first floor, ideal for guests or multigenerational living. Upstairs, a generous loft with a closet offers the flexibility to easily convert into a sixth bedroom, home office, or media room. Situated on a premium corner lot, the fully fenced backyard backs to a peaceful preserve, providing added privacy and tranquil views. A two-car garage completes this exceptional home. Residents of Portosol enjoy resort-style amenities, including a clubhouse, fitness center, resort-style pool, tennis and basketball courts, playgrounds, and scenic walking paths. Conveniently located just minutes from downtown West Palm Beach, Palm Beach International Airport, major highways, shopping, dining, and everyday conveniences, this home offers the perfect combination of space, comfort, privacy, and convenience....
Contact an agent
Home facts
- Year built:2013
- Listing ID #:B26051307
- Added:1 day(s) ago
- Updated:July 11, 2026 at 11:49 PM
Rooms and interior
- Bedrooms:5
- Total bathrooms:5
- Full bathrooms:4
- Half bathrooms:1
- Flooring:Carpet, Tile, Vinyl
- Kitchen Description:Dishwasher, Disposal, Microwave, Refrigerator
- Living area:2,834 sq. ft.
Heating and cooling
- Cooling:Ceiling Fans, Central Air
- Heating:Central
- Central air:Yes
Structure and exterior
- Roof:Tile
- Year built:2013
- Building area:2,834 sq. ft.
- Architectural Style:Mediterranean
- Construction Materials:Stucco
- Exterior Features:Patio, Screened
Schools
- High school:Royal Palm Beach
- Middle school:Crestwood
- Elementary school:Royal Palm Beach (Palm Beach)
Utilities
- Water:Public, Water Available
- Sewer:Public Sewer, Sewer Available
Finances and disclosures
- Price:$745,000
- Price per sq. ft.:$214.7
- Tax amount:$6,698 (2025)
Features and amenities
- Appliances:Dishwasher, Disposal, Dryer, Microwave, Refrigerator, Washer
- Laundry features:Dryer, Laundry Tub, Washer
- Pool features:Heated, Pool, Spa Hot Tub
Parking
- Total parking spaces:4
- Parking description:Driveway, Garage, Garage Door Opener
- Garage:Yes
- Garage spaces:2
New listings near 2417 Bellarosa Circle
- New
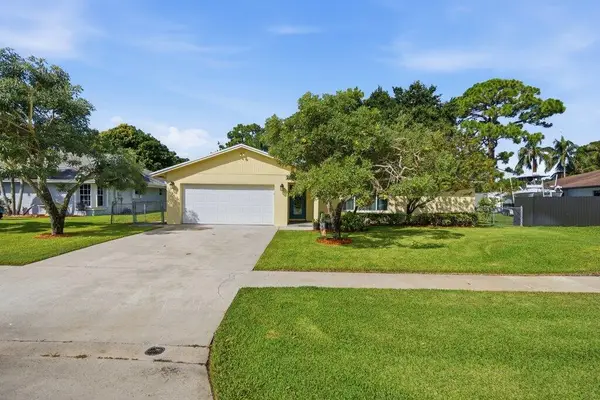 $539,999Active3 beds 2 baths1,705 sq. ft.
108 Gibraltar Street, Royal Palm Beach, FL 33411
MLS# B26050951Listed by: REALTY ONE GROUP MVP - New
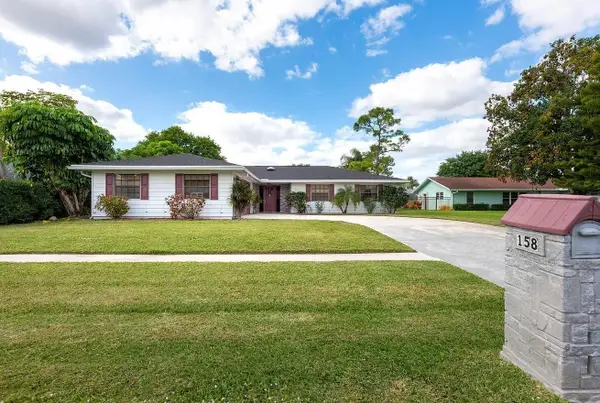 $5,000Active4 beds 2 baths1,740 sq. ft.
158 Alcazar Street, Other Florida, FL 33411
MLS# 402270Listed by: JAMIE L BOONE LLC - New
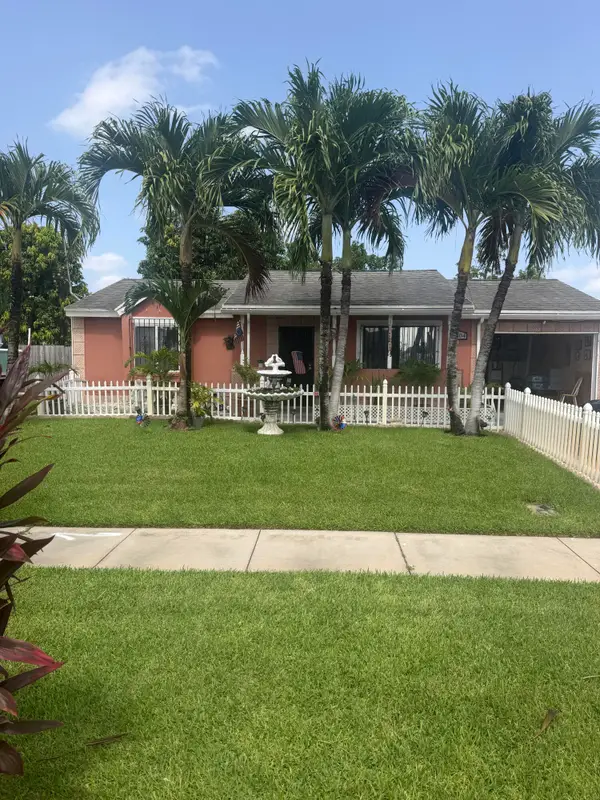 $447,500Active2 beds 2 baths816 sq. ft.
1304 Donwoods Lane, Royal Palm Beach, FL 33411
MLS# B26050540Listed by: TRUEWAY REALTY LLC - New
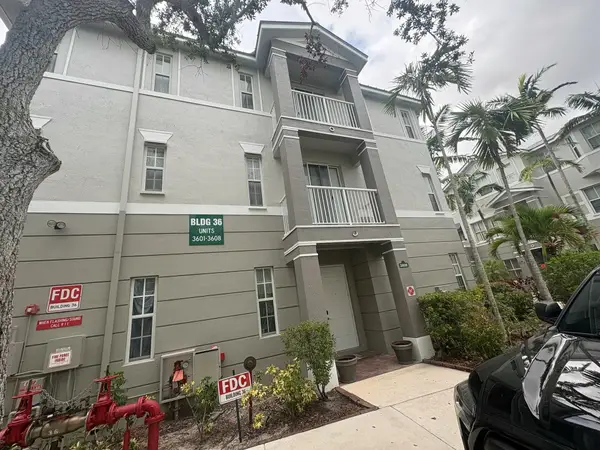 $369,850Active4 beds 4 baths1,988 sq. ft.
3608 Shoma Drive, Royal Palm Beach, FL 33414
MLS# B26050317Listed by: HOME MASTER REALTY LLC - Open Sun, 11am to 2pmNew
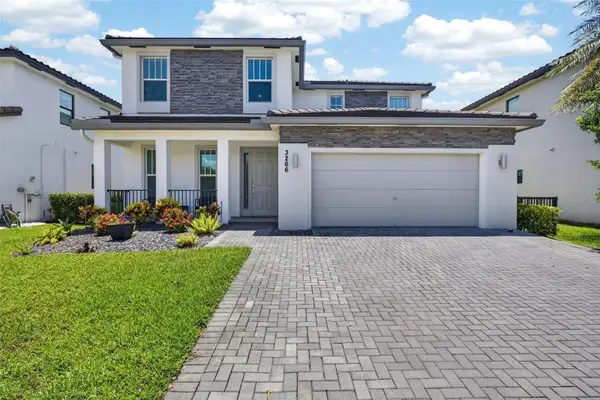 $705,000Active4 beds 3 baths2,259 sq. ft.
3266 Dunning Drive, ROYAL PALM BEACH, FL 33411
MLS# TB8526356Listed by: BHHS FLORIDA PROPERTIES GROUP - New
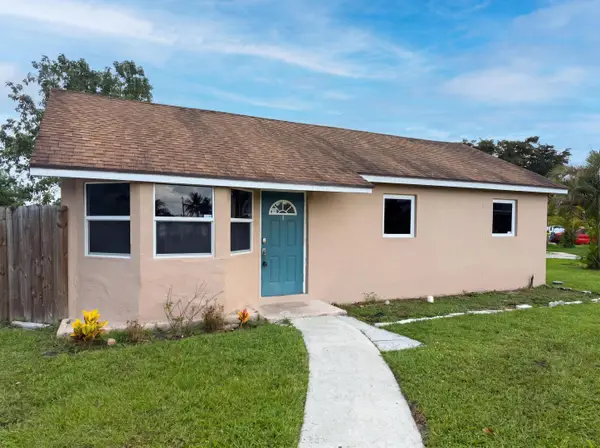 $455,000Active4 beds 2 baths1,372 sq. ft.
752 Orchid Drive, Royal Palm Beach, FL 33411
MLS# B26049656Listed by: OPENDOOR BROKERAGE LLC - New
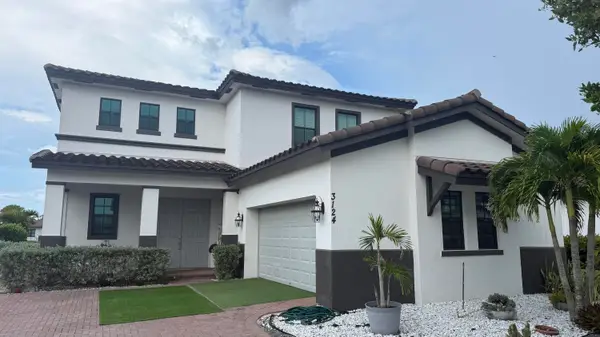 $787,900Active5 beds 3 baths2,932 sq. ft.
3124 Streng Lane, Royal Palm Beach, FL 33411
MLS# B26049370Listed by: RE/MAX GOLD - New
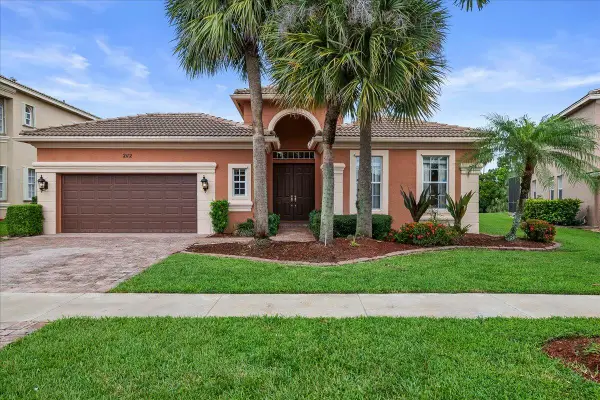 $575,000Active3 beds 2 baths2,232 sq. ft.
2112 Bellcrest Court, Royal Palm Beach, FL 33411
MLS# B26049372Listed by: KELLER WILLIAMS REALTY - WELLI - Open Sat, 10am to 12pmNew
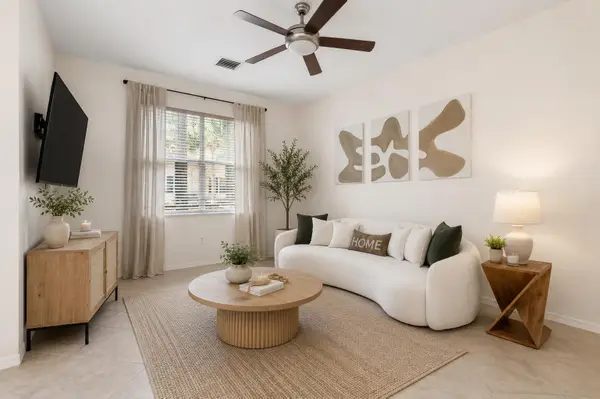 $399,000Active3 beds 3 baths1,598 sq. ft.
453 Rainbow Springs Terrace, Royal Palm Beach, FL 33411
MLS# B26049329Listed by: REAL BROKER, LLC


Protect your home and budget from life's surprises with an Assurant Home Warranty, backed by a partner that supports you through every step of homeownership. Explore Plans.
© 2026 Better Homes and Gardens Real Estate LLC. An Anywhere Real Estate company. All rights reserved. Better Homes and Gardens® Real Estate is a registered trademark owned by Meredith Operations Corporation, licensed to Better Homes and Gardens Real Estate LLC and used with permission. Better Homes and Gardens Real Estate LLC fully supports the principles of the Fair Housing Act and the Equal Opportunity Act. Listing information is deemed reliable but is not guaranteed accurate.
Each office is independently owned and operated.
Any services or products provided by third parties are not provided by, affiliated with or related to Better Homes and Gardens Real Estate LLC, or its affiliated companies.